Come see this updated condo unit. Kitchen and bath are new. Flooring and freshly painted. Fully applianced. Close to schools, Shopping, and transportation. Great for Metra riders. Only 2 blocks away. 2 bedrooms and 1 bath. Comes with one parkin spot. Other spots are on side street. Flex-core ceilings for sound proofing. Washer/Dryer in building (coin). Bike room and storage.
New
$169,900
2537 Thatcher Ave APT 1A, River Grove, IL 60171
2beds
660sqft
Condominium, Single Family Residence
Built in ----
-- sqft lot
$151,100 Zestimate®
$257/sqft
$253/mo HOA
What's special
Freshly paintedUpdated condo unit
- 3 days
- 176
- 7
Zillow last checked:
Listing updated:
Listed by:
Jose R Herrera 708-562-5689,
Northlake Realtors
Source: MRED as distributed by MLS GRID,MLS#: 12747116
Facts & features
Interior
Bedrooms & bathrooms
- Bedrooms: 2
- Bathrooms: 1
- Full bathrooms: 1
Rooms
- Room types: No additional rooms
Primary bedroom
- Features: Flooring (Vinyl)
- Level: Main
- Area: 132 Square Feet
- Dimensions: 12X11
Bedroom 2
- Level: Main
- Area: 90 Square Feet
- Dimensions: 10X9
Kitchen
- Features: Flooring (Vinyl)
- Level: Main
- Area: 108 Square Feet
- Dimensions: 12X9
Living room
- Features: Flooring (Vinyl)
- Level: Main
- Area: 204 Square Feet
- Dimensions: 17X12
Heating
- Natural Gas, Steam
Cooling
- Window Unit(s)
Features
- Basement: None
Interior area
- Total structure area: 0
- Total interior livable area: 660 sqft
Property
Parking
- Total spaces: 1
- Parking features: Asphalt, Assigned, Yes, Owned
Accessibility
- Accessibility features: No Disability Access
Lot
- Size: 1.32 Acres
Details
- Parcel number: 12264130721040
- Special conditions: None
Construction
Type & style
- Home type: Condo
- Property subtype: Condominium, Single Family Residence
Materials
- Brick
Condition
- New construction: No
- Major remodel year: 2026
Utilities & green energy
- Electric: Circuit Breakers
- Sewer: Public Sewer
- Water: Public
Community & HOA
HOA
- Has HOA: Yes
- Services included: Heat, Water, Insurance, Exterior Maintenance, Lawn Care, Snow Removal
- HOA fee: $253 monthly
Location
- Region: River Grove
Financial & listing details
- Price per square foot: $257/sqft
- Tax assessed value: $103,830
- Annual tax amount: $1,520
- Date on market: 8/31/2026
- Ownership: Fee Simple
Estimated market value
$151,100
$122,000 - $183,000
$2,203/mo
Price history
| Date | Event | Price |
|---|---|---|
| 8/31/2026 | Listed for sale | $169,900+286.1%$257/sqft |
Source:  MRED as distributed by MLS GRID #12747116 Report a problem MRED as distributed by MLS GRID #12747116 Report a problem | ||
| 9/7/2012 | Sold | $44,000+91.3%$67/sqft |
Source: Public Record Report a problem | ||
| 5/23/2011 | Sold | $23,000$35/sqft |
Source: MRED as distributed by MLS GRID #07727255 Report a problem | ||
Public tax history
| Year | Property taxes | Tax assessment |
|---|---|---|
| 2024 | -- | $10,383 +0% |
| 2023 | -- | $10,382 |
| 2022 | -- | $10,382 +69.3% |
| 2021 | $1,204 -45% | $6,131 |
| 2020 | $2,190 +0.6% | $6,131 -11.7% |
| 2019 | $2,178 +26.7% | $6,945 +40.2% |
| 2018 | $1,719 +1.2% | $4,955 |
| 2017 | $1,698 +12.9% | $4,955 |
| 2016 | $1,504 +2.8% | $4,955 +9.6% |
| 2015 | $1,463 +0.9% | $4,521 |
| 2014 | $1,449 +4.2% | $4,521 |
| 2013 | $1,390 -30.6% | $4,521 -54.4% |
| 2012 | $2,002 +2.3% | $9,908 |
| 2011 | $1,958 -19% | $9,908 |
| 2010 | $2,418 +74.1% | $9,908 -17.7% |
| 2009 | $1,389 +10.3% | $12,033 -12% |
| 2008 | $1,258 +4% | $13,673 |
| 2007 | $1,210 -2.6% | $13,673 +32.4% |
| 2006 | $1,243 +7.7% | $10,325 |
| 2005 | $1,154 -13.8% | $10,325 |
| 2004 | $1,338 +14.2% | $10,325 +19.8% |
| 2003 | $1,171 +11.2% | $8,616 |
| 2002 | $1,054 +48.7% | $8,616 |
| 2001 | $708 -42.9% | $8,616 +25% |
| 2000 | $1,240 +40.8% | $6,895 |
| 1999 | $881 | $6,895 |
Find assessor info on the county website
Monthly payment
Est. payment
Payment breakdown
Explore the cost of this home by adjusting the details. Changes won't be saved.Climate risks
Neighborhood: 60171
Nearby schools
Schools provided by the listing agent
- Elementary: River Grove Elementary School
- Middle: River Grove Elementary School
- High: East Leyden High School
- District: 85.5
Source: MRED as distributed by MLS GRID. This data may not be complete. We recommend contacting the local school district to confirm school assignments for this home.
- $145,2002 bd1 ba890 sqft2521 Thatcher Ave APT 1A, River Grove, IL 60171Off Market
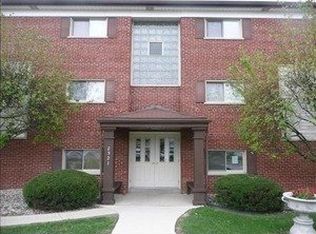
- $147,5001 bd-- ba25k sqft2521 Thatcher Ave APT 1B, River Grove, IL 60171Off Market
- $132,1001 bd-- ba25k sqft2521 Thatcher Ave APT 1C, River Grove, IL 60171Off Market
- $146,1001 bd1 ba800 sqft2521 Thatcher Ave APT 1D, River Grove, IL 60171Off Market
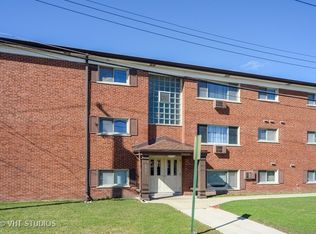
Similar homes
- $178,9002 bd1 ba900 sqft5601 W Byron St #A, Chicago, IL 60634New
 MLS ID #12750165, Luz Hoyos, New Century Management & Re Co. MRED as distributed by MLS GRID
 - $175,0001 bd1 ba750 sqft409 Lathrop Ave APT 1B, River Forest, IL 60305New
 MLS ID #12735462, Kem McNair, Baird & Warner. MRED as distributed by MLS GRID
 - $185,0002 bd1 ba900 sqft427 S Elmwood Ave APT 2, Oak Park, IL 60302New
 MLS ID #12749278, Jonie Montalbano, @properties Christie's International Real Estate. MRED as distributed by MLS GRID
 - $199,9002 bd2 ba950 sqft8701 W Foster Ave Unit 307, Chicago, IL 60656New
 MLS ID #12748566, Ted Krzysztofiak, RE/MAX City. MRED as distributed by MLS GRID
