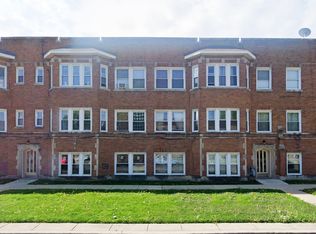
Desirable Corner Unit with extra windows & lot's of natural light located in elevator building. Open floor plan with LR/DR. Kitchen with breakfast bar & SS Appliances. Assessment includes heat/water. Storage room is next to laundry room on 1st floor. A/C units are as-is. Garage is #20. Sold "As Is". Conveniently located near I-290, public transportation, shopping, restaurants. Schedule your showing today!
New
$150,000
1227 S Harlem Ave APT 210, Berwyn, IL 60402
2beds
800sqft
Condominium, Single Family Residence
Built in 1971
-- sqft lot
$138,300 Zestimate®
$188/sqft
$367/mo HOA
What's special
Corner unit
- 4 days |
- 152 |
- 3 |
Zillow last checked:
Listing updated:
Listed by:
Juan Chaidez 630-205-8898,
ERA Partners
Source: MRED as distributed by MLS GRID,MLS#: 12705373
Facts & features
Interior
Bedrooms & bathrooms
- Bedrooms: 2
- Bathrooms: 1
- Full bathrooms: 1
Rooms
- Room types: Storage
Primary bedroom
- Level: Main
- Area: 160 Square Feet
- Dimensions: 10X16
Bedroom 2
- Level: Main
- Area: 132 Square Feet
- Dimensions: 11X12
Kitchen
- Level: Main
- Area: 56 Square Feet
- Dimensions: 7X8
Laundry
- Level: Lower
- Area: 80 Square Feet
- Dimensions: 8X10
Living room
- Level: Main
- Area: 200 Square Feet
- Dimensions: 10X20
Storage
- Level: Lower
- Area: 6 Square Feet
- Dimensions: 2X3
Heating
- Baseboard
Cooling
- Wall Unit(s)
Appliances
- Laundry: Common Area
Features
- Basement: None
Interior area
- Total structure area: 0
- Total interior livable area: 800 sqft
Property
Parking
- Total spaces: 1
- Parking features: Garage Door Opener, Yes, Attached, Garage
- Attached garage spaces: 1
- Has uncovered spaces: Yes
Accessibility
- Accessibility features: No Disability Access
Details
- Parcel number: 16191000411008
- Special conditions: None
Construction
Type & style
- Home type: Condo
- Property subtype: Condominium, Single Family Residence
Materials
- Brick
Condition
- New construction: No
- Year built: 1971
Utilities & green energy
- Sewer: Public Sewer
- Water: Public
Community & HOA
HOA
- Has HOA: Yes
- Services included: Heat, Water, Parking, Scavenger, Snow Removal
- HOA fee: $367 monthly
Location
- Region: Berwyn
Financial & listing details
- Price per square foot: $188/sqft
- Tax assessed value: $126,090
- Annual tax amount: $2,088
- Date on market: 7/18/2026
- Ownership: Condo
Estimated market value
$138,300
$123,000 - $152,000
$1,801/mo
Price history
| Date | Event | Price |
|---|---|---|
| 7/18/2026 | Listed for sale | $150,000+13.7%$188/sqft |
Source:  MRED as distributed by MLS GRID #12705373 Report a problem MRED as distributed by MLS GRID #12705373 Report a problem | ||
| 7/30/2019 | Listing removed | $131,900$165/sqft |
Source: United Progress Up #10390419 Report a problem | ||
| 5/23/2019 | Listed for sale | $131,900+34.6%$165/sqft |
Source: United Progress Up #10390419 Report a problem | ||
| 10/8/2002 | Sold | $98,000+16.7%$123/sqft |
Source: Public Record Report a problem | ||
| 5/1/2001 | Sold | $84,000$105/sqft |
Source: Public Record Report a problem | ||
Public tax history
| Year | Property taxes | Tax assessment |
|---|---|---|
| 2024 | -- | $12,609 +0% |
| 2023 | $2,088 +932.4% | $12,607 +71.6% |
| 2022 | $202 -22.6% | $7,345 |
| 2021 | $261 -60.1% | $7,345 |
| 2020 | $655 -46.3% | $7,345 -19.5% |
| 2019 | $1,218 +148.2% | $9,127 |
| 2018 | $491 -58.1% | $9,127 |
| 2017 | $1,172 -27.4% | $9,127 +12.7% |
| 2016 | $1,614 +8% | $8,097 |
| 2015 | $1,494 +0.3% | $8,097 |
| 2014 | $1,490 +2.6% | $8,097 -5.4% |
| 2013 | $1,453 -28.9% | $8,558 |
| 2012 | $2,044 -7.5% | $8,558 |
| 2011 | $2,209 -4.6% | $8,558 -30.1% |
| 2010 | $2,316 +8.6% | $12,238 -6.6% |
| 2009 | $2,133 +9.9% | $13,102 -15% |
| 2008 | $1,940 -2.9% | $15,415 +38.2% |
| 2007 | $1,998 -28% | $11,153 |
| 2006 | $2,777 -0.5% | $11,153 |
| 2005 | $2,791 +11.5% | $11,153 +28.8% |
| 2004 | $2,503 +3.2% | $8,658 |
| 2003 | $2,426 +5.8% | $8,658 |
| 2002 | $2,292 -10.1% | $8,658 +3.7% |
| 2001 | $2,549 -1.1% | $8,353 -4% |
| 2000 | $2,577 | $8,701 |
| 1999 | $2,577 | $8,701 |
Find assessor info on the county website
Monthly payment
Est. payment
Payment breakdown
Explore the cost of this home by adjusting the details. Changes won't be saved.Climate risks
Neighborhood: 60402
Nearby schools
GreatSchools rating
- 8/10Jefferson Elementary SchoolGrades: PK-5Distance: 0.4 mi
- 7/10Lincoln Middle SchoolGrades: 6-8Distance: 1 mi
- 6/10J Sterling Morton West High SchoolGrades: 9-12Distance: 1.2 mi
Schools provided by the listing agent
- District: 98
Source: MRED as distributed by MLS GRID. This data may not be complete. We recommend contacting the local school district to confirm school assignments for this home.
- $145,0002 bd1 ba900 sqft1227 S Harlem Ave APT 304, Berwyn, IL 60402Sold
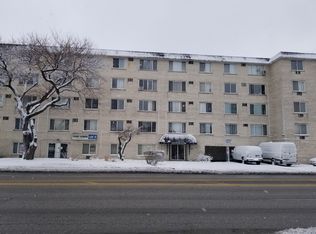
- $79,8201 bd1 ba800 sqft1227 S Harlem Ave APT 512, Berwyn, IL 60402Off Market

- $94,0001 bd1 ba-- sqft1227 S Harlem Ave APT 505, Berwyn, IL 60402Sold
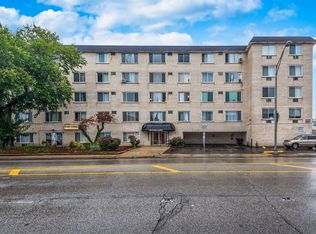
- $121,5001 bd1 ba54k sqft1227 S Harlem Ave APT 207, Berwyn, IL 60402Off Market
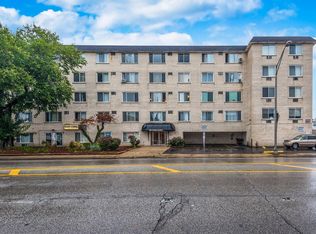
- $75,5001 bd1 ba845 sqft1227 S Harlem Ave APT 205, Berwyn, IL 60402Off Market
- $154,7002 bd1 ba750 sqft1227 S Harlem Ave APT 410, Berwyn, IL 60402Off Market
- $145,3002 bd1 ba54k sqft1227 S Harlem Ave APT 206, Berwyn, IL 60402Off Market
- $119,9002 bd1 ba54k sqft1227 S Harlem Ave APT 302, Berwyn, IL 60402Off Market
- $98,0001 bd1 ba750 sqft1227 S Harlem Ave APT 301, Berwyn, IL 60402Sold
A local agent can set up tours, give advice and negotiate with sellers.
A local lender can help you make sure your offer is ready when you are.
Similar homes
- $144,9002 bd1 ba700 sqft1227 S Harlem Ave APT 310, Berwyn, IL 60402Active
 MLS ID #12700135, Jesus Vazquez, RE/MAX City. MRED as distributed by MLS GRID
 - $150,0002 bd2 ba800 sqft6337 Roosevelt Rd APT 309, Berwyn, IL 60402Active
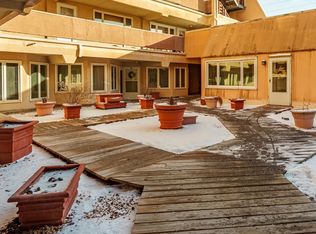 MLS ID #12692743, Javier Alday, Realty of America, LLC. MRED as distributed by MLS GRID
 - $179,9002 bd1 ba880 sqft3447 S Ridgeland Ave #103, Berwyn, IL 60402Re-activated
 MLS ID #12574361, Michael Allen, ANTON AGENCY OF ILLINOIS LLC. MRED as distributed by MLS GRID
 - $144,0002 bd1 ba900 sqft6618 19th St #9, Berwyn, IL 60402Active
 MLS ID #12640826, Sandra K Grove, All County Fox Valley Property Management. MRED as distributed by MLS GRID
 - $169,9902 bd2 ba1k sqft148 Circle Ave APT 201, Forest Park, IL 60130ActiveMLS ID #12702800, Deborah Robinson, Keller Williams Infinity. MRED as distributed by MLS GRID
- $140,0001 bd1 ba600 sqft727 S Maple Ave APT 102, Oak Park, IL 60304ActiveMLS ID #12663055, Laura Maychruk, Laura Maychruk Real Estate. MRED as distributed by MLS GRID
- $--2 bd1 ba890 sqft4105 S Maple Ave, Berwyn, IL 60402AuctionAuction.com 2
- $165,0001 bd1 ba650 sqft2333 N Neva Ave APT 405C, Chicago, IL 60707NewMLS ID #12708071, Monique Rolling, Baird & Warner. MRED as distributed by MLS GRID
- $165,0001 bd1 ba800 sqft1235 Homestead Rd APT A, La Grange Park, IL 60526NewMLS ID #12712170, Yesenia Trujillo, Realty of America, LLC. MRED as distributed by MLS GRID
- $129,9991 bd1 ba733 sqft6337 Roosevelt Rd APT 107, Berwyn, IL 60402ActiveMLS ID #12680429, Noemi Trujillo, Better Homes & Gardens Real Estate Connections. MRED as distributed by MLS GRID
- $--1 bd1 ba700 sqft4215 S Harlem Ave APT 3, Stickney, IL 60402AuctionMLS ID #12668349, Michael Olszewski, Area Wide Realty. MRED as distributed by MLS GRID
- $179,9002 bd1 ba1k sqft2325 N Neva Ave APT 401b, Chicago, IL 60707NewMLS ID #12710663, Angela Hotca-Roos, Berkshire Hathaway HomeServices Chicago. MRED as distributed by MLS GRID
- $159,9002 bd1 ba1k sqft600 Elgin Ave #3B, Forest Park, IL 60130ActiveMLS ID #12699690, Josue Duarte, Duarte Realty Company. MRED as distributed by MLS GRID
- $132,0002 bd1 ba800 sqft3820 W 47th St APT 2SE, Chicago, IL 60632NewMLS ID #12707252, Peggy Li, Coldwell Banker Realty. MRED as distributed by MLS GRID
- $159,9003 bd2 ba1k sqft5065 W Gladys Ave APT D, Chicago, IL 60644NewMLS ID #12710547, Francisco Ayala, Chicagoland Brokers Inc.. MRED as distributed by MLS GRID
- $165,0001 bd1 ba800 sqft7939 W Belmont Ave APT 1A, Elmwood Park, IL 60707NewMLS ID #12710205, Elizabeth Salata, SFR, American International Realty. MRED as distributed by MLS GRID
- $169,0002 bd1 ba900 sqft1112 N Harlem Ave APT 1, River Forest, IL 60305ActiveMLS ID #12702629, Marion Digre, ABR,SFR, RE/MAX In The Village. MRED as distributed by MLS GRID
- $168,0002 bd1 ba1k sqft415 S Maple Ave APT 503, Oak Park, IL 60302ActiveMLS ID #12698675, Kara Moll, Keller Williams ONEChicago. MRED as distributed by MLS GRID
- $169,0001 bd1 ba604 sqft7223 Adams St APT 3, Forest Park, IL 60130ActiveMLS ID #12703951, Steven Green, Baird & Warner. MRED as distributed by MLS GRID
- $155,0001 bd1 ba612 sqft7428 Washington St APT 605, Forest Park, IL 60130ActiveMLS ID #12697827, Dana Smith, Coldwell Banker Real Estate Group. MRED as distributed by MLS GRID
