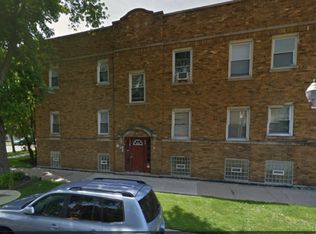
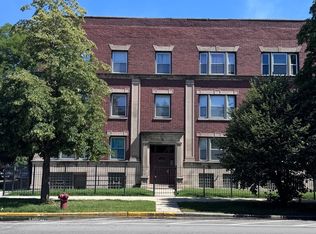
Welcome Home! Spacious 2 bedroom Condo unit. Large living room hardwood floors, vinyl in the kitchen. Updated Kitchen with granite counter top and build in island, space for table to eat, washer and dryer.1 parking space included. Semi private back deck to grill and enjoy the natural sunlight. CASH ONLY OFFER ACCEPTED
Active
$119,000
5301 W Le Moyne St #2, Chicago, IL 60651
2beds
900sqft
Condominium, Single Family Residence
Built in 1924
-- sqft lot
$-- Zestimate®
$132/sqft
$-- HOA
What's special
Semi private back deckNatural sunlightUpdated kitchenWasher and dryerHardwood floorsGranite countertop
- 546 days
- 400
- 28
Zillow last checked:
Listing updated:
Listed by:
April Starr 312-939-5253,
Kale Realty
Source: MRED as distributed by MLS GRID,MLS#: 12340899
Facts & features
Interior
Bedrooms & bathrooms
- Bedrooms: 2
- Bathrooms: 1
- Full bathrooms: 1
Primary bedroom
- Level: Main
- Area: 144 Square Feet
- Dimensions: 12X12
Bedroom 2
- Level: Main
- Area: 100 Square Feet
- Dimensions: 10X10
Bar entertainment
- Level: Main
- Area: 4 Square Feet
- Dimensions: 2X2
Kitchen
- Features: Kitchen (Eating Area-Table Space), Flooring (Vinyl)
- Level: Main
- Area: 80 Square Feet
- Dimensions: 10X8
Living room
- Features: Flooring (Hardwood)
- Level: Main
- Area: 144 Square Feet
- Dimensions: 12X12
Heating
- Natural Gas
Cooling
- Central Air
Features
- Basement: None
Interior area
- Total structure area: 0
- Total interior livable area: 900 sqft
Property
Parking
- Total spaces: 1
- Parking features: Yes
Accessibility
- Accessibility features: No Disability Access
Lot
- Size: 6,016 Square Feet
Details
- Parcel number: 16041130371002
- Special conditions: Exclusions-Call List Office
Construction
Type & style
- Home type: Condo
- Property subtype: Condominium, Single Family Residence
Materials
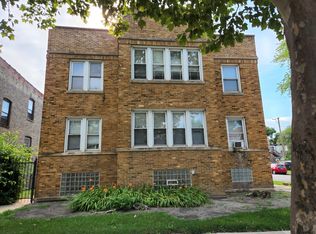
- Brick
Condition
- New construction: No
- Year built: 1924
- Major remodel year: 2023
Utilities & green energy
- Sewer: Public Sewer
- Water: Public
Community & HOA
HOA
- Services included: None
Location
- Region: Chicago
Financial & listing details
- Price per square foot: $132/sqft
- Tax assessed value: $91,000
- Annual tax amount: $1,683
- Date on market: 4/21/2025
- Ownership: Co-op
Estimated market value
Not available
Estimated sales range
Not available
$1,624/mo
Price history
| Date | Event | Price |
|---|---|---|
| 1/13/2026 | Price change | $119,000-6.3%$132/sqft |
Source:  MRED as distributed by MLS GRID #12340899 Report a problem MRED as distributed by MLS GRID #12340899 Report a problem | ||
| 10/23/2025 | Listed for sale | $127,000-7.3%$141/sqft |
Source: MRED as distributed by MLS GRID #12340899 Report a problem | ||
| 4/21/2025 | Listed for sale | $137,000+50.5%$152/sqft |
Source: MRED as distributed by MLS GRID #12340899 Report a problem | ||
| 4/8/2022 | Sold | $91,000-8.9%$101/sqft |
Source: MRED as distributed by MLS GRID #11245747 Report a problem | ||
| 1/29/2022 | Pending sale | $99,900$111/sqft |
Source: MRED as distributed by MLS GRID #11245747 Report a problem | ||
| 10/18/2021 | Price change | $99,900-9.2%$111/sqft |
Source: MRED as distributed by MLS GRID #11245747 Report a problem | ||
| 10/13/2021 | Listed for sale | $110,000+37.5%$122/sqft |
Source: MRED as distributed by MLS GRID #11245747 Report a problem | ||
| 5/13/2004 | Sold | $80,000$89/sqft |
Source: Public Record Report a problem | ||
Public tax history
| Year | Property taxes | Tax assessment |
|---|---|---|
| 2024 | $1,828 +8.6% | $9,100 +14.1% |
| 2023 | $1,683 +79.6% | $7,978 |
| 2022 | $937 +0.3% | $7,978 |
| 2021 | $935 +252.9% | $7,978 +85.9% |
| 2020 | $265 -1.5% | $4,291 -10% |
| 2019 | $269 +2.2% | $4,767 |
| 2018 | $263 +80.8% | $4,767 +17.7% |
| 2017 | $145 -58.9% | $4,051 -5% |
| 2016 | $354 -32.8% | $4,264 -22.4% |
| 2015 | $526 +6.3% | $5,496 +4.9% |
| 2014 | $495 +4.4% | $5,237 |
| 2013 | $474 -3.6% | $5,237 |
| 2012 | $492 -36.5% | $5,237 -23% |
| 2011 | $774 -4.4% | $6,799 |
| 2010 | $811 +3.6% | $6,799 |
| 2009 | $783 -3% | $6,799 -15% |
| 2008 | $807 +3.2% | $7,999 |
| 2007 | $782 +0.8% | $7,999 |
| 2006 | $776 -2.2% | $7,999 +19.6% |
| 2005 | $793 -26.6% | $6,686 |
| 2004 | $1,081 +2.2% | $6,686 |
| 2003 | $1,058 -11.9% | $6,686 |
| 2002 | $1,201 +3.8% | $6,686 |
| 2001 | $1,158 +17% | $6,686 |
| 2000 | $990 -0.7% | $6,686 +29.8% |
| 1999 | $996 | $5,151 |
Find assessor info on the county website
Monthly payment
Est. payment
Payment breakdown
Explore the cost of this home by adjusting the details. Changes won't be saved.Climate risks
Neighborhood: North Austin
Nearby schools
Schools provided by the listing agent
- Elementary: Lewis Elementary School
- Middle: Lewis Elementary School
- High: Prosser Career Academy Senior Hi
- District: 299
Source: MRED as distributed by MLS GRID. This data may not be complete. We recommend contacting the local school district to confirm school assignments for this home.
Similar homes
- $109,9002 bd1 ba750 sqft3921 W Huron St #3, Chicago, IL 60624Active
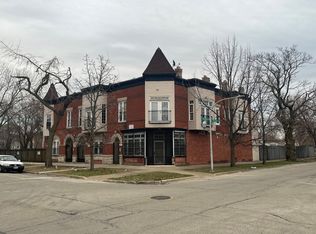 MLS ID #12725432, Jesus Mendoza, Gold Umbrella Realty. MRED as distributed by MLS GRID
 - $122,0002 bd2 ba800 sqft44 N Menard Ave #B2, Chicago, IL 60644Re-activated
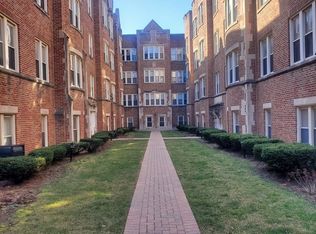 MLS ID #12561888, Christopher Adrian, BS Realty Services LLC. MRED as distributed by MLS GRID
 - $149,9003 bd2 ba1k sqft4028 W Wilcox St, Chicago, IL 60624New
 MLS ID #12785485, Sebastian J Hernandez, ABR,E-PRO,GREEN,PSA,RENE,SFR,SRS, Baird & Warner. MRED as distributed by MLS GRID
 - $135,9993 bd1 ba1.1k sqft4358 W Washington Blvd Unit 204, Chicago, IL 60624Active
 MLS ID #12691133, Jason Alicea, Golden Key Realty. MRED as distributed by MLS GRID
