Are you looking for a 1 bedroom, 1 bathroom condo, featuring real hardwood floors that have been refinished in a dark oak stain; New Quartz counter tops sink and faucet; and New Quartz bath sink and faucet. Recently freshly painted. Also a cheerful bright window view of the exterior neighborhood. The Galley Kitchen features a built-in dishwasher, oven/range, and refrigerator, (note the new built-in stainless microwave). Lots of closets too. This unit in the Diplomat Condo Building features a lovely foyer , a security system entrance convenient to the elevator service, an extra assigned storage space clearly marked 4i in the additional storage room on the same floor as this unit, also on the same floor a conveniently located trash chute for garbage tossing. The laundry room on the 2nd floor includes a laundry tub, and folding tables. This unit also features 1 assigned covered parking space #15 with easy in and out access off North Ave & 79th Ave. Also you can "walk to" a few conveniences too... barber shop, CVS Pharmacy, Famous Russell's BBQ, MacDonalds etc. Close to the forest preserve picnic area, hiking and enjoying nature! Come see it today! *Selling as is where is condition. **Now tenant occupied till June 30, 2027 ***"Building is investor friendly"
New
$153,900
7840 W North Ave APT 4I, Elmwood Park, IL 60707
1beds
770sqft
Condominium, Single Family Residence
Built in 1969
-- sqft lot
$150,800 Zestimate®
$200/sqft
$235/mo HOA
What's special
Lovely foyerLots of closets
- 2 days
- 79
- 2
Zillow last checked:
Listing updated:
Listed by:
Leonard Lanni 708-846-1147,
National City Realty
Source: MRED as distributed by MLS GRID,MLS#: 12745131
Facts & features
Interior
Bedrooms & bathrooms
- Bedrooms: 1
- Bathrooms: 1
- Full bathrooms: 1
Rooms
- Room types: No additional rooms
Primary bedroom
- Features: Flooring (Hardwood)
- Level: Fourth
- Area: 168 Square Feet
- Dimensions: 14X12
Dining room
- Features: Flooring (Hardwood)
- Level: Fourth
- Area: 64 Square Feet
- Dimensions: 8X8
Kitchen
- Features: Kitchen (Galley), Flooring (Vinyl)
- Level: Fourth
- Area: 48 Square Feet
- Dimensions: 8X6
Living room
- Features: Flooring (Hardwood)
- Level: Fourth
- Area: 240 Square Feet
- Dimensions: 20X12
Heating
- Steam, Baseboard
Cooling
- Wall Unit(s)
Appliances
- Included: Range, Dishwasher, Refrigerator
- Laundry: Upper Level, Common Area, Sink
Features
- Elevator, Storage, Built-in Features
- Flooring: Hardwood
- Basement: None
Interior area
- Total structure area: 0
- Total interior livable area: 770 sqft
Property
Parking
- Total spaces: 1
- Parking features: Asphalt, Assigned, Off Street, Yes
Accessibility
- Accessibility features: No Disability Access
Details
- Parcel number: 12363240421037
- Special conditions: None
Construction
Type & style
- Home type: Condo
- Property subtype: Condominium, Single Family Residence
Materials
- Brick
- Foundation: Concrete Perimeter, Pillar/Post/Pier
Condition
- New construction: No
- Year built: 1969
Utilities & green energy
- Sewer: Public Sewer
- Water: Public
Community & HOA
HOA
- Has HOA: Yes
- Amenities included: Elevator in Residence, Storage
- Services included: Heat, Water, Gas, Parking, Taxes, Insurance, Security, Exterior Maintenance, Lawn Care, Scavenger, Snow Removal, Internet
- HOA fee: $235 monthly
Location
- Region: Elmwood Park
Financial & listing details
- Price per square foot: $200/sqft
- Tax assessed value: $89,620
- Annual tax amount: $2,712
- Date on market: 8/28/2026
- Ownership: Condo
Estimated market value
$150,800
$143,000 - $158,000
$2,028/mo
Price history
| Date | Event | Price |
|---|---|---|
| 8/28/2026 | Listed for sale | $153,900+62%$200/sqft |
Source:  MRED as distributed by MLS GRID #12745131 Report a problem MRED as distributed by MLS GRID #12745131 Report a problem | ||
| 5/20/2022 | Sold | $95,000-4.9%$123/sqft |
Source: MRED as distributed by MLS GRID #11367403 Report a problem | ||
| 4/19/2022 | Contingent | $99,900$130/sqft |
Source: MRED as distributed by MLS GRID #11367403 Report a problem | ||
| 4/19/2022 | Listed for sale | $99,900-21.3%$130/sqft |
Source: MRED as distributed by MLS GRID #11367403 Report a problem | ||
| 6/21/2004 | Sold | $127,000$165/sqft |
Source: Public Record Report a problem | ||
Public tax history
| Year | Property taxes | Tax assessment |
|---|---|---|
| 2024 | $2,794 +3% | $8,962 +0% |
| 2023 | $2,712 +3.1% | $8,961 |
| 2022 | $2,631 +7.8% | $8,961 +37.9% |
| 2021 | $2,441 +3.5% | $6,498 |
| 2020 | $2,358 +12.2% | $6,498 -9.8% |
| 2019 | $2,101 -6.9% | $7,204 +3.7% |
| 2018 | $2,257 +3.4% | $6,950 |
| 2017 | $2,182 +73.1% | $6,950 |
| 2016 | $1,261 +1.8% | $6,950 +5.2% |
| 2015 | $1,238 +1.2% | $6,609 |
| 2014 | $1,223 +4.1% | $6,609 |
| 2013 | $1,175 -11.3% | $6,609 -13.7% |
| 2012 | $1,325 -5.5% | $7,654 |
| 2011 | $1,401 -2.9% | $7,654 |
| 2010 | $1,444 -7.7% | $7,654 -25.2% |
| 2009 | $1,564 +5.7% | $10,238 -22.8% |
| 2008 | $1,480 +2.5% | $13,265 -6% |
| 2007 | $1,444 +8% | $14,112 +76.6% |
| 2006 | $1,337 -0.8% | $7,990 |
| 2005 | $1,347 +3.1% | $7,990 |
| 2004 | $1,307 -31% | $7,990 -2.2% |
| 2003 | $1,895 | $8,171 |
Find assessor info on the county website
Monthly payment
Est. payment
Payment breakdown
Explore the cost of this home by adjusting the details. Changes won't be saved.Climate risks
Neighborhood: 60707
Nearby schools
Schools provided by the listing agent
- Elementary: Elmwood Elementary School
- Middle: Elm Middle School
- High: Elmwood Park High School
- District: 401
Source: MRED as distributed by MLS GRID. This data may not be complete. We recommend contacting the local school district to confirm school assignments for this home.
- $136,0001 bd1 ba650 sqft7840 W North Ave APT 3K, Elmwood Park, IL 60707Sold
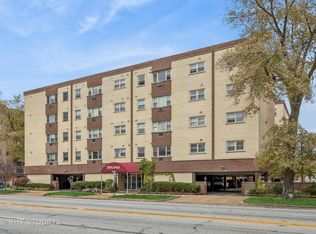
- $131,5001 bd1 ba600 sqft7840 W North Ave APT 5D, Elmwood Park, IL 60707Off Market

- $125,0001 bd1 ba600 sqft7840 W North Ave APT 5L, Elmwood Park, IL 60707Off Market
- $121,6001 bd1 ba700 sqft7840 W North Ave APT 2C, Elmwood Park, IL 60707Off Market
Similar homes
- $175,0002 bd1 ba791 sqft2415 N Oak Park Ave #Be, Elmwood Park, IL 60707New
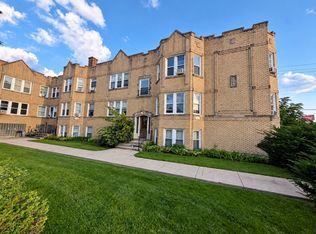 MLS ID #12743322, Lizzethe Sasco, Sasco Realty Group. MRED as distributed by MLS GRID
 - $175,0001 bd1 ba700 sqft7545 W Belden Ave #7, Elmwood Park, IL 60707Active
 MLS ID #12734399, Henry Pedraza, RE/MAX City. MRED as distributed by MLS GRID
 - $175,0002 bd1 ba610 sqft7229 W Palmer St #G, Elmwood Park, IL 60707Active
 MLS ID #12706646, Kathryn Wadington, Berkshire Hathaway HomeServices Chicago. MRED as distributed by MLS GRID
 - $149,9001 bd1 ba782 sqft7650 W Altgeld St APT 415, Elmwood Park, IL 60707Active
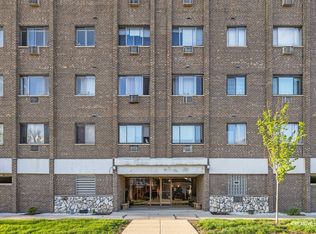 MLS ID #12619818, Zija Sulo, Exit Realty Redefined. MRED as distributed by MLS GRID
