Great residential location - quiet and picture perfect. This is a fantastic 2 bedroom unit that is both updated and spacious, and has quality finishes throughout. The master bedroom is 16x12 (wow!). Refinished hardwood floors in living room, dining room and both bedrooms. Kitchen is updated with ceramic tile flooring, tile backsplash and beautiful maple cabinets with granite countertops. The bath is updated with good quality ceramic wainscot and a maple vanity/granite top. All rooms were recently painted and the dining room has an exposed brick wall. Enjoy a cup of coffee on the balcony looking over the courtyard and residential neighborhood. The walking path is also conveniently located behind the building. Flexicore construction and 1 assigned parking space (plus visitor spaces). Heat and water are included in the HOA fee. Rentals are currently not allowed.
Contingent
Price cut: $5.1K (7/23)
$199,900
9008 W 140th St APT 3A, Orland Park, IL 60462
2beds
925sqft
:
Get pre-qualified$1,902/mo
Condominium, Single Family Residence
Built in 1979
-- sqft lot
$196,900 Zestimate®
$216/sqft
$369/mo HOA
What's special
Quality finishes throughoutCeramic tile flooringTile backsplash
- 54 days |
- 423 |
- 17 |
Zillow last checked:
Listing updated:
Listed by:
Carmen Smith 708-785-9694,
Charles Rutenberg Realty of IL
Source: MRED as distributed by MLS GRID,MLS#: 12681715
Facts & features
Interior
Bedrooms & bathrooms
- Bedrooms: 2
- Bathrooms: 1
- Full bathrooms: 1
Rooms
- Room types: Balcony/Porch/Lanai
Primary bedroom
- Features: Flooring (Hardwood)
- Level: Main
- Area: 192 Square Feet
- Dimensions: 16X12
Bedroom 2
- Features: Flooring (Hardwood)
- Level: Main
- Area: 121 Square Feet
- Dimensions: 11X11
Balcony porch lanai
- Level: Main
- Area: 48 Square Feet
- Dimensions: 12X4
Dining room
- Features: Flooring (Hardwood)
- Level: Main
- Area: 96 Square Feet
- Dimensions: 8X12
Kitchen
- Features: Kitchen (Eating Area-Table Space), Flooring (Ceramic Tile)
- Level: Main
- Area: 121 Square Feet
- Dimensions: 11X11
Laundry
- Features: Flooring (Ceramic Tile)
- Level: Main
- Area: 84 Square Feet
- Dimensions: 14X6
Living room
- Features: Flooring (Hardwood)
- Level: Main
- Area: 180 Square Feet
- Dimensions: 15X12
Heating
- Steam, Baseboard
Cooling
- Wall Unit(s), Other
Appliances
- Included: Range, Microwave, Dishwasher, Refrigerator, Washer, Dryer, Disposal, Stainless Steel Appliance(s), Water Purifier Owned
- Laundry: Washer Hookup, Gas Dryer Hookup, In Unit
Features
- Flexicore
- Flooring: Hardwood
- Basement: None
Interior area
- Total structure area: 0
- Total interior livable area: 925 sqft
Property
Parking
- Total spaces: 1
- Parking features: Asphalt, Assigned, Unassigned, Off Street, Guest, Yes, Other
Accessibility
- Accessibility features: No Disability Access
Features
- Exterior features: Balcony
Lot
- Features: Common Grounds, Landscaped
Details
- Parcel number: 27034000541033
- Special conditions: None
- Other equipment: Ceiling Fan(s)
Construction
Type & style
- Home type: Condo
- Property subtype: Condominium, Single Family Residence
Materials
- Brick
Condition
- New construction: No
- Year built: 1979
- Major remodel year: 2013
Utilities & green energy
- Electric: Circuit Breakers
- Sewer: Public Sewer
- Water: Lake Michigan
Community & HOA
HOA
- Has HOA: Yes
- Amenities included: Bike Room/Bike Trails
- Services included: Heat, Water, Gas, Parking, Insurance, Exterior Maintenance, Lawn Care, Scavenger, Snow Removal
- HOA fee: $369 monthly
Location
- Region: Orland Park
Financial & listing details
- Price per square foot: $216/sqft
- Tax assessed value: $136,860
- Annual tax amount: $2,671
- Date on market: 6/20/2026
- Ownership: Condo
Estimated market value
$196,900
$187,000 - $207,000
$1,741/mo
Price history
| Date | Event | Price |
|---|---|---|
| 8/6/2026 | Contingent | $199,900$216/sqft |
Source:  MRED as distributed by MLS GRID #12681715 Report a problem MRED as distributed by MLS GRID #12681715 Report a problem | ||
| 7/23/2026 | Price change | $199,900-2.5%$216/sqft |
Source: MRED as distributed by MLS GRID #12681715 Report a problem | ||
| 6/20/2026 | Listed for sale | $205,000+37.1%$222/sqft |
Source: MRED as distributed by MLS GRID #12681715 Report a problem | ||
| 7/16/2021 | Sold | $149,500$162/sqft |
Source: MRED as distributed by MLS GRID #11095330 Report a problem | ||
| 5/25/2021 | Contingent | $149,500$162/sqft |
Source: MRED as distributed by MLS GRID #11095330 Report a problem | ||
| 5/20/2021 | Listed for sale | $149,500+42.4%$162/sqft |
Source: MRED as distributed by MLS GRID #11095330 Report a problem | ||
| 4/25/2018 | Sold | $105,000-6.3%$114/sqft |
Source: MRED as distributed by MLS GRID #09861326 Report a problem | ||
| 2/21/2018 | Listed for sale | $112,000+17.9%$121/sqft |
Source: CENTURY 21 Affiliated #09861326 Report a problem | ||
| 8/21/2013 | Sold | $95,000-6.9%$103/sqft |
Source: Public Record Report a problem | ||
| 6/13/2013 | Price change | $101,990-2.9%$110/sqft |
Source: Prospect Equities #08326282 Report a problem | ||
| 5/25/2013 | Price change | $104,990-4.5%$114/sqft |
Source: Prospect Equities #08326282 Report a problem | ||
| 4/26/2013 | Price change | $109,900-0.1%$119/sqft |
Source: Prospect Equities #08326282 Report a problem | ||
| 4/13/2013 | Listed for sale | $109,990+214.3%$119/sqft |
Source: Realty Executives Target #08315687 Report a problem | ||
| 11/26/2012 | Sold | $35,000-39.2%$38/sqft |
Source: Agent Provided Report a problem | ||
| 8/2/2012 | Listing removed | $57,600$62/sqft |
Source: Chicago Realty Partners #08070080 Report a problem | ||
| 7/29/2012 | Price change | $57,600-11.1%$62/sqft |
Source: Chicago Realty Partners #08070080 Report a problem | ||
| 6/28/2012 | Price change | $64,800-10%$70/sqft |
Source: Chicago Realty Partners #08070080 Report a problem | ||
| 5/12/2012 | Listed for sale | $72,000-51.5%$78/sqft |
Source: foreclosure.com Report a problem | ||
| 10/20/2006 | Sold | $148,500+23.8%$161/sqft |
Source: Public Record Report a problem | ||
| 7/13/2005 | Sold | $120,000+18.8%$130/sqft |
Source: Public Record Report a problem | ||
| 10/20/2003 | Sold | $101,000+14.1%$109/sqft |
Source: Public Record Report a problem | ||
| 6/3/1997 | Sold | $88,500$96/sqft |
Source: Public Record Report a problem | ||
Public tax history
| Year | Property taxes | Tax assessment |
|---|---|---|
| 2024 | $2,672 +3% | $13,686 +0% |
| 2023 | $2,595 -18% | $13,684 +29.6% |
| 2022 | $3,164 +3.5% | $10,561 |
| 2021 | $3,055 +3.9% | $10,561 |
| 2020 | $2,941 +30% | $10,561 +28.1% |
| 2019 | $2,263 +2.8% | $8,244 |
| 2018 | $2,201 +2.3% | $8,244 |
| 2017 | $2,151 +1.5% | $8,244 +8.6% |
| 2016 | $2,118 +1% | $7,592 |
| 2015 | $2,098 +1.5% | $7,592 |
| 2014 | $2,067 +16.6% | $7,592 -20.5% |
| 2013 | $1,773 -1.8% | $9,545 |
| 2012 | $1,805 -2% | $9,545 |
| 2011 | $1,842 +3.2% | $9,545 -0.4% |
| 2010 | $1,785 -10.6% | $9,580 -23.2% |
| 2009 | $1,998 +5.5% | $12,477 -5% |
| 2008 | $1,894 -10% | $13,134 +29.5% |
| 2007 | $2,104 +0.9% | $10,146 |
| 2006 | $2,085 -1.4% | $10,146 |
| 2005 | $2,115 +29.2% | $10,146 +7.4% |
| 2004 | $1,636 +7% | $9,448 |
| 2003 | $1,530 +19.2% | $9,448 +11% |
| 2001 | $1,283 +1.1% | $8,509 |
| 2000 | $1,268 -2.6% | $8,509 |
| 1999 | $1,302 | $8,509 |
Find assessor info on the county website
Monthly payment
Est. payment
Payment breakdown
Explore the cost of this home by adjusting the details. Changes won't be saved.Climate risks
Neighborhood: 60462
Nearby schools
GreatSchools rating
- NAOrland Park Elementary SchoolGrades: PK-2Distance: 1.2 mi
- 6/10Orland Jr High SchoolGrades: 6-8Distance: 1.6 mi
- 10/10Carl Sandburg High SchoolGrades: 9-12Distance: 1.2 mi
Schools provided by the listing agent
- Elementary: High Point Elementary School
- Middle: Orland Junior High School
- High: Carl Sandburg High School
- District: 135
Source: MRED as distributed by MLS GRID. This data may not be complete. We recommend contacting the local school district to confirm school assignments for this home.
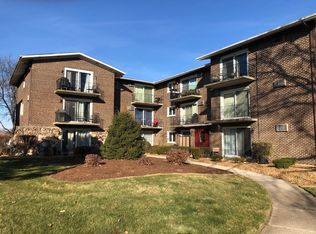
- $200,1002 bd1 ba1k sqft9008 W 140th St APT 2A, Orland Park, IL 60462Off Market
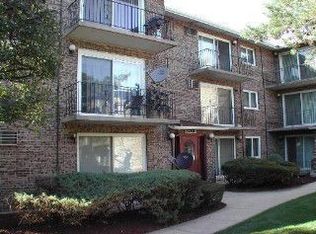
- $166,7002 bd1 ba-- sqft9000 W 140th St APT 3C, Orland Park, IL 60462Off Market
- $186,1002 bd2 ba19k sqft9008 W 140th St APT 3B, Orland Park, IL 60462Off Market
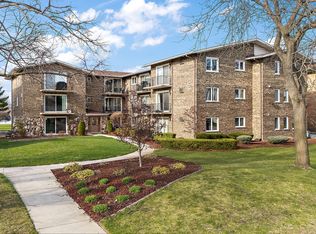
- $185,0002 bd1 ba1k sqft8932 W 140th St APT 1A, Orland Park, IL 60462Sold
- $213,4002 bd2 ba19k sqft9000 W 140th St APT 2D, Orland Park, IL 60462Off Market
- $195,9002 bd2 ba-- sqft9024 W 140th St #16, Orland Park, IL 60462Off Market
- $216,7002 bd2 ba1.5k sqft9000 W 140th St APT 3B, Orland Park, IL 60462Off Market
- $174,0002 bd2 ba13k sqft8932 W 140th St APT 2C, Orland Park, IL 60462Off Market
- $210,0001 bd2 ba1k sqft8932 W 140th St APT 1B, Orland Park, IL 60462Sold
A local agent can set up tours, give advice and negotiate with sellers.
Similar homes
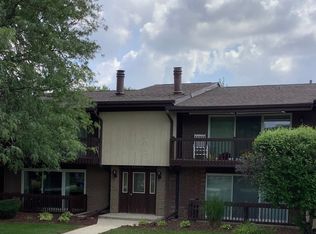
- $169,9001 bd1 ba950 sqft15837 Orlan Brook Dr Unit 19, Orland Park, IL 60462Active
 MLS ID #12725747, Leonard Lanni, National City Realty. MRED as distributed by MLS GRID
 - $195,0002 bd2 ba1.1k sqft7925 Paxton Ave APT 3B, Tinley Park, IL 60477Active
 MLS ID #12612146, Steve Proutsos, Real People Realty. MRED as distributed by MLS GRID
 - $180,0002 bd2 ba1.1k sqft3505 Lakeview Dr APT 104, Hazel Crest, IL 60429Active
 MLS ID #12722269, Jerrell Dantzler, Real People Realty. MRED as distributed by MLS GRID
 - $220,0002 bd2 ba1.2k sqft4950 134th Ct APT 503, Crestwood, IL 60418Active
 MLS ID #12728261, Dan Krembuszewski, Crosstown Realtors Inc. MRED as distributed by MLS GRID
 - $194,9002 bd2 ba1.1k sqft13950 Lavergne Ave APT 908, Crestwood, IL 60418ActiveMLS ID #12678920, Lenny Feil, Century 21 Harthside Realtors. MRED as distributed by MLS GRID
- $199,0002 bd2 ba1.1k sqft5025 139th Pl APT 512, Crestwood, IL 60418ActiveMLS ID #12629190, Daniel Oganovich, Century 21 Harthside Realtors. MRED as distributed by MLS GRID
- $199,9993 bd2 ba1.2k sqft5840 W 104th St APT 314, Oak Lawn, IL 60453ActiveMLS ID #12686926, Ron Thomas, RE/MAX of Naperville. MRED as distributed by MLS GRID
- $199,9992 bd1 ba880 sqft9723 S Keeler Ave APT 308, Oak Lawn, IL 60453ActiveMLS ID #12725822, Jose Andres Torres, Realty of America, LLC. MRED as distributed by MLS GRID
- $179,9002 bd2 ba1k sqft5721 W 103rd St APT 304, Oak Lawn, IL 60453ActiveMLS ID #12713135, Kathy Szram, ABR,CNC,CSC,MRP,PMN,PSA,SRES, KABS Realty INC. MRED as distributed by MLS GRID
- $264,9002 bd2 ba1.2k sqft7554 W Willowood Ct, Orland Park, IL 60462Re-activatedMLS ID #12669442, Mary Jo Murphy, Chicagoland Brokers, Inc. MRED as distributed by MLS GRID
- $189,0002 bd2 ba1.1k sqft10424 S Central Ave #3NE, Oak Lawn, IL 60453ActiveMLS ID #12663805, Hisham Bedeir, ABR,PSA,RSPS,SRS, Compass. MRED as distributed by MLS GRID
- $259,9003 bd2 ba1.3k sqft1 Stony Creek Dr Unit 1B, Palos Hills, IL 60465ActiveMLS ID #12720220, Michael Olszewski, Area Wide Realty. MRED as distributed by MLS GRID
- $219,0002 bd2 ba1.2k sqft7211 Wolf Rd #412A, Indian Head Park, IL 60525Price ChangeMLS ID #12723155, Becky Radakovic, Coldwell Banker Gladstone. MRED as distributed by MLS GRID
- $175,0002 bd2 ba1k sqft14655 Lamon Ave APT 3S, Midlothian, IL 60445ActiveMLS ID #12626542, Valerie Crazybear, HomeSmart Realty Group. MRED as distributed by MLS GRID
- $239,9002 bd2 ba1.2k sqft17242 Ridgeland Ave APT 1N, Tinley Park, IL 60477ActiveMLS ID #12725891, Rayed Yasin, ELLSBURY GROUP LLC. MRED as distributed by MLS GRID
- $197,0002 bd2 ba950 sqft6313 S Oak Park Ave Unit 1C, Chicago, IL 60638ActiveMLS ID #12696017, Carolyn Ramsey, Ramsey Realty Group LLC. MRED as distributed by MLS GRID
- $205,0002 bd2 ba1.2k sqft7537 175th St APT 534, Tinley Park, IL 60477ActiveMLS ID #12521933, Ryan Cherney, Circle One Realty. MRED as distributed by MLS GRID
- $204,9002 bd2 ba1.1k sqft551 Carlysle Dr APT 10, Clarendon Hills, IL 60514ActiveMLS ID #12633798, jesse Villalobos, Exit Realty Redefined. MRED as distributed by MLS GRID
- $170,0002 bd1 ba1.1k sqft10936 S Keating Ave #3A, Oak Lawn, IL 60453ActiveMLS ID #12722148, Elijah Reese, ABR,MRP,PSA,SRS, Serene Realty, Inc.. MRED as distributed by MLS GRID
- $183,9002 bd1 ba1.1k sqft6A Kingery Quarter APT 203, Willowbrook, IL 60527ActiveMLS ID #12670123, Valerie Zob, HomeSmart Connect LLC. MRED as distributed by MLS GRID
