LOOKING FOR PERFECTION!!! LOOK NO FURTHER.... THIS SPECTACULAR CONDO IS COMPLETELY REDONE. FRESHLY PAINTED WITH NEW CABINETS, COUNTERS, APPLIANCES, FIXTURES, BACKSPLASH, BATHS, FLOORING THROUHOUT, DOORS, AND TRIM. ALL BRAND NEW AND ABSOLUTELY STUNNING!! THIS FABULOUS LOCATION PERFECTLY LOCATED CLOSE TO EXPRESSWAYS MAKES FOR A QUICK TRIP INTO THE CITY OR NEIGHBORHOOD SHOPPING. SURROUNDED BY NATURE WITH BIKE TRAIL, CLUBHOUSE,SWIMMING POOL, AND GYM. THIS IS A PERFECT PLACE TO CALL HOME.
Active
$214,900
7A Kingery Quarter #101, Willowbrook, IL 60527
3beds
1,229sqft
Condominium, Single Family Residence
Built in 1981
-- sqft lot
$210,000 Zestimate®
$175/sqft
$522/mo HOA
What's special
Swimming poolFreshly paintedNew cabinetsSurrounded by nature
- 28 days
- 659
- 50
Zillow last checked:
Listing updated:
Listed by:
Colleen Pettrone (708)557-2616,
Real People Realty
Source: MRED as distributed by MLS GRID,MLS#: 12730694
Facts & features
Interior
Bedrooms & bathrooms
- Bedrooms: 3
- Bathrooms: 2
- Full bathrooms: 2
Rooms
- Room types: Pantry
Primary bedroom
- Features: Flooring (Luxury Vinyl), Bathroom (Full)
- Level: Main
- Area: 182 Square Feet
- Dimensions: 14X13
Bedroom 2
- Features: Flooring (Luxury Vinyl)
- Level: Main
- Area: 154 Square Feet
- Dimensions: 14X11
Bedroom 3
- Features: Flooring (Luxury Vinyl)
- Level: Main
- Area: 132 Square Feet
- Dimensions: 12X11
Dining room
- Features: Flooring (Luxury Vinyl)
- Level: Main
- Area: 121 Square Feet
- Dimensions: 11X11
Kitchen
- Features: Flooring (Luxury Vinyl)
- Level: Main
- Area: 90 Square Feet
- Dimensions: 10X9
Living room
- Features: Flooring (Luxury Vinyl)
- Level: Main
- Area: 252 Square Feet
- Dimensions: 18X14
Pantry
- Level: Main
- Area: 16 Square Feet
- Dimensions: 4X4
Heating
- Natural Gas
Cooling
- Central Air
Appliances
- Laundry: Common Area
Features
- Basement: None
Interior area
- Total structure area: 0
- Total interior livable area: 1,229 sqft
Property
Parking
- Total spaces: 2
- Parking features: Additional Parking, Parking Lot, Yes, Other
Accessibility
- Accessibility features: No Disability Access
Details
- Parcel number: 1002307241
- Special conditions: None
Construction
Type & style
- Home type: Condo
- Property subtype: Condominium, Single Family Residence
Materials
- Brick
Condition
- New construction: No
- Year built: 1981
- Major remodel year: 2026
Utilities & green energy
- Sewer: Public Sewer
- Water: Public
Community & HOA
HOA
- Has HOA: Yes
- Amenities included: Coin Laundry, Exercise Room, Storage, On Site Manager/Engineer, Park, Party Room, Pool, Sauna, Tennis Court(s), Clubhouse, Patio, Picnic Area, School Bus
- Services included: Water, Gas, Parking, Insurance, Clubhouse, Exercise Facilities, Pool, Exterior Maintenance, Lawn Care, Snow Removal
- HOA fee: $522 monthly
Location
- Region: Willowbrook
Financial & listing details
- Price per square foot: $175/sqft
- Tax assessed value: $48,310
- Annual tax amount: $2,295
- Date on market: 8/11/2026
- Ownership: Condo
Estimated market value
$210,000
$200,000 - $221,000
$2,110/mo
Price history
| Date | Event | Price |
|---|---|---|
| 8/11/2026 | Listed for sale | $214,900$175/sqft |
Source: MRED as distributed by MLS GRID #12730694 Report a problem | ||
| 8/11/2026 | Listing removed | $214,900$175/sqft |
Source:  MRED as distributed by MLS GRID #12688769 Report a problem MRED as distributed by MLS GRID #12688769 Report a problem | ||
| 7/1/2026 | Listed for sale | $214,900+202.7%$175/sqft |
Source: MRED as distributed by MLS GRID #12688769 Report a problem | ||
| 12/3/1998 | Sold | $71,000+2.9%$58/sqft |
Source: Public Record Report a problem | ||
| 7/17/1995 | Sold | $69,000$56/sqft |
Source: Public Record Report a problem | ||
Public tax history
| Year | Property taxes | Tax assessment |
|---|---|---|
| 2024 | $2,295 +5.4% | $48,310 +8.8% |
| 2023 | $2,177 +24% | $44,410 +23.1% |
| 2022 | $1,755 +4.5% | $36,070 +1.1% |
| 2021 | $1,679 +1.9% | $35,660 +2% |
| 2020 | $1,648 +4.8% | $34,960 |
| 2019 | $1,572 +37.4% | -- |
| 2018 | $1,144 +1.9% | $26,830 +3.9% |
| 2017 | $1,123 +19.3% | $25,820 +16.2% |
| 2016 | $942 +3% | $22,220 +6.3% |
| 2015 | $914 +2.4% | $20,900 +2.9% |
| 2014 | $893 -25.9% | $20,320 -21.6% |
| 2013 | $1,205 +0.4% | $25,910 -4.3% |
| 2012 | $1,200 -40.6% | $27,080 -40.8% |
| 2011 | $2,019 +6.1% | $45,770 -4% |
| 2010 | $1,904 +2.4% | $47,700 -5.8% |
| 2009 | $1,860 +9% | $50,630 |
| 2008 | $1,706 -4.2% | $50,630 +5.9% |
| 2007 | $1,781 +2% | $47,810 +5% |
| 2006 | $1,747 +11.3% | $45,530 +14.1% |
| 2005 | $1,569 +29.9% | $39,890 +28.4% |
| 2004 | $1,208 -1.8% | $31,070 +10% |
| 2003 | $1,229 +1.7% | $28,250 +6.8% |
| 2002 | $1,209 +3.6% | $26,440 +6.7% |
| 2001 | $1,167 +3% | $24,770 +3.5% |
| 2000 | $1,133 | $23,930 |
Find assessor info on the county website
Monthly payment
Est. payment
Payment breakdown
Explore the cost of this home by adjusting the details. Changes won't be saved.Climate risks
Neighborhood: 60527
Nearby schools
Schools provided by the listing agent
- Elementary: Anne M Jeans Elementary School
- High: Hinsdale South High School
- District: 180
Source: MRED as distributed by MLS GRID. This data may not be complete. We recommend contacting the local school district to confirm school assignments for this home.

- $175,0002 bd1 ba-- sqft16B Kingery Quarter APT 105, Willowbrook, IL 60527Sold
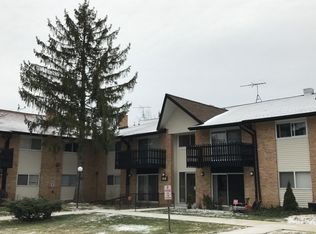
- $141,0001 bd1 ba783 sqft16B Kingery Quarter APT 106, Willowbrook, IL 60527Off Market
- $187,8003 bd2 ba1.2k sqft16B Kingery Quarter APT 107, Willowbrook, IL 60527Off Market

- $197,1003 bd2 ba1.2k sqft16B Kingery Quarter APT 108, Willowbrook, IL 60527Off Market
Similar homes
- $269,9003 bd2 ba1k sqft6443 Clarendon Hills Rd APT 301C, Willowbrook, IL 60527Active
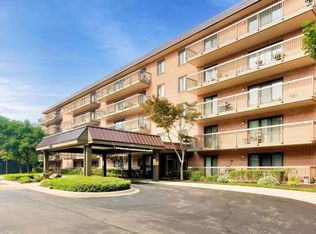 MLS ID #12746675, Hisham Bedeir, ABR,PSA,RSPS,SRS, Compass. MRED as distributed by MLS GRID
 - $219,0002 bd2 ba1.2k sqft7211 Wolf Rd #412A, Indian Head Park, IL 60525Active
 MLS ID #12723155, Becky Radakovic, Coldwell Banker Gladstone. MRED as distributed by MLS GRID
 - $225,0002 bd2 ba1k sqft8025 Woodglen Ln APT 403, Downers Grove, IL 60516Active
 MLS ID #12707796, Kimberly Heller, ABR,CNC, Baird & Warner. MRED as distributed by MLS GRID
 - $189,9002 bd1 ba900 sqft7101 Oconnell Dr APT 2C, Chicago Ridge, IL 60415New
 MLS ID #12753062, Maha Joudeh, SFR, The Joudeh Group. MRED as distributed by MLS GRID
