(Great Price Improvement $25000 drop) ready to sell (Did you say you are looking for related living) here it is all brick ranch, with five bedrooms total, hardwood floors, with appliances, two kitchens, two and a half bathrooms, two car garage detached with an additional one car detached garage, all concrete driveway Conveniently located near schools, parks, shopping, and more-schedule your showing today! View this house with a little TLC this would be your home forever.
Price change
Price cut: $25K (7/22)
$289,900
640 S Midland Ave, Rockdale, IL 60436
5beds
1,504sqft
:
Get pre-qualified$2,059/mo
Single Family Residence
Built in 1958
9,072 Square Feet Lot
$283,600 Zestimate®
$193/sqft
$-- HOA
What's special
All brick ranchTwo kitchensWith appliancesTwo car garage detachedFive bedrooms totalHardwood floors
- 13 days |
- 588 |
- 30 |
Likely to sell faster than
Zillow last checked:
Listing updated:
Listed by:
Joe Contreras 815-725-1700,
Karges Realty
Source: MRED as distributed by MLS GRID,MLS#: 12702840
Facts & features
Interior
Bedrooms & bathrooms
- Bedrooms: 5
- Bathrooms: 3
- Full bathrooms: 2
- 1/2 bathrooms: 1
Rooms
- Room types: Bedroom 5, Kitchen, Family Room
Primary bedroom
- Features: Flooring (Hardwood)
- Level: Main
- Area: 270 Square Feet
- Dimensions: 18X15
Bedroom 2
- Features: Flooring (Hardwood)
- Level: Main
- Area: 180 Square Feet
- Dimensions: 15X12
Bedroom 3
- Features: Flooring (Hardwood)
- Level: Main
- Area: 156 Square Feet
- Dimensions: 13X12
Bedroom 4
- Features: Flooring (Tile)
- Level: Basement
- Area: 225 Square Feet
- Dimensions: 15X15
Bedroom 5
- Features: Flooring (Tile)
- Level: Basement
- Area: 90 Square Feet
- Dimensions: 10X9
Dining room
- Features: Flooring (Tile)
- Level: Main
- Area: 100 Square Feet
- Dimensions: 10X10
Other
- Level: Basement
- Area: 400 Square Feet
- Dimensions: 16X25
Kitchen
- Features: Flooring (Tile)
- Level: Main
- Area: 90 Square Feet
- Dimensions: 10X9
Kitchen 2nd
- Level: Basement
- Area: 100 Square Feet
- Dimensions: 10X10
Laundry
- Level: Basement
- Area: 64 Square Feet
- Dimensions: 8X8
Living room
- Features: Flooring (Hardwood)
- Level: Main
- Area: 378 Square Feet
- Dimensions: 21X18
Heating
- Natural Gas, Forced Air
Cooling
- Central Air
Appliances
- Included: Range, Refrigerator, Washer, Dryer
- Laundry: Gas Dryer Hookup
Features
- Basement: Finished,Full,Walk-Out Access
Interior area
- Total structure area: 0
- Total interior livable area: 1,504 sqft
Property
Parking
- Total spaces: 3
- Parking features: Concrete, Garage Door Opener, Yes, Detached, Garage
- Garage spaces: 3
- Has uncovered spaces: Yes
Accessibility
- Accessibility features: No Disability Access
Features
- Stories: 1
Lot
- Size: 9,072 Square Feet
- Dimensions: 81X112
- Features: Corner Lot
Details
- Parcel number: 3007173200150000
- Special conditions: None
Construction
Type & style
- Home type: SingleFamily
- Architectural style: Ranch
- Property subtype: Single Family Residence
Materials
- Brick
- Foundation: Concrete Perimeter
- Roof: Asphalt
Condition
- New construction: No
- Year built: 1958
Utilities & green energy
- Electric: Circuit Breakers, 100 Amp Service
- Sewer: Public Sewer
- Water: Public
Community & HOA
HOA
- Services included: None
Location
- Region: Rockdale
Financial & listing details
- Price per square foot: $193/sqft
- Tax assessed value: $223,608
- Annual tax amount: $5,088
- Date on market: 7/13/2026
- Ownership: Fee Simple
Estimated market value
$283,600
$269,000 - $298,000
$2,555/mo
Price history
| Date | Event | Price |
|---|---|---|
| 7/22/2026 | Price change | $289,900-7.9%$193/sqft |
Source:  MRED as distributed by MLS GRID #12702840 Report a problem MRED as distributed by MLS GRID #12702840 Report a problem | ||
| 7/13/2026 | Listed for sale | $314,900+303.7%$209/sqft |
Source: MRED as distributed by MLS GRID #12702840 Report a problem | ||
| 3/2/1998 | Sold | $78,000$52/sqft |
Source: Public Record Report a problem | ||
Public tax history
| Year | Property taxes | Tax assessment |
|---|---|---|
| 2024 | $4,726 +9.2% | $74,536 +12.5% |
| 2023 | $4,326 +8% | $66,225 +10.6% |
| 2022 | $4,005 +8.8% | $59,905 +7.1% |
| 2021 | $3,681 +6.1% | $55,949 +5.3% |
| 2020 | $3,470 +7.1% | $53,133 +7.6% |
| 2019 | $3,241 +7% | $49,380 +8.2% |
| 2018 | $3,030 +23.8% | $45,629 +10% |
| 2017 | $2,447 +6.4% | $41,485 +8.7% |
| 2016 | $2,300 +7.1% | $38,180 +6.6% |
| 2015 | $2,149 | $35,800 +0.6% |
| 2014 | $2,149 -0.6% | $35,600 -4.9% |
| 2013 | $2,162 -5.2% | $37,434 -9.6% |
| 2012 | $2,282 -5.1% | $41,432 -13% |
| 2011 | $2,403 -8.2% | $47,600 -12.7% |
| 2010 | $2,618 0% | $54,517 -7.6% |
| 2009 | $2,618 +0.8% | $59,031 |
| 2008 | $2,596 | $59,031 +7% |
| 2007 | -- | $55,170 +6.6% |
| 2006 | $2,383 +6.4% | $51,750 +8% |
| 2005 | $2,239 +15.2% | $47,908 +17.5% |
| 2004 | $1,943 -0.6% | $40,779 +4.1% |
| 2003 | $1,956 +5.9% | $39,184 +6.9% |
| 2002 | $1,848 +6.8% | $36,641 +4% |
| 2001 | $1,730 +3.1% | $35,238 +3% |
| 2000 | $1,678 | $34,212 |
Find assessor info on the county website
Monthly payment
Est. payment
Payment breakdown
Explore the cost of this home by adjusting the details. Changes won't be saved.Climate risks
Neighborhood: 60436
Nearby schools
GreatSchools rating
- 4/10Rockdale Elementary SchoolGrades: PK-8Distance: 0.2 mi
- 2/10Joliet Central High SchoolGrades: 9-12Distance: 2.4 mi
Schools provided by the listing agent
- Elementary: Rockdale Elementary School
- Middle: Rockdale Elementary School
- District: 84
Source: MRED as distributed by MLS GRID. This data may not be complete. We recommend contacting the local school district to confirm school assignments for this home.
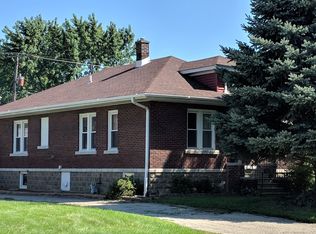
- $263,6003 bd2 ba1.1k sqft638 S Midland Ave, Rockdale, IL 60436Off Market
- $24,969-- bd-- ba-- sqft638 Midland Ave, Joliet, IL 60436Off Market
- $233,400-- bd-- ba-- sqft700 Midland Ave #704, Rockdale, IL 60436Off Market
- $167,9002 bd1 ba780 sqft702 Midland Ave, Rockdale, IL 60436Off Market

- $206,500-- bd1 ba1.1k sqft641 S Midland Ave, Rockdale, IL 60436Off Market
- $185,400-- bd-- ba772 sqft634 S Midland Ave, Rockdale, IL 60436Off Market
- $169,4002 bd1 ba-- sqft1353 Lakeview Ave, Rockdale, IL 60436Off Market
- $17,415-- bd-- ba-- sqft639 Davis Ave, Joliet, IL 60436Off Market
A local agent can set up tours, give advice and negotiate with sellers.
A local lender can help you make sure your offer is ready when you are.
Similar homes
- $245,0005 bd2 ba1k sqft715 Water St, Joliet, IL 60436Active
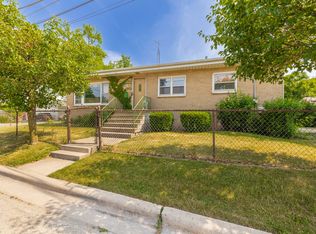 MLS ID #12701546, David Dominguez, Realty of America, LLC. MRED as distributed by MLS GRID
 - $350,0004 bd3 ba1.6k sqft307 Mills Rd, Joliet, IL 60433Active
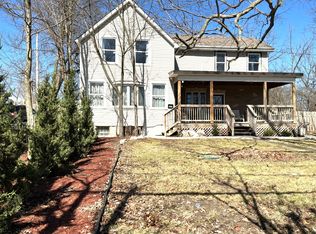 MLS ID #12660784, Maria Del Carmen Cedano, Spring Realty. MRED as distributed by MLS GRID
 - $279,9002 bd1 ba1.1k sqft1911 N Hickory St, Crest Hill, IL 60403Active
 MLS ID #12680148, Alma (Coral) Ortega, Casa Moderna Real Estate. MRED as distributed by MLS GRID
 - $339,9003 bd2 ba1.7k sqft1002 Loren Dr, Joliet, IL 60431Active
 MLS ID #12685470, Mary McEldowney, Real People Realty. MRED as distributed by MLS GRID
 - $300,0003 bd1 ba1.2k sqft22354 S Donna Ave, Channahon, IL 60410Price ChangeMLS ID #12679604, Ricky Gray, Spring Realty. MRED as distributed by MLS GRID
- $315,0003 bd3 ba1.8k sqft136 N Saint Louis St, Elwood, IL 60421ActiveMLS ID #12668111, Timothy Mahoney, City Pro Realty. MRED as distributed by MLS GRID
- $394,0004 bd2 ba1.5k sqft2412 Durness Ct, Crest Hill, IL 60403ActiveMLS ID #12709121, Suzanne Dziedzic, Realty Executives Midwest. MRED as distributed by MLS GRID
- $339,5004 bd2 ba1.8k sqft336 Hemlock Ave, Romeoville, IL 60446ActiveMLS ID #12710063, Christine Mojica, Exit Realty Redefined. MRED as distributed by MLS GRID
- $279,9992 bd1 ba1.2k sqft150 Illinois Rte #126, Plainfield, IL 60544ActiveMLS ID #12668542, Amy Rogus, ALC, Century 21 Integra. MRED as distributed by MLS GRID
- $280,0003 bd2 ba1.6k sqft418 Arnold Ave, Romeoville, IL 60446ActiveMLS ID #12681684, Goran Utvic, HomeSmart Connect LLC. MRED as distributed by MLS GRID
- $279,0003 bd2 ba1.3k sqft39 Park St, Oswego, IL 60543ActiveMLS ID #12701956, Landon Kelly, Real Broker, LLC. MRED as distributed by MLS GRID
- $249,0003 bd1 ba1.2k sqft1109 Frederick St, Joliet, IL 60435ActiveMLS ID #12569005, Alejandra Salazar, Realty of America, LLC. MRED as distributed by MLS GRID
- $265,0003 bd2 ba1.2k sqft6159 Marsh Ln, Matteson, IL 60443NewMLS ID #12712155, Jessica Moore, 26.2 Realty, Inc. MRED as distributed by MLS GRID
- $285,0002 bd3 ba1.5k sqft612 Spring Leaf Dr, Joliet, IL 60431Price ChangeMLS ID #12683480, Ty Cotton, T Cotton & Associates Realty, LLC. MRED as distributed by MLS GRID
- $274,9003 bd2 ba1.6k sqft514 E Jackson St, Joliet, IL 60432ActiveMLS ID #12560001, Joanne Hayford, Village Realty, Inc.. MRED as distributed by MLS GRID
- $419,0005 bd4 ba1.8k sqft16445 Siegel Dr, Crest Hill, IL 60403ActiveMLS ID #12707321, Alejandra Reyes, RE/MAX 10. MRED as distributed by MLS GRID
- $310,0003 bd1 ba1.2k sqft22016 Highway 113 Rte, Wilmington, IL 60481ActiveMLS ID #12622811, William Sole, ABR,CRS, Sancken Sole Realty. MRED as distributed by MLS GRID
- $359,9003 bd2 ba1.5k sqft3413 Theodore St, Joliet, IL 60431ActiveMLS ID #12693784, Stacy Beeson, Coldwell Banker Real Estate Group. MRED as distributed by MLS GRID
- $299,9003 bd1 ba1.5k sqft11105 Denny Ave, Mokena, IL 60448ActiveMLS ID #12681942, Stacie McGlone, Always Home Real Estate Services LLC. MRED as distributed by MLS GRID
- $245,0003 bd1 ba864 sqft1812 Burry Circle Dr, Crest Hill, IL 60403ActiveMLS ID #12649044, Randy Ghanayem, Coldwell Banker Real Estate Group. MRED as distributed by MLS GRID
