Welcome to this 3 bed 3 bath 2-story home with a 2-car garage on a corner lot in the Stonegate subdivision. NEW Roof (2021). Lots of natural light gives the ~ 1800 s/f a cozy feel. The dining area is right off the kitchen. The sliding glass door leads to the NEW Backyard Deck (2021). Master bedroom with a full bath. Home was remodeled 10 years ago, including a new garage door. AC/Furnace maintained regularly. NEW washer. Covered storage under the backyard deck. Gas fireplace in the family room, right off the laundry area. Partially fenced property. Conveniently situated near a variety of restaurants, stores, and recreational amenities.
Price change
$357,900
2014 Sudbury Dr, Joliet, IL 60435
3beds
1,800sqft
:
Get pre-qualified$2,541/mo
Single Family Residence
Built in 2005
0.25 Acres Lot
$355,300 Zestimate®
$199/sqft
$-- HOA
What's special
- 2 days |
- 318 |
- 15 |
Zillow last checked:
Listing updated:
Listed by:
David Williamson 847-912-1592,
Choice Realty Group Inc.
Source: MRED as distributed by MLS GRID,MLS#: 12702394
Facts & features
Interior
Bedrooms & bathrooms
- Bedrooms: 3
- Bathrooms: 3
- Full bathrooms: 3
Rooms
- Room types: Deck
Primary bedroom
- Features: Flooring (Carpet), Bathroom (Full)
- Level: Second
- Area: 169 Square Feet
- Dimensions: 13X13
Bedroom 2
- Features: Flooring (Carpet)
- Level: Second
- Area: 144 Square Feet
- Dimensions: 12X12
Bedroom 3
- Features: Flooring (Carpet)
- Level: Second
- Area: 144 Square Feet
- Dimensions: 12X12
Deck
- Level: Main
- Area: 100 Square Feet
- Dimensions: 10X10
Dining room
- Features: Flooring (Hardwood)
- Level: Main
- Area: 168 Square Feet
- Dimensions: 14X12
Family room
- Features: Flooring (Carpet)
- Level: Basement
- Area: 192 Square Feet
- Dimensions: 16X12
Kitchen
- Features: Kitchen (Pantry-Closet), Flooring (Other)
- Level: Main
- Area: 90 Square Feet
- Dimensions: 10X9
Laundry
- Features: Flooring (Other)
- Level: Basement
- Area: 30 Square Feet
- Dimensions: 5X6
Living room
- Features: Flooring (Hardwood)
- Level: Main
- Area: 192 Square Feet
- Dimensions: 16X12
Heating
- Natural Gas, Forced Air
Cooling
- Central Air
Appliances
- Included: Range, Microwave, Dishwasher, Refrigerator, Washer, Dryer, Wine Refrigerator
- Laundry: In Unit
Features
- Flooring: Hardwood, Carpet
- Windows: Skylight(s)
- Basement: Finished,Full
- Attic: Unfinished
- Number of fireplaces: 1
- Fireplace features: Gas Starter, Family Room
Interior area
- Total structure area: 0
- Total interior livable area: 1,800 sqft
Property
Parking
- Total spaces: 6
- Parking features: Concrete, Garage Door Opener, Yes, Garage Owned, Attached, Driveway, Owned, Garage
- Attached garage spaces: 2
- Has uncovered spaces: Yes
Accessibility
- Accessibility features: No Disability Access
Features
- Stories: 2
- Patio & porch: Deck
Lot
- Size: 0.25 Acres
- Features: Corner Lot
Details
- Parcel number: 3007063180010000
- Special conditions: None
Construction
Type & style
- Home type: SingleFamily
- Property subtype: Single Family Residence
Materials
- Vinyl Siding, Brick
- Foundation: Concrete Perimeter
- Roof: Asphalt
Condition
- New construction: No
- Year built: 2005
Utilities & green energy
- Electric: Circuit Breakers
- Sewer: Public Sewer
- Water: Public
Community & HOA
Community
- Features: Curbs, Sidewalks, Street Lights, Street Paved
- Subdivision: Stonegate
HOA
- Services included: None
Location
- Region: Joliet
Financial & listing details
- Price per square foot: $199/sqft
- Tax assessed value: $283,866
- Annual tax amount: $3,740
- Date on market: 7/22/2026
- Ownership: Fee Simple
Estimated market value
$355,300
$338,000 - $373,000
$2,647/mo
Price history
| Date | Event | Price |
|---|---|---|
| 7/22/2026 | Listed for sale | $357,900+23.8%$199/sqft |
Source:  MRED as distributed by MLS GRID #12702394 Report a problem MRED as distributed by MLS GRID #12702394 Report a problem | ||
| 2/15/2024 | Listing removed | -- |
Source: MRED as distributed by MLS GRID #11945015 Report a problem | ||
| 2/1/2024 | Contingent | $289,000$161/sqft |
Source: MRED as distributed by MLS GRID #11945015 Report a problem | ||
| 1/27/2024 | Listed for sale | $289,000$161/sqft |
Source: MRED as distributed by MLS GRID #11945015 Report a problem | ||
| 1/1/2024 | Listing removed | -- |
Source: MRED as distributed by MLS GRID #11945015 Report a problem | ||
| 12/11/2023 | Listed for sale | $289,000+53.3%$161/sqft |
Source: MRED as distributed by MLS GRID #11945015 Report a problem | ||
| 11/12/2003 | Sold | $188,500$105/sqft |
Source: Public Record Report a problem | ||
Public tax history
| Year | Property taxes | Tax assessment |
|---|---|---|
| 2024 | $3,512 -6.1% | $94,622 +12.6% |
| 2023 | $3,740 -37.7% | $84,071 +10.5% |
| 2022 | $6,007 +36.2% | $76,048 +7.1% |
| 2021 | $4,410 +0.1% | $71,027 +5.3% |
| 2020 | $4,406 -2.3% | $67,452 +7.6% |
| 2019 | $4,509 -12.8% | $62,688 +8.2% |
| 2018 | $5,174 +7.3% | $57,927 +10% |
| 2017 | $4,820 +5.6% | $52,666 +8.7% |
| 2016 | $4,565 +4.9% | $48,472 +6.6% |
| 2015 | $4,353 | $45,450 +0.6% |
| 2014 | $4,353 +0.6% | $45,200 -4.9% |
| 2013 | $4,329 -1% | $47,553 -8.9% |
| 2012 | $4,371 +0.2% | $52,174 -10% |
| 2011 | $4,361 -6.2% | $57,950 -12.6% |
| 2010 | $4,649 -1.3% | $66,338 -8.3% |
| 2009 | $4,713 +2.9% | $72,342 |
| 2008 | $4,579 | $72,342 +4% |
| 2007 | -- | $69,560 +8.5% |
| 2006 | $4,227 -0.9% | $64,120 +2.1% |
| 2005 | $4,265 +0.5% | $62,813 +3.1% |
| 2004 | $4,244 +356% | $60,901 +400.2% |
| 2003 | $931 | $12,176 |
Find assessor info on the county website
Monthly payment
Est. payment
Payment breakdown
Explore the cost of this home by adjusting the details. Changes won't be saved.Climate risks
Neighborhood: 60435
Nearby schools
GreatSchools rating
- 2/10Carl Sandburg Elementary SchoolGrades: K-5Distance: 0.4 mi
- 3/10Hufford Junior High SchoolGrades: 6-8Distance: 0.5 mi
- 5/10Joliet West High SchoolGrades: 9-12Distance: 0.7 mi
Schools provided by the listing agent
- Elementary: Carl Sandburg Elementary School
- Middle: Hufford Junior High School
- High: Joliet West High School
- District: 86
Source: MRED as distributed by MLS GRID. This data may not be complete. We recommend contacting the local school district to confirm school assignments for this home.
- $290,4003 bd2 ba1.5k sqft2012 Sudbury Dr, Joliet, IL 60435Off Market
- $351,800-- bd2 ba1.7k sqft2010 Sudbury Dr, Joliet, IL 60435Off Market
- $320,0003 bd1 ba1.7k sqft806 Ann St, Joliet, IL 60435Off Market
- $342,0004 bd3 ba2.2k sqft805 Edgerton Dr, Joliet, IL 60435Sold
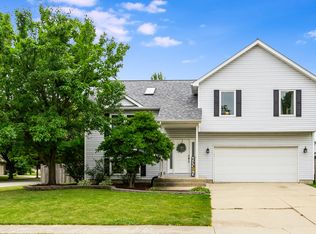
- $329,900-- bd1 ba1.6k sqft801 Sudbury Dr, Joliet, IL 60435Off Market
- $319,100-- bd0 ba1.7k sqft2013 Arden Pl, Joliet, IL 60435Off Market
- $369,500-- bd2 ba2.7k sqft2011 Arden Pl, Joliet, IL 60435Off Market
- $331,2004 bd2 ba1.9k sqft2008 Sudbury Dr, Joliet, IL 60435Off Market
A local agent can set up tours, give advice and negotiate with sellers.
A local lender can help you make sure your offer is ready when you are.
Similar homes
- $289,9003 bd2 ba1.8k sqft1518 Hosmer St, Joliet, IL 60435New
 MLS ID #12689382, Ulises Huitron, Keller Williams Infinity. MRED as distributed by MLS GRID
 - $419,9004 bd2 ba2.1k sqft1322 Douglas St, Joliet, IL 60435New
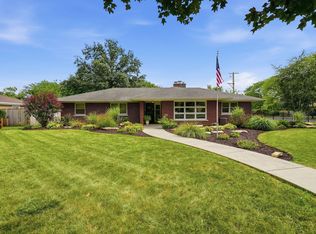 MLS ID #12709289, Victoria Dillon, RE/MAX Ultimate Professionals. MRED as distributed by MLS GRID
 - $364,9004 bd4 ba1.7k sqft1615 Nicholson St, Crest Hill, IL 60403New
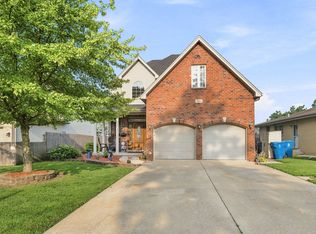 MLS ID #12689494, Omar Tharani, Keller Williams Infinity. MRED as distributed by MLS GRID
 - $355,0003 bd2 ba1.6k sqft1310 Green Trails Dr, Plainfield, IL 60586Active
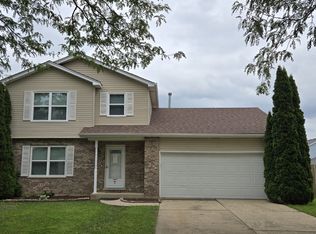 MLS ID #12708988, Janean Jackson, Real People Realty. MRED as distributed by MLS GRID
 - $399,5003 bd2 ba1.6k sqft1911 Chestnut Hill Rd, Plainfield, IL 60586NewMLS ID #12698936, Thomas Mulvey, Dow Realty. MRED as distributed by MLS GRID
- $250,0003 bd1 ba1.5k sqft3512 Leominster Ave, Joliet, IL 60431NewMLS ID #12715278, Amber Kolodziej, Coldwell Banker Real Estate Group. MRED as distributed by MLS GRID
- $389,0006 bd2 ba1.8k sqft1209 Colorado Ave, Joliet, IL 60435ActiveMLS ID #12661740, Ivette Cano, Realty of America, LLC. MRED as distributed by MLS GRID
- $334,9002 bd2 ba1.4k sqft21009 W Torrey Pines Ct, Plainfield, IL 60544NewMLS ID #12690246, Susan Adduci, CNC, Baird & Warner. MRED as distributed by MLS GRID
- $429,0004 bd3 ba2.3k sqft1904 Brighton Ln, Plainfield, IL 60586NewMLS ID #12700337, Chad Cutshall, Real People Realty. MRED as distributed by MLS GRID
- $374,9004 bd3 ba2.4k sqft633 Briarcliff Dr, Minooka, IL 60447NewMLS ID #12709588, Sara Macak, Real Broker, LLC. MRED as distributed by MLS GRID
- $435,0004 bd3 ba1.7k sqft1806 Wintercrest Ct, Shorewood, IL 60404NewMLS ID #12685671, Nathan Barber, Coldwell Banker Real Estate Group. MRED as distributed by MLS GRID
- $--3 bd3 ba2.4k sqft306 Deerpath Dr, Minooka, IL 60447AuctionAuction.com 2
- $--3 bd3 ba1.7k sqft1318 E Braymore Cir, Naperville, IL 60564AuctionAuction.com 2
- $--2 bd1 ba1.1k sqft906 Audrey Ave, Joliet, IL 60436AuctionAuction.com 2
- $329,9003 bd2 ba1.5k sqft909 Thorn Creek Dr, Joliet, IL 60436ActiveMLS ID #12687881, Bryan Kasprisin, RE/MAX Professionals Select. MRED as distributed by MLS GRID
- $295,0003 bd1 ba1.1k sqft913 Oakland Ave, Joliet, IL 60435ActiveMLS ID #12653662, Brian Ramirez, Capital Investment Realty Group Inc. MRED as distributed by MLS GRID
- $353,9003 bd2 ba1.6k sqft121 Newport Dr, Bolingbrook, IL 60440NewMLS ID #12711048, David Rosenlund, Rosenlund & Inorio, Inc.. MRED as distributed by MLS GRID
- $400,0003 bd3 ba2k sqft1221 Glen Mor Dr, Shorewood, IL 60404NewMLS ID #12702038, Cynthia Overcash, Town Center Realty LLC. MRED as distributed by MLS GRID
- $--3 bd2 ba1.7k sqft6907 Riley Dr, Joliet, IL 60431AuctionAuction.com 2
- $--4 bd3 ba1.8k sqft116 Fayette Ct, Minooka, IL 60447AuctionAuction.com 2
