Welcome home to 3-bedroom ranch in the highly sought-after Longleat Subdivision! Offering the convenience of one-level living, this home is designed to meet a variety of lifestyle needs. Enjoy multiple living spaces, including a cozy family room featuring a wood-burning stove. Newer Furnace & AC. Water softener - 2025 & Water heater - 2024. Step outside to a spacious backyard with plenty of room for entertaining, gardening, or play. The oversized driveway with a 2-car garage provides ample parking and storage. Major exterior updates include recently replaced roof, siding, and gutters, offering added peace of mind. Ideally located near shopping, dining, parks, and with quick access to both major interstates for an easy commute. This home offers a wonderful opportunity to add your own personal style and make it truly your own; in a desirable, well-established neighborhood.
Contingent
$250,000
3512 Leominster Ave, Joliet, IL 60431
3beds
1,556sqft
:
Get pre-qualified$1,790/mo
Single Family Residence
Built in 1976
0.39 Acres Lot
$-- Zestimate®
$161/sqft
$-- HOA
What's special
Wood-burning stoveCozy family roomMultiple living spacesOne-level living
- 8 days |
- 584 |
- 49 |
Likely to sell faster than
Zillow last checked:
Listing updated:
Listed by:
Amber Kolodziej 815-295-2627,
Coldwell Banker Real Estate Group
Source: MRED as distributed by MLS GRID,MLS#: 12715278
Facts & features
Interior
Bedrooms & bathrooms
- Bedrooms: 3
- Bathrooms: 1
- Full bathrooms: 1
Rooms
- Room types: No additional rooms
Primary bedroom
- Features: Flooring (Carpet)
- Level: Main
- Area: 132 Square Feet
- Dimensions: 11X12
Bedroom 2
- Features: Flooring (Carpet)
- Level: Main
- Area: 108 Square Feet
- Dimensions: 12X9
Bedroom 3
- Features: Flooring (Carpet)
- Level: Main
- Area: 144 Square Feet
- Dimensions: 12X12
Dining room
- Level: Main
- Dimensions: COMBO
Family room
- Level: Main
- Area: 342 Square Feet
- Dimensions: 18X19
Kitchen
- Features: Kitchen (Eating Area-Table Space)
- Level: Main
- Area: 171 Square Feet
- Dimensions: 9X19
Laundry
- Level: Main
- Area: 66 Square Feet
- Dimensions: 6X11
Living room
- Features: Flooring (Carpet)
- Level: Main
- Area: 260 Square Feet
- Dimensions: 20X13
Heating
- Natural Gas
Cooling
- Central Air
Appliances
- Included: Portable Dishwasher, Refrigerator, Washer, Dryer, Disposal, Water Softener Owned, Gas Water Heater
- Laundry: Main Level, Gas Dryer Hookup, In Unit
Features
- 1st Floor Bedroom, 1st Floor Full Bath
- Flooring: Carpet
- Windows: Window Treatments, Drapes
- Basement: None
- Attic: Pull Down Stair
- Number of fireplaces: 1
- Fireplace features: Wood Burning Stove, Family Room
Interior area
- Total structure area: 0
- Total interior livable area: 1,556 sqft
Property
Parking
- Total spaces: 2
- Parking features: Garage Door Opener, Yes, Garage Owned, Attached, Garage
- Attached garage spaces: 2
- Has uncovered spaces: Yes
Accessibility
- Accessibility features: Two or More Access Exits, Main Level Entry, Disability Access
Features
- Stories: 1
- Patio & porch: Deck
- Fencing: Fenced
Lot
- Size: 0.39 Acres
- Dimensions: 104x155x105x155
- Features: Mature Trees
Details
- Additional structures: None
- Parcel number: 0506022020040000
- Special conditions: None
- Other equipment: Water-Softener Owned, Ceiling Fan(s)
Construction
Type & style
- Home type: SingleFamily
- Architectural style: Ranch
- Property subtype: Single Family Residence
Materials
- Vinyl Siding
- Roof: Asphalt
Condition
- New construction: No
- Year built: 1976
Utilities & green energy
- Electric: Circuit Breakers
- Sewer: Septic Tank
- Water: Well
Community & HOA
Community
- Features: Sidewalks
- Security: Carbon Monoxide Detector(s)
HOA
- Services included: None
Location
- Region: Joliet
Financial & listing details
- Price per square foot: $161/sqft
- Tax assessed value: $265,770
- Annual tax amount: $5,830
- Date on market: 7/24/2026
- Ownership: Fee Simple
Estimated market value
Not available
Estimated sales range
Not available
Not available
Price history
| Date | Event | Price |
|---|---|---|
| 7/24/2026 | Listing removed | $305,000$196/sqft |
Source:  MRED as distributed by MLS GRID #12693652 Report a problem MRED as distributed by MLS GRID #12693652 Report a problem | ||
| 7/11/2026 | Listed for sale | $305,000$196/sqft |
Source: MRED as distributed by MLS GRID #12693652 Report a problem | ||
Public tax history
| Year | Property taxes | Tax assessment |
|---|---|---|
| 2024 | $5,830 +9.5% | $88,590 +11.3% |
| 2023 | $5,323 +2.5% | $79,596 +10% |
| 2022 | $5,193 +8.1% | $72,330 +6.3% |
| 2021 | $4,806 +8.6% | $68,043 +7.3% |
| 2020 | $4,427 +3.8% | $63,436 +4.2% |
| 2019 | $4,266 +10.2% | $60,850 +10.6% |
| 2018 | $3,871 +12.8% | $55,000 +11.6% |
| 2017 | $3,431 +5% | $49,300 +6.6% |
| 2016 | $3,269 +19.1% | $46,250 +9.1% |
| 2015 | $2,745 | $42,378 +6.3% |
| 2014 | $2,745 -5.4% | $39,878 -6.8% |
| 2013 | $2,903 -8% | $42,798 -8.2% |
| 2012 | $3,156 +1.8% | $46,624 -8% |
| 2011 | $3,102 -7.1% | $50,691 -9.1% |
| 2010 | $3,339 -1.5% | $55,757 -4.3% |
| 2009 | $3,389 +0.1% | $58,261 |
| 2008 | $3,386 | $58,261 +2.2% |
| 2007 | -- | $57,012 +13.9% |
| 2006 | $2,960 -1.9% | $50,061 +3.5% |
| 2005 | $3,016 +6.9% | $48,359 +8.8% |
| 2004 | $2,821 -10.1% | $44,450 -6.3% |
| 2003 | $3,138 +23.1% | $47,427 +23.6% |
| 2002 | $2,548 +10.7% | $38,371 +6.6% |
| 2001 | $2,302 +6.6% | $36,002 +2.8% |
| 2000 | $2,161 | $35,020 |
Find assessor info on the county website
Monthly payment
Est. payment
Payment breakdown
Explore the cost of this home by adjusting the details. Changes won't be saved.Climate risks
Neighborhood: 60431
Nearby schools
GreatSchools rating
- 5/10Troy Craughwell SchoolGrades: PK-4Distance: 0.9 mi
- 8/10Troy Middle SchoolGrades: 7-8Distance: 2.8 mi
- 5/10Joliet West High SchoolGrades: 9-12Distance: 2.6 mi
Schools provided by the listing agent
- District: 204
Source: MRED as distributed by MLS GRID. This data may not be complete. We recommend contacting the local school district to confirm school assignments for this home.
- $300,6003 bd1 ba1.3k sqft3518 Leominster Ave, Joliet, IL 60431Off Market

- $257,300-- bd1 ba1k sqft3506 Leominster Ave, Joliet, IL 60431Off Market
- $308,3003 bd2 ba1.1k sqft3513 Cleary Ave, Joliet, IL 60431Off Market
- $268,000-- bd1 ba1.1k sqft3519 Cleary Ave, Joliet, IL 60431Off Market
- $330,0004 bd2 ba1.4k sqft3507 Cleary Ave, Joliet, IL 60431Off Market
- $277,400-- bd1 ba1.1k sqft3500 Leominster Ave, Joliet, IL 60431Off Market
- $318,5003 bd2 ba1.4k sqft3513 Leominster Ave, Joliet, IL 60431Off Market
- $328,000-- bd2 ba1.4k sqft3519 Leominster Ave, Joliet, IL 60431Off Market
A local agent can set up tours, give advice and negotiate with sellers.
Similar homes
- $280,0003 bd1 ba1.3k sqft1060 Catherine St, Joliet, IL 60435New
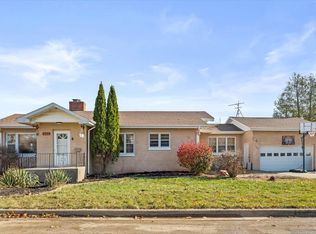 MLS ID #12719752, Sara Young, Legacy Realty Latta Young. MRED as distributed by MLS GRID
 - $274,9002 bd2 ba1.6k sqft2545 Harbor Dr, Joliet, IL 60431New
 MLS ID #12721099, Elizabeth Behling, Redfin Corporation. MRED as distributed by MLS GRID
 - $290,0003 bd2 ba1.3k sqft1330 Plainfield Rd, Joliet, IL 60435New
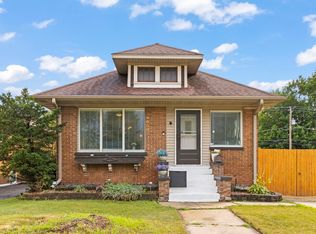 MLS ID #12712675, Kylie Pucel, eXp Realty. MRED as distributed by MLS GRID
 - $245,0005 bd2 ba1k sqft715 Water St, Joliet, IL 60436New
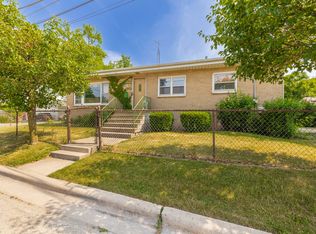 MLS ID #12717441, David Dominguez, Realty of America, LLC. MRED as distributed by MLS GRID
 - $375,0005 bd3 ba1.8k sqft1119 Cathy Dr, Joliet, IL 60431ActiveMLS ID #12709097, Sarah Lewis, HomeSmart Connect LLC. MRED as distributed by MLS GRID
- $315,0003 bd3 ba1.8k sqft418 Earl Ave, Joliet, IL 60436NewMLS ID #12593024, Edward Pluchar, 1% Lists Real Estate Solutions. MRED as distributed by MLS GRID
- $249,0003 bd1 ba1.2k sqft1109 Frederick St, Joliet, IL 60435ActiveMLS ID #12569005, Alejandra Salazar, Realty of America, LLC. MRED as distributed by MLS GRID
- $347,5003 bd2 ba1.7k sqft3842 Jonathan Simpson Dr, Joliet, IL 60431ActiveMLS ID #12674970, Brent Wilk, Wilk Real Estate. MRED as distributed by MLS GRID
- $265,0003 bd2 ba1.4k sqft815 Oneida St, Joliet, IL 60435ActiveMLS ID #12694739, Grace Hallstrom, Village Realty, Inc.. MRED as distributed by MLS GRID
- $299,0003 bd2 ba1.2k sqft(Undisclosed Address), Joliet, IL 60435ActiveMLS ID #12569992, Gayle Weatherly, Berkshire Hathaway HomeServices Chicago. MRED as distributed by MLS GRID
- $329,9003 bd2 ba1.8k sqft2105 Glenwood Ave, Joliet, IL 60435ActiveMLS ID #12713917, Sharon Thomas, Karges Realty. MRED as distributed by MLS GRID
- $250,0003 bd1 ba1k sqft1801 Pinewood Ln, Joliet, IL 60433ActiveMLS ID #12643012, Bertha Muralles, CSC, Wirtz Real Estate Group Inc.. MRED as distributed by MLS GRID
- $335,0003 bd2 ba1.5k sqft403 Arrowhead Dr, Shorewood, IL 60404NewMLS ID #12717496, Daniel O'Leary, Real Broker, LLC. MRED as distributed by MLS GRID
- $243,0002 bd2 ba1.1k sqft15125 S Dillman St, Plainfield, IL 60544ActiveMLS ID #12699285, Cheryl Morlock, EXIT Strategy Realty. MRED as distributed by MLS GRID
- $365,0003 bd2 ba1.6k sqft1514 Mayfield Ave, Joliet, IL 60435ActiveMLS ID #12568211, Thomas Mulvey, Dow Realty. MRED as distributed by MLS GRID
- $319,9003 bd2 ba2.1k sqft2608 Essington Rd, Joliet, IL 60435ActiveMLS ID #12688923, Carrie Mitcheff, Village Realty, Inc.. MRED as distributed by MLS GRID
- $275,0003 bd1 ba1.1k sqft18830 S Wolf Rd, Mokena, IL 60448ActiveMLS ID #12714268, Nicholas Garcia, Coldwell Banker Realty. MRED as distributed by MLS GRID
- $--3 bd2 ba1.4k sqft19251 W Eaton Ave, Elwood, IL 60421AuctionServiceLink Auction
- $290,0003 bd1 ba1.2k sqft334 Fairfax Ave, Romeoville, IL 60446NewMLS ID #12696865, Chris Grano, Keller Williams Infinity. MRED as distributed by MLS GRID
- $249,9004 bd1 ba1k sqft121 Davison St, Joliet, IL 60433ActiveMLS ID #12677137, Jamie Haake, Coldwell Banker Realty. MRED as distributed by MLS GRID
