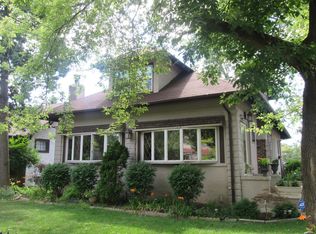
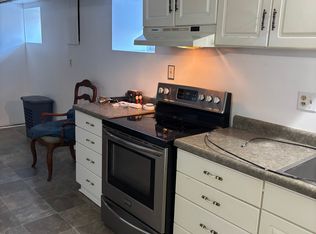
WELCOME HOME TO THIS LOVELY, SPACIOUS 5 BEDROOM BUNGALOW IN THE HISTORIC CATHEDRAL AREA! AMAZING CRAFTSMANSHIP WITH ORIGINAL DETAILS THAT INCLUDE NICE HARDWOOD FLOORING, WOODWORK, AND BUILT IN SHELVING. HOME FEATURES 3 LEVELS OF LIVING SPACE, PLUS A BASEMENT FOR ADDITIONAL ENJOYMENT. HOME ALSO FEATURES A PRIMARY BEDROOM WITH A 1/2 BATH ON THE MAIN LEVEL AND AN ADDITIONAL PRIMARY BEDROOM WITH A 1/2 BATH ON THE 3RD LEVEL. GREAT FLOOR PLAN WITH PLENTY OF ROOM TO ROAM. SIT BACK AND RELAX ON THE COZY FRONT PORCH OR ON THE BACK PATIO. ALSO, A 1 CAR GARAGE PLUS AMPLE SPACE FOR ADDITIONAL PARKING. NEWER ROOF AND GUTTERS (2021). SUCH A WONDERFUL LOCATION NEAR UNIVERSITY OF ST. FRANCIS, PRESERVATION PARK, RESTAURANTS, AND MORE. ALSO. AN ABSOLUTE MUST SEE!
Active
$310,000
607 N Raynor Ave, Joliet, IL 60435
5beds
3,071sqft
Single Family Residence
Built in 1910
7,398 Square Feet Lot
$-- Zestimate®
$101/sqft
$-- HOA
What's special
Basement for additional enjoymentCozy front porchBack patioNice hardwood flooringBuilt in shelving
- 84 days
- 653
- 42
Zillow last checked:
Listing updated:
Listed by:
Denise Perkins 708-206-3000,
Infiniti Properties, Inc.,
Yvette Phipps 773-297-0944,
Infiniti Properties, Inc.
Source: MRED as distributed by MLS GRID,MLS#: 12712335
Facts & features
Interior
Bedrooms & bathrooms
- Bedrooms: 5
- Bathrooms: 3
- Full bathrooms: 1
- 1/2 bathrooms: 2
Rooms
- Room types: Bedroom 5, Eating Area, Screened Porch, Theatre Room
Primary bedroom
- Features: Bathroom (Half)
- Level: Third
- Area: 300 Square Feet
- Dimensions: 25X12
Bedroom 2
- Level: Main
- Area: 168 Square Feet
- Dimensions: 14X12
Bedroom 3
- Level: Main
- Area: 108 Square Feet
- Dimensions: 9X12
Bedroom 4
- Level: Third
- Area: 180 Square Feet
- Dimensions: 15X12
Bedroom 5
- Level: Third
- Area: 180 Square Feet
- Dimensions: 15X12
Dining room
- Level: Main
- Area: 168 Square Feet
- Dimensions: 14X12
Eating area
- Level: Main
- Area: 84 Square Feet
- Dimensions: 7X12
Family room
- Level: Basement
- Area: 320 Square Feet
- Dimensions: 20X16
Kitchen
- Level: Main
- Area: 228 Square Feet
- Dimensions: 19X12
Laundry
- Level: Basement
- Area: 144 Square Feet
- Dimensions: 12X12
Living room
- Level: Main
- Area: 350 Square Feet
- Dimensions: 25X14
Screened porch
- Level: Main
- Area: 190 Square Feet
- Dimensions: 19X10
Other
- Level: Second
- Area: 204 Square Feet
- Dimensions: 17X12
Heating
- Natural Gas, Forced Air
Cooling
- Central Air
Appliances
- Included: Range, Dishwasher, Refrigerator, Washer, Dryer
Features
- Basement: Unfinished,Full
- Number of fireplaces: 1
- Fireplace features: Wood Burning, Living Room
Interior area
- Total structure area: 0
- Total interior livable area: 3,071 sqft
Property
Parking
- Total spaces: 7
- Parking features: Yes, Garage Owned, Attached, Garage
- Attached garage spaces: 1
Accessibility
- Accessibility features: No Disability Access
Features
- Stories: 1.5
Lot
- Size: 7,398 Square Feet
- Dimensions: 54 X 137
Details
- Parcel number: 3007082170180000
- Special conditions: None
- Other equipment: Ceiling Fan(s), Radon Mitigation System
Construction
Type & style
- Home type: SingleFamily
- Architectural style: Bungalow
- Property subtype: Single Family Residence
Materials
- Stucco
- Roof: Asphalt
Condition
- New construction: No
- Year built: 1910
Utilities & green energy
- Electric: 100 Amp Service
- Sewer: Public Sewer
- Water: Public
Community & HOA
Community
- Features: Park, Curbs, Sidewalks, Street Lights, Street Paved
HOA
- Services included: None
Location
- Region: Joliet
Financial & listing details
- Price per square foot: $101/sqft
- Tax assessed value: $334,119
- Annual tax amount: $7,988
- Date on market: 7/22/2026
- Ownership: Fee Simple
Estimated market value
Not available
Estimated sales range
Not available
Not available
Price history
| Date | Event | Price |
|---|---|---|
| 3/4/2025 | Listing removed | $340,000$111/sqft |
Source:  MRED as distributed by MLS GRID #12257717 Report a problem MRED as distributed by MLS GRID #12257717 Report a problem | ||
| 2/4/2025 | Price change | $340,000-2.9%$111/sqft |
Source: MRED as distributed by MLS GRID #12257717 Report a problem | ||
| 12/17/2024 | Listed for sale | $350,000+42.9%$114/sqft |
Source: MRED as distributed by MLS GRID #12257717 Report a problem | ||
| 2/21/2023 | Sold | $245,000+2.1%$80/sqft |
Source: MRED as distributed by MLS GRID #11662275 Report a problem | ||
| 12/31/2022 | Contingent | $239,999$78/sqft |
Source: MRED as distributed by MLS GRID #11662275 Report a problem | ||
| 12/19/2022 | Listed for sale | $239,999$78/sqft |
Source: MRED as distributed by MLS GRID #11662275 Report a problem | ||
| 12/9/2022 | Pending sale | $239,999$78/sqft |
Source: MRED as distributed by MLS GRID #11662275 Report a problem | ||
| 10/28/2022 | Listed for sale | $239,9990%$78/sqft |
Source: MRED as distributed by MLS GRID #11662275 Report a problem | ||
| 10/20/2022 | Listing removed | -- |
Source: MRED as distributed by MLS GRID #11378680 Report a problem | ||
| 9/27/2022 | Price change | $240,000-4%$78/sqft |
Source: MRED as distributed by MLS GRID #11378680 Report a problem | ||
| 7/26/2022 | Price change | $250,000-3.8%$81/sqft |
Source: MRED as distributed by MLS GRID #11378680 Report a problem | ||
| 7/7/2022 | Price change | $259,9950%$85/sqft |
Source: MRED as distributed by MLS GRID #11378680 Report a problem | ||
| 6/9/2022 | Price change | $260,000-5.5%$85/sqft |
Source: MRED as distributed by MLS GRID #11378680 Report a problem | ||
| 4/19/2022 | Listed for sale | $275,000+27.9%$90/sqft |
Source: MRED as distributed by MLS GRID #11378680 Report a problem | ||
| 8/22/2017 | Sold | $215,000-2.3%$70/sqft |
Source: MRED as distributed by MLS GRID #09647259 Report a problem | ||
| 7/6/2017 | Pending sale | $220,000$72/sqft |
Source: Baird & Warner Real Estate #09647259 Report a problem | ||
| 6/5/2017 | Listed for sale | $220,000+79.6%$72/sqft |
Source: Baird & Warner Real Estate #09647259 Report a problem | ||
| 5/12/1998 | Sold | $122,500$40/sqft |
Source: Public Record Report a problem | ||
Public tax history
| Year | Property taxes | Tax assessment |
|---|---|---|
| 2024 | $7,988 +6.5% | $111,373 +12.6% |
| 2023 | $7,500 -2.8% | $98,954 +10.5% |
| 2022 | $7,712 +5.8% | $89,511 +7.1% |
| 2021 | $7,293 +5.8% | $83,600 +5.3% |
| 2020 | $6,891 +5.8% | $79,392 +7.6% |
| 2019 | $6,514 +5.1% | $73,784 +8.2% |
| 2018 | $6,196 +12.1% | $68,180 +14.6% |
| 2017 | $5,525 +5.4% | $59,490 +8.6% |
| 2016 | $5,241 +4.6% | $54,764 +6.6% |
| 2015 | $5,009 | $51,350 +0.5% |
| 2014 | $5,009 +1.1% | $51,100 -4.6% |
| 2013 | $4,953 -0.6% | $53,546 -8.7% |
| 2012 | $4,984 +0.9% | $58,658 -9.5% |
| 2011 | $4,940 -0.4% | $64,850 -7.9% |
| 2010 | $4,961 -1.8% | $70,393 -8.8% |
| 2009 | $5,054 +3% | $77,147 |
| 2008 | $4,909 | $77,147 +4% |
| 2007 | -- | $74,180 +10.6% |
| 2006 | $4,436 +11.9% | $67,050 +14.2% |
| 2005 | $3,965 +8.8% | $58,738 +10.9% |
| 2004 | $3,642 +0.5% | $52,974 +4.1% |
| 2003 | $3,623 +8.3% | $50,903 +10% |
| 2002 | $3,347 +7.3% | $46,276 +4% |
| 2001 | $3,118 +5.2% | $44,505 +3% |
| 2000 | $2,965 | $43,209 |
Find assessor info on the county website
Monthly payment
Est. payment
Payment breakdown
Explore the cost of this home by adjusting the details. Changes won't be saved.Climate risks
Neighborhood: Cathedral
Nearby schools
Schools provided by the listing agent
- District: 86
Source: MRED as distributed by MLS GRID. This data may not be complete. We recommend contacting the local school district to confirm school assignments for this home.

Similar homes
- $364,9006 bd2 ba3.1k sqft414 Buell Ave, Joliet, IL 60435New
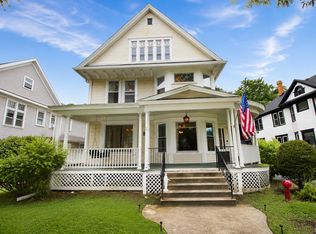 MLS ID #12782388, Amber Duffy, The Koenig Group Inc. MRED as distributed by MLS GRID
 - $279,5003 bd2 ba1.7k sqft1617 W Douglas St, Joliet, IL 60435Active
 MLS ID #12779015, Gaurav Kant, HomeSmart Connect LLC. MRED as distributed by MLS GRID
 - $345,0004 bd2 ba1.8k sqft1009 Plaza Dr, Joliet, IL 60435Active
 MLS ID #12726619, Joseph Sevcik, Networth Realty of Chicago LLC. MRED as distributed by MLS GRID
 - $282,4004 bd2 ba1.8k sqft2517 Campbell St, Joliet, IL 60435Price Change
 MLS ID #12731930, Rich Wolnik Jr, Jason Mitchell Real Estate IL. MRED as distributed by MLS GRID
