A covered porch welcomes you into this three bedroom, two and half bath 2 story home with full basement on a quiet cul de sac near parks, shopping, highway, and new(er) train station. The main floor offers a large living room, separate dining room, wrap around kitchen with island and eating area, family room, half bath, and a home office. Looking out from the kitchen is a patio(22'x16') and fenced yard perfect for seasonal entertaining. Upstairs has three bedrooms, two full bathrooms, and laundry closet. Primary bedroom has it's own private bathroom and walk in closet. The basement is mostly an open space to utilize as wanted. 2 car garage with driveway.
New
$325,000
21426 W Georgetown Ct, Plainfield, IL 60544
3beds
1,597sqft
Single Family Residence
Built in 1998
6,534 Square Feet Lot
$319,500 Zestimate®
$204/sqft
$85/mo HOA
What's special
Home officeFamily roomQuiet cul de sacSeparate dining roomCovered porch
- 3 days
- 868
- 98
Likely to sell faster than
Zillow last checked:
Listing updated:
Listed by:
Keith Listermann 779-702-4645,
Baird & Warner Real Estate
Source: MRED as distributed by MLS GRID,MLS#: 12764720
Facts & features
Interior
Bedrooms & bathrooms
- Bedrooms: 3
- Bathrooms: 3
- Full bathrooms: 2
- 1/2 bathrooms: 1
Rooms
- Room types: Office, Family Room, Foyer, Utility Room-Lower Level, Game Room
Primary bedroom
- Features: Flooring (Carpet), Bathroom (Full)
- Level: Second
- Area: 168 Square Feet
- Dimensions: 12X14
Bedroom 2
- Features: Flooring (Carpet)
- Level: Second
- Area: 110 Square Feet
- Dimensions: 10X11
Bedroom 3
- Features: Flooring (Carpet)
- Level: Second
- Area: 100 Square Feet
- Dimensions: 10X10
Dining room
- Features: Flooring (Laminate)
- Level: Main
- Area: 190 Square Feet
- Dimensions: 10X19
Family room
- Features: Flooring (Laminate)
- Level: Main
- Area: 120 Square Feet
- Dimensions: 12X10
Other
- Level: Basement
- Area: 286 Square Feet
- Dimensions: 26X11
Foyer
- Features: Flooring (Ceramic Tile)
- Level: Main
- Area: 104 Square Feet
- Dimensions: 8X13
Game room
- Level: Basement
- Area: 121 Square Feet
- Dimensions: 11X11
Kitchen
- Features: Kitchen (Eating Area-Table Space, Island), Flooring (Ceramic Tile)
- Level: Main
- Area: 216 Square Feet
- Dimensions: 12X18
Laundry
- Features: Flooring (Linoleum)
- Level: Second
- Area: 21 Square Feet
- Dimensions: 3X7
Living room
- Features: Flooring (Laminate)
- Level: Main
- Area: 192 Square Feet
- Dimensions: 12X16
Office
- Features: Flooring (Laminate)
- Level: Main
- Area: 60 Square Feet
- Dimensions: 5X12
Other
- Level: Basement
- Area: 70 Square Feet
- Dimensions: 7X10
Heating
- Natural Gas
Cooling
- Central Air
Appliances
- Included: Range, Microwave, Dishwasher, Refrigerator
- Laundry: Gas Dryer Hookup, Laundry Closet
Features
- Basement: None
Interior area
- Total structure area: 2,321
- Total interior livable area: 1,597 sqft
Property
Parking
- Total spaces: 4
- Parking features: Asphalt, No Garage, Yes, Garage Owned, Attached, Driveway, Owned, Garage
- Attached garage spaces: 2
- Has uncovered spaces: Yes
Accessibility
- Accessibility features: No Disability Access
Features
- Stories: 2
- Patio & porch: Patio
- Fencing: Fenced
Lot
- Size: 6,534 Square Feet
- Dimensions: 54x107x53x111
- Features: Cul-De-Sac
Details
- Parcel number: 1104063060180000
- Special conditions: None
Construction
Type & style
- Home type: SingleFamily
- Property subtype: Single Family Residence
Materials
- Vinyl Siding
- Foundation: Concrete Perimeter
- Roof: Asphalt
Condition
- New construction: No
- Year built: 1998
Utilities & green energy
- Electric: Circuit Breakers
- Sewer: Public Sewer
- Water: Public
Community & HOA
Community
- Features: Clubhouse, Park, Curbs, Sidewalks, Street Lights, Street Paved
HOA
- Has HOA: Yes
- Services included: Clubhouse
- HOA fee: $85 monthly
Location
- Region: Plainfield
Financial & listing details
- Price per square foot: $204/sqft
- Tax assessed value: $306,975
- Annual tax amount: $8,746
- Date on market: 9/20/2026
- Ownership: Fee Simple w/ HO Assn.
Estimated market value
$319,500
$304,000 - $335,000
$2,676/mo
Price history
| Date | Event | Price |
|---|---|---|
| 9/20/2026 | Listed for sale | $325,000+22.6%$204/sqft |
Source: MRED as distributed by MLS GRID #12764720 Report a problem | ||
| 9/10/2026 | Sold | $265,000+72.6%$166/sqft |
Source:  MRED as distributed by MLS GRID #12692162 Report a problem MRED as distributed by MLS GRID #12692162 Report a problem | ||
| 5/7/1999 | Sold | $153,500$96/sqft |
Source: Public Record Report a problem | ||
Public tax history
| Year | Property taxes | Tax assessment |
|---|---|---|
| 2024 | $8,746 +6.8% | $102,325 +11.4% |
| 2023 | $8,185 +6.8% | $91,862 +10.4% |
| 2022 | $7,667 +4.9% | $83,179 +6.4% |
| 2021 | $7,311 +2.7% | $78,169 +3.4% |
| 2020 | $7,117 +5.5% | $75,599 +5.5% |
| 2019 | $6,743 +4.1% | $71,658 +5.1% |
| 2018 | $6,478 +6.3% | $68,200 +5.9% |
| 2017 | $6,095 +5.8% | $64,382 +6.7% |
| 2016 | $5,760 +17.3% | $60,339 +11.4% |
| 2015 | $4,910 | $54,161 +8% |
| 2014 | $4,910 -0.7% | $50,149 -4% |
| 2013 | $4,943 +2.6% | $52,239 -5% |
| 2012 | $4,818 -1.7% | $54,988 -12% |
| 2011 | $4,900 -3.9% | $62,486 -13% |
| 2010 | $5,101 -5.1% | $71,797 -10% |
| 2009 | $5,377 +5.6% | $79,775 |
| 2008 | $5,092 | $79,775 +3.6% |
| 2007 | -- | $77,040 +8% |
| 2006 | $4,724 +1.8% | $71,334 +5.6% |
| 2005 | $4,640 +19.1% | $67,545 +18% |
| 2004 | $3,896 +4.3% | $57,242 +5.1% |
| 2003 | $3,737 +3% | $54,470 +5.7% |
| 2002 | $3,629 -0.4% | $51,520 +2% |
| 2001 | $3,644 +12.2% | $50,500 +4.1% |
| 2000 | $3,248 | $48,526 |
Find assessor info on the county website
Monthly payment
Est. payment
Payment breakdown
Explore the cost of this home by adjusting the details. Changes won't be saved.Climate risks
Neighborhood: Lakewood Falls
Nearby schools
Schools provided by the listing agent
- District: 365U
Source: MRED as distributed by MLS GRID. This data may not be complete. We recommend contacting the local school district to confirm school assignments for this home.
- $366,8003 bd3 ba2.1k sqft21432 W Georgetown Ct, Plainfield, IL 60544Off Market
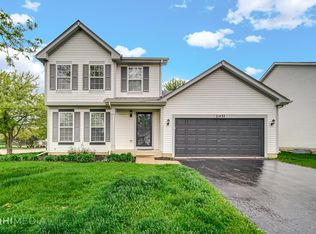
- $328,9003 bd1 ba1.4k sqft21420 W Georgetown Ct, Plainfield, IL 60544Off Market
- $359,7003 bd3 ba2.1k sqft21432 W Georgetown Dr, Plainfield, IL 60544Off Market

- $335,3002 bd2 ba1.1k sqft21414 W Georgetown Ct, Plainfield, IL 60544Off Market

Similar homes
- $280,0003 bd1 ba906 sqft427 Kenyon Ave, Romeoville, IL 60446New
 MLS ID #12768321, Diane O'Connor, Select a Fee RE System. MRED as distributed by MLS GRID
 - $409,9002 bd3 ba2.2k sqft21070 W Hazelnut Ln, Plainfield, IL 60544Active
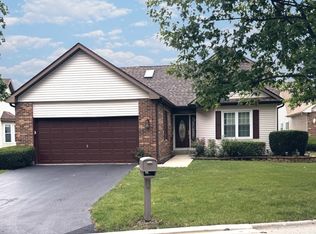 MLS ID #12726939, Jorge Romero, Realty One Group Inc.. MRED as distributed by MLS GRID
 - $389,0005 bd2 ba2.3k sqft341 Hale Ave, Romeoville, IL 60446New
 MLS ID #12759546, Paul Goree, Baird & Warner. MRED as distributed by MLS GRID
 - $370,0003 bd2 ba1.3k sqft22854 W Charlotte Rd, Plainfield, IL 60586Active
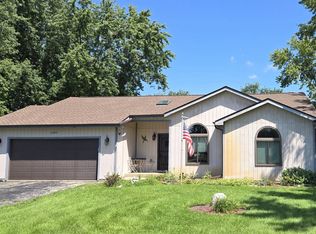 MLS ID #12740331, Julie Washington, Spring Realty. MRED as distributed by MLS GRID
