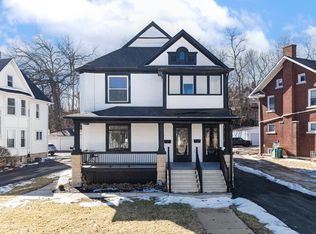
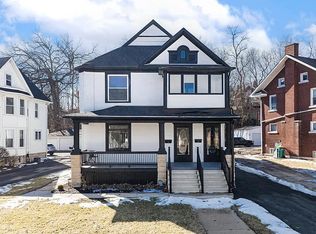
Step into a piece of Joliet history in the heart of the beautiful Cathedral area neighborhood. 414 Buell Avenue is a stunning historically preserved home filled with craftsmanship and character you simply can't recreate today. From the original staircase, stained glass and beautiful custom woodwork to the original hardwood floors you'll find throughout the home. With over 3,100 square feet, SIX bedrooms and TWO full baths, the amount of home you're getting in this price range is truly incredible. Natural light pours in through the striking protruding bay windows, while the wraparound porch with paired round columns showcases the architectural character. The real heart of this home is the incredible amount of living space, especially on the main floor. A study, living room and formal dining room give you endless possibilities, while the beautiful fireplace and original built-in shelving bring you right back to the early 1900s. The huge, modern kitchen is bringing today's functionality into a home rich with history. The main floor also features a bedroom and full bath, while the second-floor full bath offers a double vanity. Upstairs, the spacious primary bedroom features an attached bonus room that could become a custom closet or dressing room, nursery, office, craft room or simply keep it as the bedroom it already is.Dual access to the upstairs adds even more versatility, and the large attic offers incredible potential for additional finished living space. Major improvements include a brand-new boiler and roof less than two years old, and newly installed water piping to the home as part of the City of Joliet's major water infrastructure improvements. The basement also offers convenient storm-door exterior access. A three-car garage, paved driveway and ample parking complete the property. Just blocks from Downtown Joliet, the newly transformed City Square, restaurants and entertainment, with easy access to I-80. Historic character, modern conveniences and an incredible amount of space in one of Joliet's most historic neighborhoods.
Active
$374,900
414 Buell Ave, Joliet, IL 60435
6beds
3,188sqft
Single Family Residence
Built in 1902
8,712 Square Feet Lot
$371,200 Zestimate®
$118/sqft
$-- HOA
What's special
Beautiful fireplaceHistorically preserved homeModern conveniencesHistoric characterThree-car garageArchitectural characterOriginal hardwood floors
- 19 days
- 1,625
- 179
Zillow last checked:
Listing updated:
Listed by:
Amber Duffy 779-227-7423,
The Koenig Group Inc
Source: MRED as distributed by MLS GRID,MLS#: 12734922
Facts & features
Interior
Bedrooms & bathrooms
- Bedrooms: 6
- Bathrooms: 2
- Full bathrooms: 2
Rooms
- Room types: Bedroom 5, Bedroom 6, Foyer
Primary bedroom
- Features: Flooring (Hardwood)
- Level: Second
- Area: 180 Square Feet
- Dimensions: 15X12
Bedroom 2
- Features: Flooring (Hardwood)
- Level: Second
- Area: 182 Square Feet
- Dimensions: 14X13
Bedroom 3
- Features: Flooring (Hardwood)
- Level: Second
- Area: 143 Square Feet
- Dimensions: 13X11
Bedroom 4
- Features: Flooring (Hardwood)
- Level: Second
- Area: 169 Square Feet
- Dimensions: 13X13
Bedroom 5
- Features: Flooring (Hardwood)
- Level: Second
- Area: 169 Square Feet
- Dimensions: 13X13
Bedroom 6
- Features: Flooring (Hardwood)
- Level: Second
- Area: 121 Square Feet
- Dimensions: 11X11
Dining room
- Features: Flooring (Hardwood)
- Level: Main
- Area: 228 Square Feet
- Dimensions: 19X12
Family room
- Features: Flooring (Hardwood)
- Level: Main
- Area: 221 Square Feet
- Dimensions: 17X13
Foyer
- Features: Flooring (Hardwood)
- Level: Main
- Area: 64 Square Feet
- Dimensions: 08X08
Kitchen
- Features: Kitchen (Eating Area-Table Space), Flooring (Wood Laminate)
- Level: Main
- Area: 216 Square Feet
- Dimensions: 18X12
Living room
- Features: Flooring (Hardwood)
- Level: Main
- Area: 300 Square Feet
- Dimensions: 25X12
Heating
- Steam
Cooling
- Wall Unit(s)
Appliances
- Included: Range, Microwave, Refrigerator
- Laundry: Gas Dryer Hookup, In Unit, Sink
Features
- 1st Floor Bedroom, 1st Floor Full Bath, Built-in Features, Walk-In Closet(s), High Ceilings
- Flooring: Hardwood, Laminate
- Windows: Some Stained Glass
- Basement: Unfinished,Exterior Entry,Full
- Attic: Full,Interior Stair
- Number of fireplaces: 1
- Fireplace features: Family Room
Interior area
- Total structure area: 0
- Total interior livable area: 3,188 sqft
Property
Parking
- Total spaces: 3
- Parking features: Asphalt, Shared Driveway, Garage Door Opener, Yes, Garage Owned, Detached, Garage
- Garage spaces: 3
- Has uncovered spaces: Yes
Accessibility
- Accessibility features: No Disability Access
Features
- Stories: 3
- Patio & porch: Porch
Lot
- Size: 8,712 Square Feet
- Dimensions: 67 X 141 X 25 X 36 X 161
- Features: Cul-De-Sac
Details
- Additional structures: None
- Parcel number: 0070930901700000
- Special conditions: None
Construction
Type & style
- Home type: SingleFamily
- Property subtype: Single Family Residence
Materials
- Steel Siding
- Foundation: Stone
- Roof: Asphalt
Condition
- New construction: No
- Year built: 1902
- Major remodel year: 2020
Utilities & green energy
- Electric: Circuit Breakers
- Sewer: Public Sewer
- Water: Public
Community & HOA
Community
- Features: Sidewalks, Street Lights, Street Paved
HOA
- Services included: None
Location
- Region: Joliet
Financial & listing details
- Price per square foot: $118/sqft
- Tax assessed value: $237,294
- Annual tax amount: $5,590
- Date on market: 9/7/2026
- Ownership: Fee Simple
Estimated market value
$371,200
$353,000 - $390,000
$3,128/mo
Price history
| Date | Event | Price |
|---|---|---|
| 9/7/2026 | Listed for sale | $374,900+56.2%$118/sqft |
Source:  MRED as distributed by MLS GRID #12734922 Report a problem MRED as distributed by MLS GRID #12734922 Report a problem | ||
| 5/10/2023 | Sold | $240,000+20%$75/sqft |
Source: Public Record Report a problem | ||
| 12/4/2020 | Sold | $200,000$63/sqft |
Source: MRED as distributed by MLS GRID #10883612 Report a problem | ||
| 10/9/2020 | Pending sale | $200,000$63/sqft |
Source: Spring Realty #10883612 Report a problem | ||
| 10/9/2020 | Listed for sale | $200,000+166.7%$63/sqft |
Source: Spring Realty #10883612 Report a problem | ||
| 12/13/2018 | Sold | $75,000$24/sqft |
Source: Public Record Report a problem | ||
Public tax history
| Year | Property taxes | Tax assessment |
|---|---|---|
| 2024 | $5,955 +7.2% | $79,098 +12.6% |
| 2023 | $5,556 +4.5% | $70,278 +10.6% |
| 2022 | $5,317 +6% | $63,571 +7.1% |
| 2021 | $5,016 -0.7% | $59,373 +10.4% |
| 2020 | $5,051 +14.9% | $53,800 -15.7% |
| 2019 | $4,397 -8.1% | $63,847 +8.2% |
| 2018 | $4,783 +8.6% | $58,998 +10% |
| 2017 | $4,404 +6.8% | $53,639 +8.6% |
| 2016 | $4,125 +6% | $49,379 +6.7% |
| 2015 | $3,892 | $46,300 +0.5% |
| 2014 | $3,892 +0.3% | $46,050 -4.5% |
| 2013 | $3,880 -1.5% | $48,241 -6.6% |
| 2012 | $3,940 -0.2% | $51,629 -9.5% |
| 2011 | $3,949 -1.4% | $57,050 -7.9% |
| 2010 | $4,005 -0.6% | $61,975 -7.1% |
| 2009 | $4,030 +2.8% | $66,726 |
| 2008 | $3,921 | $66,726 +4% |
| 2007 | -- | $64,160 +12.4% |
| 2006 | $3,475 +9.1% | $57,100 +11.6% |
| 2005 | $3,184 +10.1% | $51,157 +11% |
| 2004 | $2,893 -2.5% | $46,103 +4.1% |
| 2003 | $2,966 +4.2% | $44,300 +5.8% |
| 2002 | $2,846 +7.6% | $41,866 +4% |
| 2001 | $2,644 +5.4% | $40,263 +3% |
| 2000 | $2,508 | $39,090 |
Find assessor info on the county website
Monthly payment
Est. payment
Payment breakdown
Explore the cost of this home by adjusting the details. Changes won't be saved.Climate risks
Neighborhood: Cathedral
Nearby schools
Schools provided by the listing agent
- District: 86
Source: MRED as distributed by MLS GRID. This data may not be complete. We recommend contacting the local school district to confirm school assignments for this home.

Similar homes
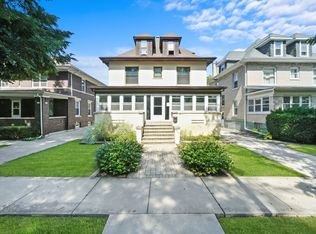
- $334,0004 bd2 ba2k sqft711 Campbell St, Joliet, IL 60435Active
 MLS ID #12527348, Lance Kammes, RE/MAX Suburban. MRED as distributed by MLS GRID
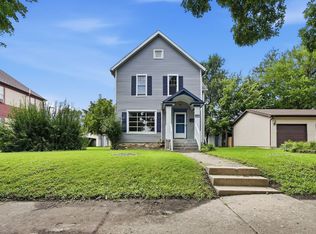
 - $270,0004 bd3 ba2.1k sqft307 Wilcox St, Joliet, IL 60435Re-activated
 MLS ID #12750404, Rachel Derry, Town Center Realty LLC. MRED as distributed by MLS GRID
 - $420,0006 bd5 ba3.1k sqft1506 Hawthorne Dr, Joliet, IL 60433Active
 MLS ID #12689867, John Litrenta, Redfin Corporation. MRED as distributed by MLS GRID
 - $324,9003 bd2 ba1.8k sqft2105 Glenwood Ave, Joliet, IL 60435Active
 MLS ID #12713917, Sharon Thomas, Karges Realty. MRED as distributed by MLS GRID
