Step into modern elegance with this beautifully remodeled, move-in-ready 3 bedroom 2 bath condo located in the highly desirable community of Palos Park. Thoughtfully upgraded from top to bottom. The open and inviting layout is enhanced by brand-new, high-quality finishes throughout. Brand-new, stylish Kitchen cabinetry offering plenty of storage space. Beautiful new floors flow seamlessly throughout the entire unit. Fully refreshed and modernized bathrooms with clean, contemporary touches. Bright and airy atmosphere with newly installed recessed can lighting and light fixtures throughout the home. Beautiful new floors flow seamlessly. A newly installed high-efficiency furnace and brand-new in-unit laundry appliances. Upgraded interior doors. ...and much more! Located close to local dining, shopping, and nature trails. Conveniently close to major interstates and the Metra train station for a seamless commute. Don't miss out on this exceptional property.
Contingent
Price cut: $4.1K (6/29)
$334,900
9808 Mill Dr W #2B, Palos Park, IL 60464
3beds
1,750sqft
Condominium, Single Family Residence
Built in 1987
-- sqft lot
$-- Zestimate®
$191/sqft
$299/mo HOA
What's special
Brand-new high-quality finishes throughoutOpen and inviting layoutBright and airy atmosphereBeautifully remodeledNewly installed high-efficiency furnaceBrand-new in-unit laundry appliancesUpgraded interior doors
- 110 days |
- 463 |
- 22 |
Zillow last checked:
Listing updated:
Listed by:
Diana Dambrauskiene 630-626-9858,
Re/Max Millennium
Source: MRED as distributed by MLS GRID,MLS#: 12631251
Facts & features
Interior
Bedrooms & bathrooms
- Bedrooms: 3
- Bathrooms: 2
- Full bathrooms: 2
Rooms
- Room types: Enclosed Balcony, Foyer, Walk In Closet
Primary bedroom
- Features: Flooring (Engineered Hardwood), Bathroom (Full)
- Level: Main
- Area: 255 Square Feet
- Dimensions: 17X15
Bedroom 2
- Features: Flooring (Engineered Hardwood)
- Level: Main
- Area: 132 Square Feet
- Dimensions: 12X11
Bedroom 3
- Features: Flooring (Engineered Hardwood)
- Level: Main
- Area: 180 Square Feet
- Dimensions: 12X15
Dining room
- Features: Flooring (Engineered Hardwood)
- Level: Main
- Dimensions: COMBO
Other
- Level: Main
- Area: 96 Square Feet
- Dimensions: 6X16
Foyer
- Level: Main
- Area: 88 Square Feet
- Dimensions: 11X8
Kitchen
- Features: Flooring (Engineered Hardwood)
- Level: Main
- Area: 162 Square Feet
- Dimensions: 9X18
Laundry
- Level: Main
- Area: 84 Square Feet
- Dimensions: 7X12
Living room
- Features: Flooring (Engineered Hardwood)
- Level: Main
- Area: 391 Square Feet
- Dimensions: 23X17
Walk in closet
- Level: Main
- Area: 42 Square Feet
- Dimensions: 7X6
Heating
- Natural Gas
Cooling
- Central Air
Appliances
- Included: Range, Microwave, Dishwasher, Refrigerator, Washer, Dryer, Stainless Steel Appliance(s)
- Laundry: In Unit
Features
- Basement: None
Interior area
- Total structure area: 0
- Total interior livable area: 1,750 sqft
Property
Parking
- Total spaces: 1
- Parking features: Yes, Garage Owned, Attached, Garage
- Attached garage spaces: 1
Accessibility
- Accessibility features: No Disability Access
Details
- Parcel number: 23332080341024
- Special conditions: None
Construction
Type & style
- Home type: Condo
- Property subtype: Condominium, Single Family Residence
Materials
- Brick
Condition
- New construction: No
- Year built: 1987
Utilities & green energy
- Sewer: Public Sewer
- Water: Public
Community & HOA
HOA
- Has HOA: Yes
- Services included: Insurance, Exterior Maintenance, Lawn Care, Scavenger, Snow Removal
- HOA fee: $299 monthly
Location
- Region: Palos Park
Financial & listing details
- Price per square foot: $191/sqft
- Annual tax amount: $1,264
- Date on market: 4/28/2026
- Ownership: Condo
Estimated market value
Not available
Estimated sales range
Not available
Not available
Price history
| Date | Event | Price |
|---|---|---|
| 8/8/2026 | Contingent | $334,900$191/sqft |
Source:  MRED as distributed by MLS GRID #12631251 Report a problem MRED as distributed by MLS GRID #12631251 Report a problem | ||
| 6/29/2026 | Price change | $334,900-1.2%$191/sqft |
Source: MRED as distributed by MLS GRID #12631251 Report a problem | ||
| 6/3/2026 | Price change | $339,000-1.5%$194/sqft |
Source: MRED as distributed by MLS GRID #12631251 Report a problem | ||
| 5/18/2026 | Price change | $344,000-1.4%$197/sqft |
Source: MRED as distributed by MLS GRID #12631251 Report a problem | ||
| 4/28/2026 | Listed for sale | $349,000+55.1%$199/sqft |
Source: MRED as distributed by MLS GRID #12631251 Report a problem | ||
| 3/7/2025 | Sold | $225,000-4.2%$129/sqft |
Source: MRED as distributed by MLS GRID #12208291 Report a problem | ||
| 1/18/2025 | Contingent | $234,900$134/sqft |
Source: MRED as distributed by MLS GRID #12208291 Report a problem | ||
| 1/13/2025 | Price change | $234,900-4.1%$134/sqft |
Source: MRED as distributed by MLS GRID #12208291 Report a problem | ||
| 11/23/2024 | Listed for sale | $244,900$140/sqft |
Source: MRED as distributed by MLS GRID #12208291 Report a problem | ||
Public tax history
Tax history is unavailable.
Monthly payment
Est. payment
Payment breakdown
Explore the cost of this home by adjusting the details. Changes won't be saved.Climate risks
Neighborhood: 60464
Nearby schools
GreatSchools rating
- 8/10Palos West Elementary SchoolGrades: PK-5Distance: 0.8 mi
- 10/10Palos South Middle SchoolGrades: 6-8Distance: 2.1 mi
- 10/10Carl Sandburg High SchoolGrades: 9-12Distance: 0.5 mi
Schools provided by the listing agent
- District: 118
Source: MRED as distributed by MLS GRID. This data may not be complete. We recommend contacting the local school district to confirm school assignments for this home.
- $273,500-- bd-- ba6.8k sqft9815 Creek Rd, Palos Park, IL 60464Off Market
- $258,900-- bd-- ba6.8k sqft9810 Mill Dr W, Palos Park, IL 60464Off Market
- $252,600-- bd-- ba6.8k sqft9810 Mill Dr W, Palos Park, IL 60464Off Market
- $225,0002 bd2 ba1.5k sqft9810 Mill Dr W APT 1B, Palos Park, IL 60464Sold
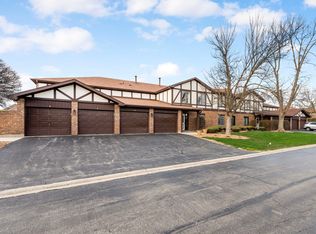
- $236,1002 bd2 ba6.8k sqft9810 Mill Dr W APT B2, Palos Park, IL 60464Off Market
- $238,4002 bd2 ba1.2k sqft9809 Mill Dr W, Palos Park, IL 60464Off Market
- $259,600-- bd-- ba6.8k sqft9809 Mill Dr W, Palos Park, IL 60464Off Market
- $261,2002 bd2 ba1.5k sqft9809 Mill Dr W, Palos Park, IL 60464Off Market
- $299,9003 bd2 ba1.6k sqft9809 Mill Dr W APT B2, Palos Park, IL 60464Sold
A local agent can set up tours, give advice and negotiate with sellers.
Similar homes
- $349,9003 bd2 ba1.2k sqft15606 Vista Dr, Oak Forest, IL 60452New
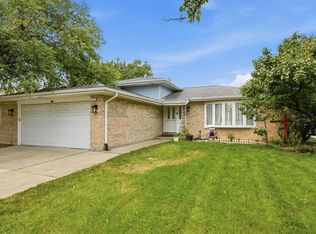 MLS ID #12730716, Mounir Alliti, United Realty Partners LTD. MRED as distributed by MLS GRID
 - $325,0003 bd1 ba1.3k sqft14435 Irving Ave, Orland Park, IL 60462Active
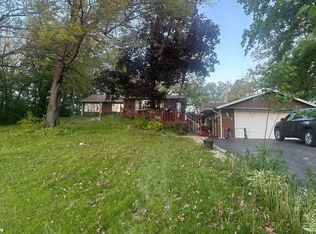 MLS ID #12651921, Jenny Caviedes, RE/MAX Mi Casa. MRED as distributed by MLS GRID
 - $329,9003 bd1 ba1.6k sqft12241 Rexford St, Alsip, IL 60803Active
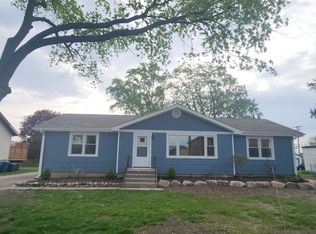 MLS ID #12721950, John Wanda, Century 21 Circle. MRED as distributed by MLS GRID
 - $365,0003 bd2 ba2k sqft17042 Lockwood Ave, Oak Forest, IL 60452Price ChangeMLS ID #12727743, Jasmine Popoca, Redfin Corporation. MRED as distributed by MLS GRID
- $324,9992 bd2 ba1.8k sqft7313 W 154th St #44, Orland Park, IL 60462ActiveMLS ID #12719586, Leticia Trevino, RE/MAX 10. MRED as distributed by MLS GRID
- $259,9002 bd2 ba1.4k sqft13259 S Country Club Ct APT 2A, Palos Heights, IL 60463Price ChangeMLS ID #12716388, Nayibe Garces, Prello Realty. MRED as distributed by MLS GRID
- $299,9003 bd2 ba1k sqft14924 Knox Ave, Midlothian, IL 60445ActiveMLS ID #12726744, Michael Rzasa, Rzasa Realty. MRED as distributed by MLS GRID
- $339,0003 bd2 ba1k sqft12842 Orchard Ln, Alsip, IL 60803ActiveMLS ID #12663093, Rosalinda Sandoval, Turn Key Realty Solutions. MRED as distributed by MLS GRID
- $345,0003 bd2 ba1.7k sqft9841 Cambridge Dr, Mokena, IL 60448ActiveMLS ID #12708783, Pamela Geallis, Oak Leaf Realty. MRED as distributed by MLS GRID
- $299,9003 bd2 ba1.5k sqft8636 Massasoit Ave, Burbank, IL 60459ActiveMLS ID #12724927, Michael Olszewski, Area Wide Realty. MRED as distributed by MLS GRID
- $214,9003 bd2 ba1.2k sqft7A Kingery Quarter #101, Willowbrook, IL 60527NewMLS ID #12730694, Colleen Pettrone, Real People Realty. MRED as distributed by MLS GRID
- $385,0003 bd2 ba1.6k sqft16230 76th Ave, Tinley Park, IL 60477ActiveMLS ID #12675166, Kimberly L McClinton, Keyed Realty Collective LLC. MRED as distributed by MLS GRID
- $329,9994 bd2 ba1.8k sqft336 Hemlock Ave, Romeoville, IL 60446ActiveMLS ID #12710063, Christine Mojica, Exit Realty Redefined. MRED as distributed by MLS GRID
- $319,9002 bd3 ba1.5k sqft18764 S Burnside Station Dr, Mokena, IL 60448ActiveMLS ID #12635771, Maria Wildoer, CSC, Century 21 Integra. MRED as distributed by MLS GRID
- $329,9003 bd3 ba1.9k sqft17141 Maryland Ave, South Holland, IL 60473ActiveMLS ID #12686133, Wesley Thompson, Elite Realty Services INC. MRED as distributed by MLS GRID
- $294,9003 bd2 ba1.2k sqft219 Murphy Dr, Romeoville, IL 60446ActiveMLS ID #12728592, Jacek Mlynarczyk, Goral Real Estate Inc.. MRED as distributed by MLS GRID
- $297,9003 bd2 ba1.2k sqft17750 Clyde Ave, Lansing, IL 60438Re-activatedMLS ID #12432901, Rafhael Moreno, American Realty of Il., Inc.. MRED as distributed by MLS GRID
- $319,0003 bd3 ba1.8k sqft2908 Buttonwood Walk, Hazel Crest, IL 60429For Sale By Owner
- $389,9003 bd2 ba1.4k sqft805 Chelsea St, New Lenox, IL 60451ActiveMLS ID #12723211, Yuriy Soloviev, Coldwell Banker Realty. MRED as distributed by MLS GRID
- $270,0002 bd2 ba1.2k sqft9410 S 77th Ct APT 2E, Hickory Hills, IL 60457ActiveMLS ID #12714224, Klaudia Zawislak, Hometown Real Estate Group. MRED as distributed by MLS GRID
