Home completely remodel in 2020, all high end appliances. Everything from furnace to roof installed at that time. This home has an above ground swimming pool and jumper that do not stay. Home being sold with all appliance as is also. THIS HOME Seats ON A OVERSIZE LOT AND IS ALL BRICK WITH A 20 BY 30 MASTERBEDROOM. ALL APPLIANCES ARE KITCHEN AID HIGHEND. HOME IS GOOD FOR WHEEL CHAIR OR DISABLED ARMY VET. ONLY 1 STEP TO SECOND LEVEL, WITH WALK IN SHOWER. ALSO OVERSIZE BATH TUB.
Active
$285,000
17107 Whitman Ave, Hazel Crest, IL 60429
3beds
3,500sqft
Single Family Residence
Built in 1969
7,500 Square Feet Lot
$280,200 Zestimate®
$81/sqft
$-- HOA
What's special
All brickAbove ground swimming poolOversize lotOversize bathtub
- 30 days
- 130
- 12
Zillow last checked:
Listing updated:
Listed by:
Sidney Taylor 773-637-1377,
Sir Sid Realty, LTD
Source: MRED as distributed by MLS GRID,MLS#: 12785738
Facts & features
Interior
Bedrooms & bathrooms
- Bedrooms: 3
- Bathrooms: 3
- Full bathrooms: 2
- 1/2 bathrooms: 1
Rooms
- Room types: Office
Primary bedroom
- Features: Flooring (Hardwood)
- Level: Second
- Area: 600 Square Feet
- Dimensions: 20X30
Bedroom 2
- Features: Flooring (Hardwood)
- Level: Second
- Area: 225 Square Feet
- Dimensions: 15X15
Bedroom 3
- Level: Second
- Area: 225 Square Feet
- Dimensions: 15X15
Bar entertainment
- Level: Basement
- Area: 375 Square Feet
- Dimensions: 15X25
Dining room
- Features: Flooring (Hardwood), Window Treatments (Aluminum Frames, Blinds, Double Pane Windows)
- Level: Main
- Area: 225 Square Feet
- Dimensions: 15X15
Family room
- Features: Flooring (Laminate), Window Treatments (Aluminum Frames, Blinds)
- Level: Main
- Area: 180 Square Feet
- Dimensions: 15X12
Kitchen
- Features: Kitchen (Island), Flooring (Laminate), Window Treatments (Aluminum Frames, Blinds)
- Level: Main
- Area: 180 Square Feet
- Dimensions: 15X12
Laundry
- Features: Flooring (Hardwood)
- Level: Basement
- Area: 120 Square Feet
- Dimensions: 10X12
Living room
- Features: Flooring (Hardwood), Window Treatments (Bay Window(s), Blinds)
- Level: Main
- Area: 270 Square Feet
- Dimensions: 15X18
Office
- Level: Basement
- Area: 120 Square Feet
- Dimensions: 10X12
Heating
- Has Heating (Unspecified Type)
Cooling
- Central Air
Appliances
- Included: Double Oven, Microwave, Dishwasher, Refrigerator, High End Refrigerator, Bar Fridge, Washer, Dryer, Trash Compactor, Stainless Steel Appliance(s), Oven, Range Hood, Gas Cooktop, Gas Oven, Gas Water Heater
- Laundry: Laundry Closet, Sink
Features
- Flooring: Laminate
- Windows: Screens
- Basement: Finished,Crawl Space,Exterior Entry,Sleeping Area,Storage Space,Walk-Up Access,Full
- Number of fireplaces: 1
- Fireplace features: Electric, Basement
Interior area
- Total structure area: 1,300
- Total interior livable area: 3,500 sqft
- Finished area below ground: 1,300
Property
Parking
- Total spaces: 2.5
- Parking features: Concrete, Yes, Garage Owned, Attached, Garage
- Attached garage spaces: 2.5
Accessibility
- Accessibility features: Accessible Entrance, Accessible Full Bath, Accessible Stairway, Walker-Accessible Stairs, Disability Access
Features
- Levels: Tri-Level
- Stories: 2
- Patio & porch: Patio
Lot
- Size: 7,500 Square Feet
- Dimensions: 50x150
Details
- Parcel number: 28253030280000
- Special conditions: None
- Other equipment: Ceiling Fan(s), Backup Sump Pump;
Construction
Type & style
- Home type: SingleFamily
- Property subtype: Single Family Residence
Materials
- Brick
- Roof: Asphalt
Condition
- New construction: No
- Year built: 1969
- Major remodel year: 2020
Utilities & green energy
- Sewer: Public Sewer
- Water: Lake Michigan
Community & HOA
Community
- Features: Other
- Security: Carbon Monoxide Detector(s)
HOA
- Services included: None
Location
- Region: Hazel Crest
Financial & listing details
- Price per square foot: $81/sqft
- Tax assessed value: $220,000
- Annual tax amount: $9,572
- Date on market: 10/14/2026
- Ownership: Fee Simple
Estimated market value
$280,200
$266,000 - $294,000
$3,251/mo
Price history
| Date | Event | Price |
|---|---|---|
| 10/14/2026 | Listed for sale | $285,000+470%$81/sqft |
Source:  MRED as distributed by MLS GRID #12785738 Report a problem | ||
| 8/22/2016 | Sold | $50,000-25.4%$14/sqft |
Source: MRED as distributed by MLS GRID #09130932 Report a problem | ||
| 3/7/2016 | Pending sale | $67,000$19/sqft |
Source: Coldwell Banker Residential Brokerage - Flossmoor #09130932 Report a problem | ||
| 2/4/2016 | Listed for sale | $67,000-64.7%$19/sqft |
Source: Coldwell Banker Residential Brokerage - Flossmoor #09130932 Report a problem | ||
| 1/17/2009 | Listing removed | $189,900$54/sqft |
Source: Point2 #06913318 Report a problem | ||
| 6/5/2008 | Listed for sale | $189,900+15.1%$54/sqft |
Source: Point2 #06913318 Report a problem | ||
| 1/11/2007 | Sold | $165,000$47/sqft |
Source: Public Record Report a problem | ||
Public tax history
| Year | Property taxes | Tax assessment |
|---|---|---|
| 2024 | $10,628 +11% | $22,000 +0% |
| 2023 | $9,572 +40.7% | $21,999 +73.4% |
| 2022 | $6,802 +2.8% | $12,686 |
| 2021 | $6,620 +2.8% | $12,686 |
| 2020 | $6,438 +8.9% | $12,686 +3.5% |
| 2019 | $5,913 +3.3% | $12,261 |
| 2018 | $5,727 +182.1% | $12,261 +266.1% |
| 2017 | $2,030 -70.5% | $3,349 -71.5% |
| 2016 | $6,872 -2.7% | $11,753 -6.8% |
| 2015 | $7,064 +2.5% | $12,613 |
| 2014 | $6,891 +3.8% | $12,613 -9% |
| 2013 | $6,642 +4% | $13,868 |
| 2012 | $6,385 +8.3% | $13,868 |
| 2011 | $5,896 +1.2% | $13,868 -10.5% |
| 2010 | $5,826 +3.8% | $15,503 |
| 2009 | $5,610 +8.3% | $15,503 -5% |
| 2008 | $5,180 +6.7% | $16,319 +5.2% |
| 2007 | $4,857 +2.8% | $15,509 |
| 2006 | $4,725 +175.3% | $15,509 |
| 2005 | $1,716 -11.8% | $15,509 +10.8% |
| 2004 | $1,946 -8.5% | $14,002 |
| 2003 | $2,127 +3.7% | $14,002 |
| 2002 | $2,052 -18.8% | $14,002 +28.2% |
| 2001 | $2,527 +5.1% | $10,921 |
| 2000 | $2,403 -3.5% | $10,921 |
| 1999 | $2,491 | $10,921 |
Find assessor info on the county website
Monthly payment
Est. payment
Payment breakdown
Explore the cost of this home by adjusting the details. Changes won't be saved.Climate risks
Neighborhood: 60429
Nearby schools
Schools provided by the listing agent
- District: 152.5
Source: MRED as distributed by MLS GRID. This data may not be complete. We recommend contacting the local school district to confirm school assignments for this home.
- $282,6004 bd2 ba2.3k sqft17103 Whitman Ave, Hazel Crest, IL 60429Off Market
- $157,3003 bd1 ba1.6k sqft17109 Whitman Ave, Hazel Crest, IL 60429Off Market
- $157,3003 bd1 ba1.6k sqft17109 Whitman Ave, Hazel Crest, IL 60429Off Market
- $240,9003 bd2 ba1.6k sqft17104 Longfellow Ave, Hazel Crest, IL 60429Off Market
Similar homes
- $275,0003 bd3 ba2.1k sqft2802 Cherrywood Pl, Hazel Crest, IL 60429Active
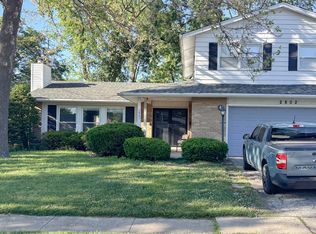 MLS ID #12709118, Bobbie Warren, Real People Realty. MRED as distributed by MLS GRID
- $265,9004 bd3 ba3k sqft3705 Briar Ln, Hazel Crest, IL 60429Price Change
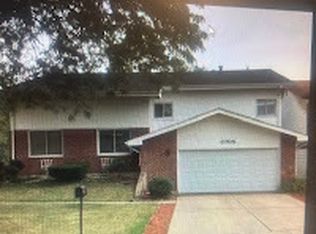 MLS ID #12680623, Billy Smith, ABR,CRS,GRI, A. Vision Realty and Mgmt Co.. MRED as distributed by MLS GRID
- $249,9005 bd3 ba2.4k sqft17723 Stonebridge Dr, Hazel Crest, IL 60429Active
 MLS ID #12631279, Luz Corral, 24/7 Real Estate, Inc.. MRED as distributed by MLS GRID
- $200,0004 bd3 ba2.4k sqft17607 Stonebridge Dr, Hazel Crest, IL 60429Active
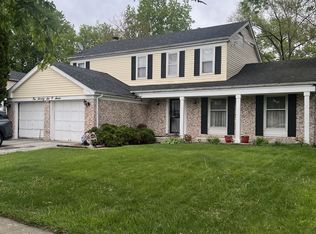 MLS ID #12642132, Ollie Buchanan, Vylla Home. MRED as distributed by MLS GRID
- $285,5003 bd3 ba2.2k sqft2708 38th St, Highland, IN 46322For Sale
 MLS ID #847435, Althea Machtemes, McColly Real Estate. NIRA as distributed by MLS GRID
- $275,5003 bd1 ba2.7k sqft9851 Delaware Pl, Highland, IN 46322For SaleMLS ID #846464, Shelly Mayden, McColly Real Estate. NIRA as distributed by MLS GRID
