Skip main navigation
Closed
  • $327,500

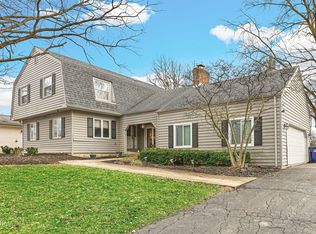
    2915 Chelsea Cir, Olympia Fields, IL 60461

    4beds
    1,902sqft
    Single Family Residence
    Built in 1975
    0.34 Acres Lot
    $366,500 Zestimate®
    $172/sqft
    $3,619 Estimated rent

    Home value

    $366,500

    $345,000 - $388,000

    $3,619/mo

    Zestimate® history
    Loading
    Loading...

    Owner options

    List your home for rent

    $3,619/mo

    Rent Zestimate®

    Find your next renter with Zillow Rental Manager. Plus, with online applications, you can quickly screen prospective tenants – for free.

    Learn more

    $3,619/mo

    Rent Zestimate®

    Refinance and save

    $2,554/mo

    Est. payment

    Refinancing to a lower rate could help reduce your monthly payments and save thousands over the life of the loan.

    See today's rates

    $2,554/mo

    Est. payment

    Explore your selling options

    Work with a Zillow partner agent

    Leverage their expertise and Zillow's premium Showcase listings to get your home seen by more buyers.

    Get started

    List with your own agent

    Get your home in front of millions of buyers by listing it on Zillow.

    Learn how to do it

    Sell it yourself

    Take full control of how buyers see your home on Zillow by listing For Sale by Owner (FSBO).

    List your home

    What's special

    This charming one-story home boasts a classic yet modern design with a welcoming curb appeal. Upon entering the home, you are greeted by a spacious foyer that opens up to the main living areas, showcasing the open floor plan and the seamless flow from room to room. The living room is expansive with vaulted ceilings, creating an airy and open atmosphere. Large windows allow natural light to flood the space, enhancing the welcoming ambiance. Adjacent to the living room is the separate dining room, also featuring vaulted ceilings. This space is perfect for formal dinners and family gatherings, offering a sophisticated yet comfortable setting. The eat-in kitchen is designed for both functionality and style. It includes modern appliances, ample counter space, and a cozy breakfast nook for casual meals. The open layout allows for easy interaction with guests while preparing meals. A wood-burning fireplace serves as a cozy focal point, ideal for relaxing evenings. The home includes four well-appointed bedrooms. The master suite is a private retreat with a spacious layout, ample closet space, and an en-suite master bathroom featuring modern fixtures, and a double vanity. In addition to the master bathroom, the home includes one full bathroom for the additional bedrooms and a convenient half bathroom for guests. The laundry room is conveniently located on the main level, making laundry tasks efficient and easy. The finished basement adds substantial living space to the home. It can be utilized as a recreational room, home office, gym, or additional storage, providing versatile options to suit various needs. In the rear of the home, there is a wrap-around deck, which is accessible from multiple points in the home, providing a seamless transition between indoor and outdoor living. It's perfect for entertaining, dining al fresco, or simply enjoying the surrounding landscape. This one-story home beautifully combines style, comfort, and functionality, making it a perfect choice for families and those who love to entertain.

    Zillow last checked:

    Listing updated:

    Listing courtesy of:

    Marcus Whiteside 312-837-9939,

    Baird & Warner

    Bought with:

    Thomas O'Connor

    Berkshire Hathaway HomeServices Chicago

    Source: MRED as distributed by MLS GRID,MLS#: 12080535MLS Logo

    Facts & features

    Interior

    Bedrooms & bathrooms
    • Bedrooms: 4
    • Bathrooms: 3
    • Full bathrooms: 2
    • 1/2 bathrooms: 1
    Primary bedroom
    • Features: Bathroom (Full)
    • Level: Main
    • Area: 256 Square Feet
    • Dimensions: 16X16
    Bedroom 2
    • Level: Main
    • Area: 120 Square Feet
    • Dimensions: 12X10
    Bedroom 3
    • Level: Main
    • Area: 165 Square Feet
    • Dimensions: 15X11
    Bedroom 4
    • Level: Basement
    • Area: 160 Square Feet
    • Dimensions: 16X10
    Dining room
    • Level: Main
    • Area: 143 Square Feet
    • Dimensions: 11X13
    Eating area
    • Level: Main
    • Area: 228 Square Feet
    • Dimensions: 12X19
    Kitchen
    • Level: Main
    • Area: 160 Square Feet
    • Dimensions: 16X10
    Laundry
    • Level: Main
    • Area: 70 Square Feet
    • Dimensions: 10X7
    Living room
    • Level: Main
    • Area: 252 Square Feet
    • Dimensions: 14X18
    Heating
    • Natural Gas
    Cooling
    • Central Air
    Appliances
    • Laundry: Main Level
    Features
    • Cathedral Ceiling(s), 1st Floor Bedroom, 1st Floor Full Bath, Walk-In Closet(s), Beamed Ceilings, Granite Counters, Separate Dining Room
    • Basement: Finished,Partial
    • Number of fireplaces: 1
    • Fireplace features: Kitchen
    Interior area
    • Total structure area: 0
    • Total interior livable area: 1,902 sqft

    Property

    Parking
    • Total spaces: 2
    • Parking features: Garage Door Opener, Heated Garage, On Site, Attached, Garage
    • Attached garage spaces: 2
    • Has uncovered spaces: Yes
    Accessibility
    • Accessibility features: Ramp - Main Level, Disability Access
    Features
    • Stories: 1
    Lot
    • Size: 0.34 Acres
    Details
    • Parcel number: 31241010350000
    • Special conditions: None

    Construction

    Type & style
    • Home type: SingleFamily
    • Property subtype: Single Family Residence
    Materials
    • Brick, Cedar
    Condition
    • New construction: No
    • Year built: 1975

    Utilities & green energy

    • Sewer: Public Sewer, Storm Sewer
    • Water: Lake Michigan, Public

    Community & neighborhood

    Location
    • Region: Olympia Fields

    HOA & financial

    HOA
    • Has HOA: Yes
    • HOA fee: $250 annually
    • Services included: Insurance

    Other

    Other facts
    • Listing terms: Cash
    • Ownership: Fee Simple

    Price history

    DateEventPrice
    9/4/2024Sold$327,500-2.2%$172/sqft
    Source: MRED as distributed by MLS GRID #12080535 Report a problem
    7/9/2024Contingent$335,000$176/sqft
    Source: MRED as distributed by MLS GRID #12080535 Report a problem
    6/18/2024Listed for sale$335,000+34%$176/sqft
    Source: MRED as distributed by MLS GRID #12080535 Report a problem
    6/30/2021Sold$250,000+25%$131/sqft
    Source: MRED as distributed by MLS GRID #11079860 Report a problem
    5/13/2021Contingent$199,999$105/sqft
    Source: MRED as distributed by MLS GRID #11079860 Report a problem
    5/7/2021Listed for sale$199,999$105/sqft
    Source: MRED as distributed by MLS GRID #11079860 Report a problem

    Public tax history

    YearProperty taxesTax assessment
    2024-- $25,000
    2023$7,994 -8.4%$25,000 +12.6%
    2022$8,725 -4.5%$22,203
    2021$9,135 +6.7%$22,203
    2020$8,561 +26.7%$22,203 +16.4%
    2019$6,759 +0.8%$19,071
    2018$6,706 +2.6%$19,071
    2017$6,537 +8.1%$19,071 +16.8%
    2016$6,048 +2.2%$16,324
    2015$5,920 +1.5%$16,324
    2014$5,832 -10.3%$16,324 -14.4%
    2013$6,499 +4.1%$19,069
    2012$6,245 +0.5%$19,069
    2011$6,214 +5.8%$19,069 -4.5%
    2010$5,871 -12.9%$19,977 -13.1%
    2009$6,743 +8.6%$22,988 -5%
    2008$6,208 +1.1%$24,197 +0.8%
    2007$6,143 +13.4%$24,003
    2006$5,418 +8.9%$24,003
    2005$4,976 -3.9%$24,003 +9.1%
    2004$5,178 +3.1%$21,998
    2003$5,022 -2.5%$21,998
    2002$5,153 +9%$21,998 +3%
    2001$4,727 -7.4%$21,355
    2000$5,102 +19%$21,355
    1999$4,286 $21,355

    Find assessor info on the county website

    Neighborhood: 60461

    Nearby schools

    GreatSchools rating
    Schools provided by the listing agent
    • Elementary: Indiana Elementary School
    • Middle: Illinois School
    • District: 162

    Source: MRED as distributed by MLS GRID. This data may not be complete. We recommend contacting the local school district to confirm school assignments for this home.

    Get a cash offer in 3 minutes
    Find out how much your home could sell for in as little as 3 minutes with a no-obligation cash offer.
    Estimated market value
    $366,500
    Get a cash offer in 3 minutes
    Find out how much your home could sell for in as little as 3 minutes with a no-obligation cash offer.
    Estimated market value
    $366,500