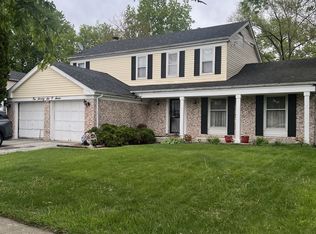
Welcome home to this beautifully remodeled 5-bedroom, 4-bathroom home in the highly sought-after community of Munster, IN! From the moment you step inside, you'll appreciate the bright, open-concept layout where the living room, dining area, and stunning kitchen flow seamlessly together, creating the perfect space for everyday living and entertaining. The upper level features three bedrooms and a full bathroom, including a spacious primary suite complete with a private en-suite bath and relaxing soaking tub. The lower level offers a generous bonus room ideal for gatherings, a half bathroom, and a large bedroom with its own private 3/4 en-suite bathroom, making it perfect for guests or multi-generational living. The partially finished basement provides additional storage space along with a fifth bedroom, offering even more flexibility to fit your needs. An attached 2-car garage adds convenience and extra storage. Combining modern updates, versatile living spaces, and an unbeatable location, this move-in-ready home is one you won't want to miss. Schedule your private showing today!
Active
$499,900
1049 Heather Ln, Munster, IN 46321
5beds
2,554sqft
Single Family Residence
Built in 1974
9,583 Square Feet Lot
$491,200 Zestimate®
$196/sqft
$-- HOA
What's special
Modern updatesPrivate en-suite bathBeautifully remodeledSpacious primary suiteBright open-concept layoutVersatile living spacesRelaxing soaking tub
- 5 hours
- 76
- 6
Zillow last checked:
Listing updated:
Listed by:
Steven Monsma,
Weichert Realtors - Shoreline 219-864-8440,
Connor Pascoe,
Weichert Realtors - Shoreline
Source: NIRA as distributed by MLS GRID,MLS#: 844869
Facts & features
Interior
Bedrooms & bathrooms
- Bedrooms: 5
- Bathrooms: 4
- Full bathrooms: 2
- 3/4 bathrooms: 1
- 1/2 bathrooms: 1
Rooms
- Room types: Bonus Room, Other Room, Primary Bedroom, Living Room, Kitchen, Bedroom 5, Bedroom 4, Bedroom 3, Bedroom 2
Primary bedroom
- Level: Upper
- Area: 165
- Dimensions: 15.0 x 11.0
Bedroom 2
- Level: Upper
- Area: 165
- Dimensions: 15.0 x 11.0
Bedroom 3
- Level: Upper
- Area: 126
- Dimensions: 14.0 x 9.0
Bedroom 4
- Level: Lower
- Area: 150
- Dimensions: 15.0 x 10.0
Bedroom 5
- Level: Basement
- Area: 132
- Dimensions: 12.0 x 11.0
Bonus room
- Level: Lower
- Area: 252
- Dimensions: 18.0 x 14.0
Kitchen
- Level: Main
- Area: 144
- Dimensions: 12.0 x 12.0
Living room
- Level: Main
- Area: 234
- Dimensions: 18.0 x 13.0
Other
- Description: Dining area
- Level: Main
- Area: 156
- Dimensions: 13.0 x 12.0
Heating
- Forced Air, Natural Gas
Appliances
- Included: Dishwasher, Refrigerator, Microwave
Features
- Granite Counters, Recessed Lighting, Kitchen Island
- Basement: Partially Finished
- Has fireplace: No
Interior area
- Total structure area: 2,554
- Total interior livable area: 2,554 sqft
- Finished area above ground: 1,512
Property
Parking
- Total spaces: 2
- Parking features: Attached, On Street, Driveway
- Attached garage spaces: 2
- Has uncovered spaces: Yes
Features
- Levels: Quad-Level
- Has view: Yes
- View description: Neighborhood
Lot
- Size: 9,583 Square Feet
- Features: Back Yard, Front Yard
Details
- Parcel number: 450730326018000027
- Special conditions: None
Construction
Type & style
- Home type: SingleFamily
- Property subtype: Single Family Residence
Condition
- New construction: No
- Year built: 1974
Utilities & green energy
- Sewer: Public Sewer
- Water: Public
Community & HOA
Community
- Subdivision: Fairmeadow Add 21
HOA
- Has HOA: No
Location
- Region: Munster
Financial & listing details
- Price per square foot: $196/sqft
- Tax assessed value: $384,200
- Annual tax amount: $4,982
- Date on market: 9/5/2026
- Listing agreement: Exclusive Right To Sell
- Listing terms: Cash,VA Loan,FHA,Conventional
Estimated market value
$491,200
$467,000 - $516,000
$3,127/mo
Price history
| Date | Event | Price |
|---|---|---|
| 9/5/2026 | Listed for sale | $499,900+35.5%$196/sqft |
Source:  NIRA as distributed by MLS GRID #844869 Report a problem NIRA as distributed by MLS GRID #844869 Report a problem | ||
| 11/4/2025 | Listing removed | $368,900$144/sqft |
Source: NIRA as distributed by MLS GRID #828018 Report a problem | ||
| 10/21/2025 | Price change | $368,900-0.3%$144/sqft |
Source: NIRA as distributed by MLS GRID #828018 Report a problem | ||
| 10/14/2025 | Price change | $369,900-1.3%$145/sqft |
Source: NIRA as distributed by MLS GRID #828018 Report a problem | ||
| 10/7/2025 | Price change | $374,900-1.3%$147/sqft |
Source: NIRA as distributed by MLS GRID #828018 Report a problem | ||
| 9/30/2025 | Price change | $379,900-2.6%$149/sqft |
Source: NIRA as distributed by MLS GRID #828018 Report a problem | ||
| 9/19/2025 | Listed for sale | $389,900+20%$153/sqft |
Source: NIRA as distributed by MLS GRID #828018 Report a problem | ||
| 9/17/2025 | Sold | $325,000$127/sqft |
Source: Public Record Report a problem | ||
Public tax history
| Year | Property taxes | Tax assessment |
|---|---|---|
| 2025 | $4,569 +8.2% | $384,200 +10% |
| 2024 | $4,223 +4% | $349,200 +7.7% |
| 2023 | $4,061 +8% | $324,300 +6.4% |
| 2022 | $3,762 +2% | $304,700 +8% |
| 2021 | $3,688 +7.2% | $282,100 +2.2% |
| 2020 | $3,440 -12% | $276,000 +4% |
| 2019 | $3,907 +0.1% | $265,300 +3.9% |
| 2018 | $3,903 +18% | $255,300 +0.3% |
| 2017 | $3,307 | $254,500 +3.8% |
| 2016 | $3,307 -4.4% | $245,100 +5% |
| 2014 | $3,458 +9.3% | $233,400 +6.5% |
| 2013 | $3,165 -10.1% | $219,100 -10.4% |
| 2012 | $3,519 -1.4% | $244,400 +0.5% |
| 2011 | $3,567 +2.3% | $243,100 -2.8% |
| 2010 | $3,487 | $250,100 -3.4% |
| 2009 | -- | $258,900 +6.5% |
| 2007 | -- | $243,200 +28.9% |
| 2006 | -- | $188,700 |
| 2005 | -- | $188,700 |
| 2004 | -- | $188,700 +207.3% |
| 2003 | -- | $61,400 |
| 2002 | -- | $61,400 +200% |
| 2001 | -- | $20,470 |
Find assessor info on the county website
Monthly payment
Est. payment
Payment breakdown
Explore the cost of this home by adjusting the details. Changes won't be saved.Climate risks
Neighborhood: 46321

Similar homes
- $--4 bd3 ba2.2k sqft6523 Jackson Ave, Hammond, IN 46324AuctionServiceLink Auction
- $469,9003 bd3 ba3.2k sqft11265 W 80th Ct, Saint John, IN 46373For Sale

 MLS ID #842646, Estela Lopez, McColly Real Estate. NIRA as distributed by MLS GRID
 - $344,7004 bd3 ba1.9k sqft326 S Minerva Ave, Glenwood, IL 60425New
 MLS ID #12743034, Neil Gates, Chase Real Estate LLC. MRED as distributed by MLS GRID
 - $--4 bd3 ba2.4k sqft17607 Stonebridge Dr, Hazel Crest, IL 60429Auction
 MLS ID #12642132, Ollie Buchanan, Vylla Home. MRED as distributed by MLS GRID
 - $449,9004 bd4 ba3.4k sqft2961 Hillcrest Dr, Dyer, IN 46311For SaleMLS ID #841149, Michele Rotondi, McColly Real Estate. NIRA as distributed by MLS GRID
- $389,9004 bd5 ba2.8k sqft6818 Huron Ave, Hammond, IN 46323For SaleMLS ID #843274, Keri Hir, Keri Hir. NIRA as distributed by MLS GRID
- $494,9003 bd3 ba3.7k sqft6315 W 147th Ave, Crown Point, IN 46307For SaleMLS ID #837853, Denise Henderson, Century 21 Circle. NIRA as distributed by MLS GRID
- $275,0004 bd3 ba1.9k sqft903 Drackert St, Hammond, IN 46320For SaleMLS ID #844510, Alejandrina Perez de Davila, Homes on Demand Realty. NIRA as distributed by MLS GRID
- $259,0003 bd1 ba2.4k sqft5631 Alice Ave, Hammond, IN 46320For SaleMLS ID #842370, Veronica Luna, Realty of America LLC. NIRA as distributed by MLS GRID
- $254,9004 bd2 ba1.8k sqft6281 Chase St, Merrillville, IN 46410For SaleMLS ID #844359, Connor Pascoe, Weichert Realtors - Shoreline. NIRA as distributed by MLS GRID
- $354,9004 bd3 ba3k sqft6092 Cleveland St, Merrillville, IN 46410For SaleMLS ID #842913, Estela Lopez, McColly Real Estate. NIRA as distributed by MLS GRID
- $379,0004 bd2 ba1.7k sqft10920 Thielen St, Saint John, IN 46373For SaleMLS ID #834116, Michele Rotondi, McColly Real Estate. NIRA as distributed by MLS GRID
