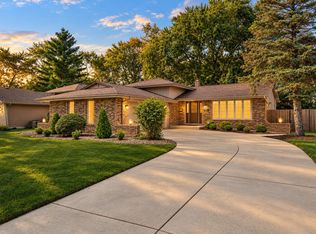
Stylishly updated limestone ranch on a spacious corner lot in Dyer, Indiana-offering rare bedroom sizes, multiple living areas, and modern upgrades throughout. Located in sought-after St. John Township and within the Lake Central School District, this home is perfectly positioned for commuters and those who enjoy easy access to shopping, dining, and recreation. Inside, you'll find over 2,300 square feet of thoughtfully refreshed living space, featuring four generously sized bedrooms and multiple living areas designed for both everyday comfort and entertaining. The heart of the home is the beautifully updated kitchen, showcasing new quartz countertops, brand-new appliances, ample cabinetry, and an oversized island with seating-perfect for gatherings, meal prep, or casual dining. A unique highlight of this home is the double-fireplace layout, offering two separate living spaces-a large welcoming living room and a cozy flex room that leads to one of two large concrete patios -each living room is centered around its own wood-burning fireplace with gas starter. This layout provides warmth, character, and flexibility rarely found in a ranch-style home. The primary suite includes an ensuite bath, while the glass-door den/dining room offers a versatile space ideal for a home office, formal dining, or additional entertaining area. New luxury vinyl plank flooring, large windows, and neutral finishes throughout make this home truly move-in ready. Step outside to enjoy two expansive patios and a large, tree-lined corner lot, offering plenty of room to relax or entertain outdoors. Additional features include a finished 2-car garage with epoxy flooring and a new garage door, plus a basement with painted floors providing valuable extra storage or flex space. With updated finishes, multiple living areas, and as a rare 4-bedroom ranch, this home delivers comfort, style, and versatility-all in a prime location. A standout opportunity in Dyer-ready for its next chapter.
Price change
Price cut: $5K (10/23)
$479,900
2711 Edgewood Dr, Dyer, IN 46311
4beds
2,378sqft
Single Family Residence
Built in 1971
-- sqft lot
$472,700 Zestimate®
$202/sqft
$-- HOA
What's special
Double-fireplace layoutModern upgrades throughoutStylishly updated limestone ranchNew quartz countertopsRare bedroom sizesFour generously sized bedroomsCozy flex room
- 275 days
- 1,512
- 107
Zillow last checked:
Listing updated:
Listed by:
Jeffrey Fryzel 219-322-5508,
McColly Real Estate,
Lori Bierlein,
McColly Real Estate
Source: MRED as distributed by MLS GRID,MLS#: 12552697
Facts & features
Interior
Bedrooms & bathrooms
- Bedrooms: 4
- Bathrooms: 3
- Full bathrooms: 2
- 1/2 bathrooms: 1
Rooms
- Room types: Den
Primary bedroom
- Features: Bathroom (Full)
- Level: Main
- Area: 288 Square Feet
- Dimensions: 18X16
Bedroom 2
- Level: Main
- Area: 168 Square Feet
- Dimensions: 14X12
Bedroom 3
- Level: Main
- Area: 168 Square Feet
- Dimensions: 14X12
Bedroom 4
- Level: Main
- Area: 168 Square Feet
- Dimensions: 14X12
Den
- Level: Main
- Area: 169 Square Feet
- Dimensions: 13X13
Family room
- Level: Main
- Area: 322 Square Feet
- Dimensions: 23X14
Kitchen
- Features: Kitchen (Eating Area-Table Space, Island)
- Level: Main
- Area: 340 Square Feet
- Dimensions: 20X17
Living room
- Level: Main
- Area: 345 Square Feet
- Dimensions: 23X15
Heating
- Has Heating (Unspecified Type)
Cooling
- Central Air
Appliances
- Included: Range, Microwave, Dishwasher, Refrigerator, Stainless Steel Appliance(s), Wine Refrigerator
- Laundry: Main Level, Gas Dryer Hookup, In Bathroom
Features
- Basement: Unfinished,Partial
- Number of fireplaces: 2
- Fireplace features: Wood Burning, Gas Starter, Family Room, Living Room
Interior area
- Total structure area: 3,664
- Total interior livable area: 2,378 sqft
Video & virtual tour
Property
Parking
- Total spaces: 2
- Parking features: Garage Door Opener, Yes, Garage Owned, Attached, Garage
- Attached garage spaces: 2
- Has uncovered spaces: Yes
Accessibility
- Accessibility features: No Disability Access
Features
- Stories: 1
Lot
- Dimensions: 154x137x176x108x24x20
- Features: Corner Lot, Mature Trees
Details
- Parcel number: 451118352001000034
- Special conditions: None
Construction
Type & style
- Home type: SingleFamily
- Architectural style: Ranch
- Property subtype: Single Family Residence
Materials
- Stone
Condition
- New construction: No
- Year built: 1971
Utilities & green energy
- Sewer: Public Sewer
- Water: Lake Michigan
Community & HOA
HOA
- Services included: None
Location
- Region: Dyer
Financial & listing details
- Price per square foot: $202/sqft
- Tax assessed value: $430,700
- Annual tax amount: $7,831
- Date on market: 1/22/2026
- Ownership: Fee Simple
Estimated market value
$472,700
$449,000 - $496,000
$3,019/mo
Price history
| Date | Event | Price |
|---|---|---|
| 10/23/2026 | Price change | $479,900-1%$202/sqft |
Source:  NIRA as distributed by MLS GRID #833104 Report a problem NIRA as distributed by MLS GRID #833104 Report a problem | ||
| 10/10/2026 | Price change | $484,900-2%$204/sqft |
Source: NIRA as distributed by MLS GRID #833104 Report a problem | ||
| 8/24/2026 | Listed for sale | $494,900-1%$208/sqft |
Source: NIRA as distributed by MLS GRID #833104 Report a problem | ||
| 1/22/2026 | Listed for sale | $499,900+2%$210/sqft |
Source: NIRA as distributed by MLS GRID #833104 Report a problem | ||
| 12/17/2025 | Listing removed | $489,900$206/sqft |
Source:  MRED as distributed by MLS GRID #12439909 Report a problem MRED as distributed by MLS GRID #12439909 Report a problem | ||
| 10/16/2025 | Price change | $489,900-2%$206/sqft |
Source: NIRA as distributed by MLS GRID #825743 Report a problem | ||
| 8/9/2025 | Listed for sale | $499,900+66.6%$210/sqft |
Source: NIRA as distributed by MLS GRID #825743 Report a problem | ||
| 5/4/2021 | Sold | $300,000$126/sqft |
Source: Public Record Report a problem | ||
Public tax history
| Year | Property taxes | Tax assessment |
|---|---|---|
| 2025 | $8,344 +6.6% | $430,700 +9.5% |
| 2024 | $7,831 -3.3% | $393,500 +9.5% |
| 2023 | $8,095 +28.4% | $359,400 +1.1% |
| 2022 | $6,302 +82.3% | $355,500 +25.7% |
| 2021 | $3,457 +6.2% | $282,900 -1.3% |
| 2020 | $3,255 -0.5% | $286,700 +8.7% |
| 2019 | $3,270 +8.8% | $263,800 |
| 2018 | $3,006 +7.7% | $263,800 +1% |
| 2017 | $2,791 | $261,200 -0.5% |
| 2016 | $2,791 +2% | $262,500 +5.3% |
| 2014 | $2,735 +1.1% | $249,400 +2.1% |
| 2013 | $2,706 -11% | $244,200 -0.2% |
| 2012 | $3,042 +9.8% | $244,700 -3.8% |
| 2011 | $2,770 -7.8% | $254,400 |
| 2010 | $3,004 | $254,400 |
| 2009 | -- | $254,400 +3.9% |
| 2007 | -- | $244,900 +23.9% |
| 2006 | -- | $197,700 |
| 2005 | -- | $197,700 |
| 2004 | -- | $197,700 +110.8% |
| 2003 | -- | $93,800 |
| 2002 | -- | $93,800 +200.1% |
| 2001 | -- | $31,260 |
Find assessor info on the county website
Monthly payment
Est. payment
Payment breakdown
Explore the cost of this home by adjusting the details. Changes won't be saved.Climate risks
Neighborhood: 46311
Similar homes
- $524,9004 bd3 ba2.3k sqft3170 Maryann Ln, Dyer, IN 46311For Sale

 MLS ID #844676, Brian Oster, @properties/Christie's Intl RE. NIRA as distributed by MLS GRID
 - $389,9004 bd2 ba2k sqft7901 Catalpa St, Dyer, IN 46311For Sale
 MLS ID #843910, Stefano Belmonte, Better Homes and Gardens Real. NIRA as distributed by MLS GRID
 - $469,9004 bd3 ba2.7k sqft9436 Verbena Dr, Munster, IN 46321For Sale
 MLS ID #845631, Mark Plesha, Brokerworks Group. NIRA as distributed by MLS GRID
 - $409,0004 bd3 ba2.4k sqft24332 S State Line Rd, Crete, IL 60417Active
 MLS ID #12762157, Stephen Taylor, HomeSmart Realty Group. MRED as distributed by MLS GRID
 - $500,0004 bd4 ba3.4k sqft9807 Ivy Ln, Munster, IN 46321For SaleMLS ID #844967, Antonio Dawkins, eXp Realty, LLC. NIRA as distributed by MLS GRID
- $399,8003 bd2 ba1.8k sqft12000 N Oakwood Dr, Saint John, IN 46373For SaleMLS ID #839652, Traci Van Gundy, McColly Real Estate. NIRA as distributed by MLS GRID
- $425,8003 bd2 ba2.3k sqft9181 W Springhill Dr, Saint John, IN 46373For SaleMLS ID #846371, Debra Wagner, Listing Leaders Northwest. NIRA as distributed by MLS GRID
- $402,5003 bd2 ba2.1k sqft8832 Jefferson Ct, Munster, IN 46321For SaleMLS ID #842808, Robin Salzeider, @properties/Christie's Intl RE. NIRA as distributed by MLS GRID
- $375,0004 bd2 ba2.1k sqft9120 Prairie Ave, Highland, IN 46322For SaleMLS ID #846512, Steven Dokich, New Chapter Real Estate. NIRA as distributed by MLS GRID
- $325,0003 bd2 ba1.5k sqft741 S Broad St, Griffith, IN 46319For SaleMLS ID #847153, Sarah Perez, Starz Realty, LLC. NIRA as distributed by MLS GRID
- $349,9005 bd2 ba2.4k sqft3707 W 121st Ave, Crown Point, IN 46307For SaleMLS ID #847225, Elizabeth Sheeran, @properties/Christie's Intl RE. NIRA as distributed by MLS GRID
- $389,9003 bd3 ba1.7k sqft419 N True St, Griffith, IN 46319For SaleMLS ID #846260, Kris Hoge, RE/MAX Realty Associates. NIRA as distributed by MLS GRID
