All brick 5-6 bedroom 3 bath ranch in a quiet cul-de-sac sit's on over half an acre. Gorgeous finished walk-out basement leads to your own private resort with a 16x32 heated in-ground pool, patio and gazebo. Recent updates include: New furnace & a/c, pool filter, heater, pump, and solar cover(2026). New kitchen counters, disposal, sink, lighting, and downdraft cooktop (2026). New flooring and paint (2026). Newer gutter (2025). New roof (2023). The spacious kitchen boasts a brand new stove-top and double oven making this year's holiday hosting a breeze! Great views of the backyard from the kitchen and living room giving plenty of natural light. This light and bright floor plan features a double-sided fireplace; in the living room and in the primary bedroom en-suite completed with a walk in closet and whirlpool tub! Main floor laundry room right off the primary bedroom and additional washer/dryer hook up downstairs! Potential 6th bedroom or home office. Great potential for related living! Located just walking distance from Hobart High School! Schedule your private tour today!
Active - first right contingency
Price cut: $30K (10/13)
$499,900
2630 E 9th Pl, Hobart, IN 46342
6beds
3,696sqft
Single Family Residence
Built in 2001
0.6 Acres Lot
$492,200 Zestimate®
$135/sqft
$-- HOA
What's special
Patio and gazeboOver half an acrePlenty of natural lightQuiet cul-de-sacSpacious kitchenGorgeous finished walk-out basement
- 51 days
- 1,055
- 78
Zillow last checked:
Listing updated:
Listed by:
Carrie Adelman,
Ginter Realty 219-942-1141
Source: NIRA as distributed by MLS GRID,MLS#: 844584
Facts & features
Interior
Bedrooms & bathrooms
- Bedrooms: 6
- Bathrooms: 3
- Full bathrooms: 2
- 1/2 bathrooms: 1
Rooms
- Room types: Bonus Room, Other Room, Primary Bedroom, Living Room, Kitchen, Dining Room, Den, Basement, Bedroom 5, Bedroom 4, Bedroom 3, Bedroom 2
Primary bedroom
- Level: Main
- Area: 234
- Dimensions: 18.0 x 13.0
Bedroom 2
- Level: Main
- Area: 144
- Dimensions: 12.0 x 12.0
Bedroom 3
- Level: Main
- Area: 120
- Dimensions: 12.0 x 10.0
Bedroom 4
- Level: Basement
- Area: 196
- Dimensions: 14.0 x 14.0
Bedroom 5
- Level: Basement
- Area: 165
- Dimensions: 15.0 x 11.0
Bonus room
- Level: Basement
- Area: 238
- Dimensions: 17.0 x 14.0
Bonus room
- Level: Basement
- Area: 375
- Dimensions: 25.0 x 15.0
Den
- Level: Basement
- Area: 110
- Dimensions: 10.0 x 11.0
Dining room
- Level: Main
- Area: 132
- Dimensions: 12.0 x 11.0
Kitchen
- Level: Main
- Area: 266
- Dimensions: 19.0 x 14.0
Living room
- Level: Main
- Area: 156
- Dimensions: 13.0 x 12.0
Other
- Level: Basement
- Area: 300
- Dimensions: 25.0 x 12.0
Heating
- Has Heating (Unspecified Type)
Appliances
- Included: Dryer, Washer, Refrigerator, Range, Microwave, Dishwasher
- Laundry: Laundry Room
Features
- Country Kitchen
- Basement: Finished
- Number of fireplaces: 1
- Fireplace features: Living Room
Interior area
- Total structure area: 3,696
- Total interior livable area: 3,696 sqft
- Finished area above ground: 1,848
Property
Parking
- Total spaces: 2
- Parking features: Attached, Driveway
- Attached garage spaces: 2
- Has uncovered spaces: Yes
Features
- Levels: One
- Patio & porch: Covered, Patio, Front Porch, Deck
- Pool features: Heated, In Ground
- Fencing: Fenced
- Has view: Yes
- View description: Neighborhood
Lot
- Size: 0.6 Acres
- Features: Back Yard, Landscaped
Details
- Parcel number: 450933451008000018
- Special conditions: None
Construction
Type & style
- Home type: SingleFamily
- Property subtype: Single Family Residence
Condition
- New construction: No
- Year built: 2001
Utilities & green energy
- Sewer: Public Sewer
- Water: Public
Community & HOA
Community
- Subdivision: Duck Creek Heights 03
HOA
- Has HOA: No
Location
- Region: Hobart
Financial & listing details
- Price per square foot: $135/sqft
- Tax assessed value: $415,100
- Annual tax amount: $5,042
- Date on market: 8/31/2026
- Listing agreement: Exclusive Right To Sell
- Listing terms: Cash,VA Loan,FHA,Conventional
Estimated market value
$492,200
$468,000 - $517,000
$3,395/mo
Price history
| Date | Event | Price |
|---|---|---|
| 10/13/2026 | Price change | $499,900-5.7%$135/sqft |
Source:  NIRA as distributed by MLS GRID #844584 Report a problem NIRA as distributed by MLS GRID #844584 Report a problem | ||
| 8/31/2026 | Listed for sale | $529,900+51.4%$143/sqft |
Source: NIRA as distributed by MLS GRID #844584 Report a problem | ||
| 3/27/2020 | Sold | $350,000-5.3%$95/sqft |
Source: NIRA as distributed by MLS GRID #469665 Report a problem | ||
| 12/19/2019 | Listing removed | $369,500$100/sqft |
Source: McColly Real Estate #457325 Report a problem | ||
| 10/9/2019 | Price change | $369,500-0.1%$100/sqft |
Source: McColly Real Estate #457325 Report a problem | ||
| 9/13/2019 | Price change | $369,900-2.1%$100/sqft |
Source: McColly Real Estate #457325 Report a problem | ||
| 8/12/2019 | Price change | $377,900-0.5%$102/sqft |
Source: McColly Real Estate #457325 Report a problem | ||
| 6/21/2019 | Listed for sale | $379,900$103/sqft |
Source: McColly Real Estate #457325 Report a problem | ||
| 11/2/2017 | Listing removed | $379,900$103/sqft |
Source: McColly Real Estate #418914 Report a problem | ||
| 7/20/2017 | Listed for sale | $379,900-4.5%$103/sqft |
Source: McColly Real Estate #418914 Report a problem | ||
| 3/6/2014 | Listing removed | $398,000$108/sqft |
Source: Ginter Realty, INC #335596 Report a problem | ||
| 1/19/2014 | Price change | $398,000-0.3%$108/sqft |
Source: Ginter Realty, INC #335596 Report a problem | ||
| 8/28/2013 | Listed for sale | $399,000+14%$108/sqft |
Source: Ginter Realty, INC #335596 Report a problem | ||
| 9/12/2008 | Sold | $350,000-16.2%$95/sqft |
Source: NIRA as distributed by MLS GRID #198588 Report a problem | ||
| 5/23/2008 | Listing removed | $417,900$113/sqft |
Source: Century 21 #198588 Report a problem | ||
| 1/18/2008 | Listed for sale | $417,900$113/sqft |
Source: Visual Tour #198588 Report a problem | ||
Public tax history
| Year | Property taxes | Tax assessment |
|---|---|---|
| 2025 | $5,051 -8.2% | $425,000 +2.4% |
| 2024 | $5,502 +0.1% | $415,100 -4% |
| 2023 | $5,498 +16.7% | $432,500 +2.2% |
| 2022 | $4,711 +7.5% | $423,200 +15.7% |
| 2021 | $4,384 +18% | $365,800 +6.8% |
| 2020 | $3,715 -10.2% | $342,400 +20.9% |
| 2019 | $4,137 +0.2% | $283,300 +3.6% |
| 2018 | $4,130 -5.4% | $273,500 +1.9% |
| 2017 | $4,365 | $268,300 -1.2% |
| 2016 | $4,365 -1.1% | $271,500 -2.2% |
| 2014 | $4,414 -0.7% | $277,500 |
| 2013 | $4,446 -3.9% | $277,500 -0.5% |
| 2012 | $4,626 +10.9% | $278,900 +8.6% |
| 2011 | $4,170 +1.1% | $256,700 +0.2% |
| 2010 | $4,125 | $256,100 |
| 2009 | -- | $256,100 -2.1% |
| 2007 | -- | $261,600 +9.1% |
| 2006 | -- | $239,800 |
| 2005 | -- | $239,800 |
| 2004 | -- | $239,800 |
Find assessor info on the county website
Monthly payment
Est. payment
Payment breakdown
Explore the cost of this home by adjusting the details. Changes won't be saved.Climate risks
Neighborhood: 10th Street
Similar homes
- $559,0005 bd5 ba3.3k sqft1957 Hickory Dr, Hobart, IN 46342For Sale

 MLS ID #838919, Brenda Wisniewski, Ginter Realty. NIRA as distributed by MLS GRID
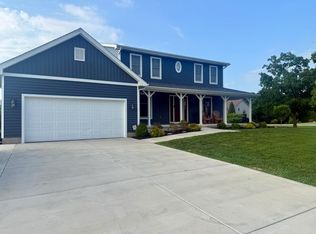
 - $539,9004 bd4 ba3.1k sqft91 Fleetwood Dr N, Valparaiso, IN 46385For Sale
 MLS ID #845351, Michael Micka, Campbell Realty. NIRA as distributed by MLS GRID
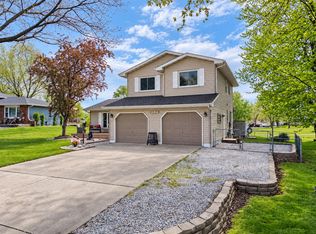
 - $479,8004 bd3 ba3k sqft1184 Winterhaven Ln, Crown Point, IN 46307Active
 MLS ID #12714977, David Taylor, McColly Real Estate. MRED as distributed by MLS GRID
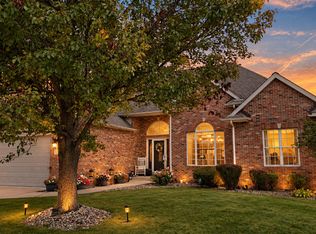
 - $495,0003 bd3 ba3.2k sqft7245 Vale Dr, Schererville, IN 46375For Sale
 MLS ID #846461, Kathy Burke, McColly Real Estate. NIRA as distributed by MLS GRID
 - $379,0005 bd2 ba3.1k sqft3611 Kingsway Dr, Crown Point, IN 46307For SaleMLS ID #847071, Elizabeth Sheeran, @properties/Christie's Intl RE. NIRA as distributed by MLS GRID
- $449,9994 bd3 ba2.8k sqft423 Shorewood Ct, Valparaiso, IN 46385For SaleMLS ID #846402, Samantha Fisher, Compass Indiana, LLC. NIRA as distributed by MLS GRID
- $440,0003 bd3 ba1.8k sqft829 S 400 W, Hebron, IN 46341For SaleMLS ID #847003, Jayme Hernandez-Fieser, Rock Realty Group LLC. NIRA as distributed by MLS GRID
- $589,9003 bd5 ba4k sqft552 Fleetwood Dr N, Valparaiso, IN 46385For SaleMLS ID #845015, Tiffany Wallen, Listing Leaders Stately, LLC. NIRA as distributed by MLS GRID
- $337,4004 bd2 ba1.9k sqft431 S Liverpool Rd, Hobart, IN 46342For SaleMLS ID #838148, Aziza Gil, McColly Real Estate. NIRA as distributed by MLS GRID
- $530,0004 bd4 ba3.1k sqft1721 Briam Circle Dr, Valparaiso, IN 46383For SaleMLS ID #846365, Theresa Nicksic, Seramur Properties, LLC. NIRA as distributed by MLS GRID
- $509,9005 bd3 ba4k sqft10220 Sagebrush Ln, Dyer, IN 46311For SaleMLS ID #845340, Keri Hir, Keri Hir. NIRA as distributed by MLS GRID
- $424,9004 bd3 ba2.1k sqft6712 Vienna Ave, Portage, IN 46368For SaleMLS ID #844832, Julie Elisha, McColly Real Estate. NIRA as distributed by MLS GRID
- $469,9004 bd3 ba2.7k sqft9436 Verbena Dr, Munster, IN 46321For SaleMLS ID #845631, Mark Plesha, Brokerworks Group. NIRA as distributed by MLS GRID
- $459,9003 bd2 ba3.1k sqft203 Oxbow Ct, Valparaiso, IN 46383For SaleMLS ID #843390, Claudia Forrest, Century 21 Circle. NIRA as distributed by MLS GRID
- $399,0004 bd4 ba2k sqft555 Lake Park Dr, Valparaiso, IN 46385For SaleMLS ID #841430, Gordana Rzharev, McColly Real Estate. NIRA as distributed by MLS GRID
- $499,0004 bd3 ba2.8k sqft3859 Fender St, Valparaiso, IN 46385For SaleMLS ID #845117, Shawn Spaw, Stray Dog Properties, LLC. NIRA as distributed by MLS GRID
- $499,9954 bd3 ba2.7k sqft22 Levanno Dr, Crown Point, IN 46307New ConstructionNIRA as distributed by MLS GRID
- $520,0005 bd3 ba3.7k sqft12612 Marsh Landing Pkwy, Cedar Lake, IN 46303For SaleMLS ID #842727, Sheanne Hough, McColly Real Estate. NIRA as distributed by MLS GRID
