A thoughtfully designed retreat on 1.2 acres in Valparaiso! Welcome to 552 Fleetwood Dr - where timeless comfort meets modern conveniences in this stunning 5-bedroom, 4.5 bath home with finished basement. This 1.5 story home offers nearly 5,000 square feet of finished living space, designed with intention for both everyday living and elegant entertaining. The moment you step inside, you are greeted by refined finishes, soaring ceilings, and natural light that pours through the Pella windows. The heart of the home is the chef-inspired kitchen with granite countertops, tile backsplash, and premium GE Cafe appliances and wine cooler. The main level primary suite is a serene retreat featuring a spa like bath with soaking tub, shower, and walk-in closet with custom shelving. The finished basement feels like its own living quarters offering a second primary suite with spa-style bathroom (jets in wall) and coffered ceilings. You'll also find a large rec room ideal for entertaining. Additional features include zoned heating and cooling, water softener and reverse osmosis drinking system, gas fireplace, new roof, and underground invisible dog fence. This home offers the space, upgrades, and serene setting to truly live, work, and relax - all just minutes from downtown Valparaiso. Come experience the lifestyle this exceptional property has to offer.
Active - first right contingency
Price cut: $25.1K (6/22)
$599,900
552 Fleetwood Dr N, Valparaiso, IN 46385
3beds
4,003sqft
Single Family Residence
Built in 2001
1.5 Acres Lot
$585,600 Zestimate®
$150/sqft
$44/mo HOA
What's special
Finished basementGas fireplaceSerene settingUnderground invisible dog fenceMain level primary suiteRefined finishesSoaring ceilings
- 76 days |
- 934 |
- 40 |
Zillow last checked:
Listing updated:
Listed by:
Tiffany Wallen,
Listing Leaders Stately, LLC 219-241-6087
Source: NIRA as distributed by MLS GRID,MLS#: 839954
Facts & features
Interior
Bedrooms & bathrooms
- Bedrooms: 3
- Bathrooms: 5
- Full bathrooms: 4
- 1/2 bathrooms: 1
Rooms
- Room types: Bonus Room, Primary Bedroom, Office, Media Room, Living Room, Laundry, Kitchen, Family Room, Bedroom 4, Bedroom 3, Bedroom 2
Primary bedroom
- Level: Main
- Area: 249.7
- Dimensions: 15.5 x 16.11
Bedroom 2
- Level: Main
- Area: 148.14
- Dimensions: 11.3 x 13.11
Bedroom 3
- Level: Main
- Area: 175.2
- Dimensions: 12.0 x 14.6
Bedroom 4
- Level: Lower
- Area: 361.44
- Dimensions: 14.4 x 25.1
Bonus room
- Level: Main
- Area: 213.12
- Dimensions: 14.4 x 14.8
Bonus room
- Level: Upper
- Area: 291.59
- Dimensions: 18.1 x 16.11
Family room
- Level: Main
- Area: 306.44
- Dimensions: 18.8 x 16.3
Kitchen
- Level: Main
- Area: 285.45
- Dimensions: 16.5 x 17.3
Laundry
- Level: Basement
- Area: 127.4
- Dimensions: 9.1 x 14.0
Living room
- Level: Main
- Area: 371.07
- Dimensions: 27.9 x 13.3
Media room
- Level: Lower
- Area: 902.7
- Dimensions: 29.5 x 30.6
Office
- Level: Main
- Area: 113.75
- Dimensions: 9.1 x 12.5
Heating
- Natural Gas
Appliances
- Included: Dryer, Water Softener Owned, Washer, Refrigerator, Microwave, Dishwasher
- Laundry: Gas Dryer Hookup, Washer Hookup, Upper Level
Features
- Ceiling Fan(s), Walk-In Closet(s), Soaking Tub, Open Floorplan, Kitchen Island, High Ceilings, Granite Counters
- Basement: Finished
- Number of fireplaces: 1
- Fireplace features: Living Room
Interior area
- Total structure area: 4,003
- Total interior livable area: 4,003 sqft
- Finished area above ground: 2,574
Property
Parking
- Total spaces: 2
- Parking features: Garage
- Garage spaces: 2
Features
- Levels: Two
- Patio & porch: Covered
- Exterior features: Private Yard
- Has view: Yes
- View description: Pond
- Has water view: Yes
- Water view: Pond
Lot
- Size: 1.5 Acres
- Features: Front Yard, Rectangular Lot, Landscaped
Details
- Parcel number: 640902176012000003
- Special conditions: None
Construction
Type & style
- Home type: SingleFamily
- Property subtype: Single Family Residence
Condition
- New construction: No
- Year built: 2001
Utilities & green energy
- Electric: 200+ Amp Service
- Sewer: Septic Tank
- Water: Well
Community & HOA
Community
- Subdivision: Lakeside Meadows
HOA
- Has HOA: Yes
- Amenities included: Jogging Path, Maintenance Grounds
- HOA fee: $525 annually
- HOA name: Sophie Kalafatis
- HOA phone: 219-476-1536
Location
- Region: Valparaiso
Financial & listing details
- Price per square foot: $150/sqft
- Tax assessed value: $575,800
- Annual tax amount: $4,931
- Date on market: 6/2/2026
- Listing agreement: Exclusive Right To Sell
- Listing terms: Cash,Conventional
Estimated market value
$585,600
$556,000 - $615,000
$4,742/mo
Price history
| Date | Event | Price |
|---|---|---|
| 6/22/2026 | Price change | $599,900-4%$150/sqft |
Source:  NIRA as distributed by MLS GRID #839954 Report a problem NIRA as distributed by MLS GRID #839954 Report a problem | ||
| 6/2/2026 | Listed for sale | $625,000$156/sqft |
Source: NIRA as distributed by MLS GRID #839954 Report a problem | ||
| 6/1/2026 | Listing removed | $625,000$156/sqft |
Source: NIRA as distributed by MLS GRID #832273 Report a problem | ||
| 4/16/2026 | Price change | $625,000-4.6%$156/sqft |
Source: NIRA as distributed by MLS GRID #832273 Report a problem | ||
| 2/18/2026 | Price change | $654,900-5.9%$164/sqft |
Source: NIRA as distributed by MLS GRID #832273 Report a problem | ||
| 1/1/2026 | Listed for sale | $695,900-4%$174/sqft |
Source: NIRA as distributed by MLS GRID #832273 Report a problem | ||
| 12/30/2025 | Listing removed | $725,000$181/sqft |
Source: NIRA as distributed by MLS GRID #823430 Report a problem | ||
| 10/6/2025 | Price change | $725,000-2.7%$181/sqft |
Source: NIRA as distributed by MLS GRID #823430 Report a problem | ||
| 8/19/2025 | Price change | $744,900-2%$186/sqft |
Source: NIRA as distributed by MLS GRID #823430 Report a problem | ||
| 7/14/2025 | Price change | $759,900-1.3%$190/sqft |
Source: NIRA as distributed by MLS GRID #823430 Report a problem | ||
| 6/30/2025 | Listed for sale | $770,000$192/sqft |
Source: NIRA as distributed by MLS GRID #823430 Report a problem | ||
Public tax history
Tax history is unavailable.
Monthly payment
Est. payment
Payment breakdown
Explore the cost of this home by adjusting the details. Changes won't be saved.Climate risks
Neighborhood: 46385
Nearby schools
GreatSchools rating
- 8/10Cooks Corners Elementary SchoolGrades: K-5Distance: 1.2 mi
- 8/10Benjamin Franklin Middle SchoolGrades: 6-8Distance: 2.9 mi
- 10/10Valparaiso High SchoolGrades: 9-12Distance: 1.5 mi
- $607,8003 bd4 ba2.7k sqft552 Fleetwood Dr, Valparaiso, IN 46383Off Market
- $558,8004 bd3 ba2.9k sqft556 Fleetwood Dr, Valparaiso, IN 46385Off Market
- $489,4004 bd3 ba2.9k sqft556 Fleetwood Dr N, Valparaiso, IN 46385Off Market
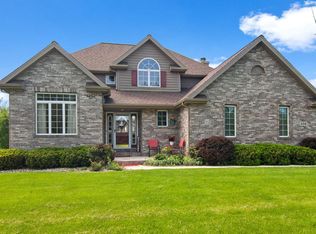
- $369,6003 bd4 ba1.4k sqft64 W 550 N, Valparaiso, IN 46385Off Market
- $398,1004 bd3 ba2.1k sqft62 W 550 N, Valparaiso, IN 46385Off Market
- $539,1003 bd3 ba2.1k sqft551 Fleetwood Dr, Valparaiso, IN 46385Off Market
- $816,0004 bd4 ba3.9k sqft66 55, Valparaiso, IN 46385Off Market
- $337,4004 bd2 ba1.7k sqft60 W 550 N, Valparaiso, IN 46385Off Market
A local agent can set up tours, give advice and negotiate with sellers.
A local lender can help you make sure your offer is ready when you are.
Similar homes
- $674,9005 bd5 ba5.1k sqft141 Kensington Dr, Valparaiso, IN 46385For Sale

 MLS ID #843256, Claudia Forrest, Century 21 Circle. NIRA as distributed by MLS GRID
 - $589,9004 bd3 ba2.4k sqft218 W 700 N, Valparaiso, IN 46385For Sale
 MLS ID #840276, Tina Douglass, McColly Real Estate. NIRA as distributed by MLS GRID
 - $637,5004 bd4 ba3.9k sqft228 W Papillon Dr, Valparaiso, IN 46385For Sale
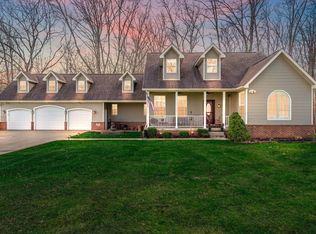 MLS ID #837301, Matt Evans, RE/MAX Lifestyles. NIRA as distributed by MLS GRID
 - $615,0005 bd4 ba4.1k sqft1156 Smallwood Trl, Valparaiso, IN 46385For Sale
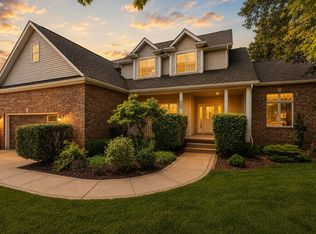 MLS ID #841924, Jason Lynn, Realty Executives Premier. NIRA as distributed by MLS GRID
 - $599,9003 bd4 ba3.5k sqft490 W 75 S, Valparaiso, IN 46385For SaleMLS ID #840322, Jeana Consier, Realty Executives Premier. NIRA as distributed by MLS GRID
- $514,9004 bd3 ba3.1k sqft1352 Diamond Blvd, Valparaiso, IN 46385For SaleMLS ID #843284, Rushelle Miller, Century 21 Circle. NIRA as distributed by MLS GRID
- $699,9003 bd4 ba3.2k sqft200 N 560 W, Valparaiso, IN 46385For SaleMLS ID #843395, Jackie Galambos, Springer Real Estate Company. NIRA as distributed by MLS GRID
- $585,0004 bd3 ba2.9k sqft1806 Washington St, Valparaiso, IN 46383For SaleMLS ID #841671, Nick Arnold, BHHS Indiana Realty. NIRA as distributed by MLS GRID
- $569,9004 bd4 ba3.4k sqft2957 Woodbine Dr, Valparaiso, IN 46383For SaleMLS ID #843127, Lesley Sweeney, Encore Sotheby's International. NIRA as distributed by MLS GRID
- $625,0005 bd4 ba3.8k sqft98 Muirfield Dr, Valparaiso, IN 46385ActiveMLS ID #12717693, Larry Hitz, Berkshire Hathaway Homeservices Executive Group. MRED as distributed by MLS GRID
- $545,0005 bd4 ba2.3k sqft247 Westgate Dr, Valparaiso, IN 46385For SaleMLS ID #841950, Rebecca Wright, Better Homes and Gardens Real. NIRA as distributed by MLS GRID
- $669,9005 bd4 ba4.1k sqft116 N Ashton Ln, Valparaiso, IN 46385For SaleMLS ID #843859, Ruza Jevtic, Realty Executives Premier. NIRA as distributed by MLS GRID
- $474,9003 bd2 ba2.2k sqft474 S 200 W, Valparaiso, IN 46385For SaleMLS ID #843779, Wendy Van Denburgh, McColly Real Estate. NIRA as distributed by MLS GRID
- $435,0004 bd4 ba2k sqft555 Lake Park Dr, Valparaiso, IN 46385For SaleMLS ID #841430, Gordana Rzharev, McColly Real Estate. NIRA as distributed by MLS GRID
- $799,9994 bd3 ba2.7k sqft249 W 700 N, Valparaiso, IN 46385For SaleMLS ID #839473, Alexis Metcalf, Seramur Properties, LLC. NIRA as distributed by MLS GRID
- $535,0003 bd3 ba2.5k sqft803 Audubon Dr, Valparaiso, IN 46383For SaleMLS ID #842015, Julie Dube, New Chapter Real Estate. NIRA as distributed by MLS GRID
- $674,9004 bd4 ba4.3k sqft887 N 400 E, Valparaiso, IN 46383For SaleMLS ID #839163, Mark R. Gore, Gore Realty. NIRA as distributed by MLS GRID
- $545,0004 bd3 ba3.1k sqft820 N 350 E, Valparaiso, IN 46383For SaleMLS ID #840719, Cody Wedding, RE/MAX Executives. NIRA as distributed by MLS GRID
- $680,9004 bd4 ba3.2k sqft97 Muirfield Dr, Valparaiso, IN 46385Off Market
- $575,0004 bd4 ba2.9k sqft1089 N 200 W, Chesterton, IN 46304For SaleMLS ID #841929, Lauren Piazza, Realty Executives Premier. NIRA as distributed by MLS GRID
