Experience refined living in this EXCEPTIONAL Stonebridge Estates residence where timeless design and generous living spaces come together beautifully! This impressive 4-bedroom, 2-1/2 bath two-story home offers nearly 3,000 square feet of thoughtfully curated space designed for both elegant entertaining and everyday comfort. From the moment you enter, you'll appreciate the home's inviting atmosphere featuring an open concept, soaring ceilings, and an abundance of natural light. The spacious, UPDATED KITCHEN (2020) features Granite Countertops, Tile Backsplash, Stainless Steel Appliances, Oversized Stainless Extra Deep Sink, Pull-out Drawers in Cabinets, Island, Desk, Pantry, and is perfectly positioned as the heart of the home with open access to the large Family Room with Fireplace, and Formal Dining Room. Step outside and discover the NEWLY CREATED OUTDOOR PATIO OASIS designed for upscale entertaining and relaxation! Featuring Custom Brick Pavers, Dining Area, Gas Fire Pit with Seating Area, and a Fully Equipped Grilling Station complete with Stainless Steel Grill, Granite Countertop and Dedicated Workspace. This outdoor living space truly elevates the home's appeal! The basement offers nearly 1500 square feet of additional living area ready for your finishing touches. Thoughtfully prepared for expansion, the basement includes an egress window for possible 5th bedroom, rough-in plumbing for 4th bath, insulated and wrapped walls, professional waterproofing(2025), and professionally coated floor(2025) for functional and long lasting durability. Additional highlights include Main Floor Laundry complete with full size washer/dryer, laundry tub, and closet--Conveniently located off of the kitchen and 2-1/2 car garage. This home is ideally located in an area that combines suburban tranquility with convenient access to shopping, parks, major highways, restaurants, schools, medical facilities, and more. Meticulously maintained. Shows like a model!
Active
$725,000
1129 Wellington Ter, Schererville, IN 46375
4beds
2,782sqft
:
Get pre-qualified$4,950/mo
Single Family Residence
Built in 2004
0.34 Acres Lot
$706,000 Zestimate®
$261/sqft
$42/mo HOA
What's special
Open conceptFormal dining roomSoaring ceilingsAbundance of natural lightGranite countertopsFully equipped grilling stationStainless steel appliances
- 40 days |
- 870 |
- 61 |
Zillow last checked:
Listing updated:
Listed by:
Janet Hanrahan,
Coldwell Banker Realty 219-865-9911
Source: NIRA as distributed by MLS GRID,MLS#: 841007
Facts & features
Interior
Bedrooms & bathrooms
- Bedrooms: 4
- Bathrooms: 3
- Full bathrooms: 2
- 1/2 bathrooms: 1
Rooms
- Room types: Bedroom 2, Primary Bedroom, Living Room, Laundry, Kitchen, Family Room, Dining Room, Bedroom 4, Bedroom 3
Primary bedroom
- Description: Tray Ceiling, Fan, WIC, EnSuite Bath w/ Jetted Tub, Separate Shower,
- Level: Upper
- Area: 231.46
- Dimensions: 16.3 x 14.2
Bedroom 2
- Description: Carpet, Ceiling Fan
- Level: Upper
- Area: 177.6
- Dimensions: 14.8 x 12.0
Bedroom 3
- Description: Carpet, Ceiling Fan, HUGE WIC
- Level: Upper
- Area: 250.74
- Dimensions: 12.6 x 19.9
Bedroom 4
- Description: Carpet, Ceiling Fan, Generously Sized Double Door Closet
- Level: Upper
- Area: 147.29
- Dimensions: 14.3 x 10.3
Dining room
- Description: Kitchen Access, Hardwood
- Level: Main
- Area: 153.68
- Dimensions: 13.6 x 11.3
Family room
- Description: New Carpet, Fireplace, Tray Ceiling, Open to Kitchen
- Level: Main
- Area: 198
- Dimensions: 11.0 x 18.0
Kitchen
- Description: Updated 2020, New Granite, Backsplash, SS Appl, New Oversized Sink, New Disposal, New Microwave('22), Island, Desk, Pantry, Door to New Outside Oasis!
- Level: Main
- Area: 400
- Dimensions: 20.0 x 20.0
Laundry
- Description: Cabinets, Closet, Laundry Tub, Newer Washer(2021)/Dryer That Stay! Garage and Kitchen access.
- Level: Main
- Area: 98.9
- Dimensions: 8.6 x 11.5
Living room
- Description: Vaulted Ceiling, Carpet
- Level: Main
- Area: 159.84
- Dimensions: 14.8 x 10.8
Heating
- Forced Air, Zoned, Natural Gas
Appliances
- Included: Dryer, Washer, Stainless Steel Appliance(s), Refrigerator, Microwave, Gas Water Heater, Gas Cooktop, Dishwasher, Disposal
- Laundry: Gas Dryer Hookup, Washer Hookup, Sink, Other, Main Level, Laundry Room
Features
- Cathedral Ceiling(s), Walk-In Closet(s), Vaulted Ceiling(s), Tray Ceiling(s), Recessed Lighting, Pantry, Other, Open Floorplan, Kitchen Island, His and Hers Closets, High Ceilings, Granite Counters, Eat-in Kitchen, Entrance Foyer, Double Vanity, Ceiling Fan(s)
- Basement: Full,Unfinished,Sump Pump
- Number of fireplaces: 1
- Fireplace features: Family Room
Interior area
- Total structure area: 2,782
- Total interior livable area: 2,782 sqft
- Finished area above ground: 2,782
Property
Parking
- Total spaces: 2.5
- Parking features: Attached, Paved, Oversized, Garage Faces Side, Driveway, Asphalt, Garage Door Opener
- Attached garage spaces: 2.5
- Has uncovered spaces: Yes
Features
- Levels: Two
- Patio & porch: Patio
- Exterior features: Fire Pit, Rain Gutters, Private Yard, Lighting
- Has spa: Yes
- Spa features: Bath
- Has view: Yes
- View description: Neighborhood
Lot
- Size: 0.34 Acres
- Features: Back Yard, Sprinklers In Rear, Sprinklers In Front, Private, Other, Landscaped, Front Yard, Corner Lot
Details
- Parcel number: 451108255001000036
- Special conditions: None
Construction
Type & style
- Home type: SingleFamily
- Property subtype: Single Family Residence
Condition
- New construction: No
- Year built: 2004
Utilities & green energy
- Electric: 200+ Amp Service
- Sewer: Public Sewer
- Water: Public
Community & HOA
Community
- Security: Carbon Monoxide Detector(s), Security System, Smoke Detector(s)
- Subdivision: Stonebridge Estates
HOA
- Has HOA: Yes
- Amenities included: Maintenance Grounds, Park
- Services included: Maintenance Grounds
- HOA fee: $500 annually
- HOA name: Stonebridge Homeowners Association
- HOA phone: 219-924-0044
Location
- Region: Schererville
Financial & listing details
- Price per square foot: $261/sqft
- Tax assessed value: $512,600
- Annual tax amount: $4,881
- Date on market: 6/20/2026
- Listing agreement: Exclusive Agency
- Listing terms: Cash,VA Loan,FHA,Conventional
Estimated market value
$706,000
$671,000 - $741,000
$3,333/mo
Price history
| Date | Event | Price |
|---|---|---|
| 6/20/2026 | Listed for sale | $725,000$261/sqft |
Source:  NIRA as distributed by MLS GRID #841007 Report a problem NIRA as distributed by MLS GRID #841007 Report a problem | ||
Public tax history
| Year | Property taxes | Tax assessment |
|---|---|---|
| 2025 | $4,881 +3.8% | $552,000 +7.7% |
| 2024 | $4,705 +1.9% | $512,600 +3.7% |
| 2023 | $4,616 +4.1% | $494,400 +13.7% |
| 2022 | $4,435 -2.1% | $434,700 +2.4% |
| 2021 | $4,531 -3.6% | $424,700 +0.4% |
| 2020 | $4,702 +0.3% | $423,000 +3.7% |
| 2019 | $4,689 -34.5% | $407,800 +2.2% |
| 2018 | $7,159 +57.6% | $398,900 -3.2% |
| 2017 | $4,543 | $412,000 -1.8% |
| 2016 | $4,543 -0.3% | $419,600 -0.9% |
| 2014 | $4,558 -1.3% | $423,600 +1.3% |
| 2013 | $4,617 -9.1% | $418,000 -1.9% |
| 2012 | $5,077 -10.2% | $426,300 -18.9% |
| 2011 | $5,652 -7% | $525,600 -2.3% |
| 2010 | $6,077 | $537,900 +1.7% |
| 2009 | -- | $528,700 +1.5% |
| 2007 | -- | $520,800 +29% |
| 2006 | -- | $403,800 +80660% |
| 2005 | -- | $500 |
Find assessor info on the county website
Monthly payment
Est. payment
Payment breakdown
Explore the cost of this home by adjusting the details. Changes won't be saved.Climate risks
Neighborhood: 46375
Nearby schools
GreatSchools rating
- 8/10Protsman Elementary SchoolGrades: PK-4Distance: 1.9 mi
- 6/10Kahler Middle SchoolGrades: 5-8Distance: 2 mi
- 9/10Lake Central High SchoolGrades: 9-12Distance: 2.6 mi
- $700,6005 bd3 ba3.8k sqft1123 Wellington Ter, Schererville, IN 46375Off Market
- $714,5004 bd4 ba4.2k sqft1126 E Cambridge Dr, Schererville, IN 46375Off Market
- $440,8004 bd3 ba3k sqft1124 Cambridge Ln, Schererville, IN 46375Off Market
- $632,500-- bd1 ba3k sqft1124 E Cambridge Dr, Schererville, IN 46375Off Market
- $682,1004 bd2 ba2.9k sqft1115 Wellington Ter, Schererville, IN 46375Off Market
- $836,4004 bd4 ba3k sqft1038 Barrington Ct, Schererville, IN 46375Off Market
- $699,1004 bd3 ba3k sqft1044 Barrington Ct, Schererville, IN 46375Off Market
- $776,8004 bd4 ba4.9k sqft1128 Wellington Ter, Schererville, IN 46375Off Market
A local agent can set up tours, give advice and negotiate with sellers.
A local lender can help you make sure your offer is ready when you are.
Similar homes
- $649,9004 bd3 ba2.9k sqft411 Anniston Ln, Schererville, IN 46375For Sale

 MLS ID #840011, Meagan Skinner, Coldwell Banker Realty. NIRA as distributed by MLS GRID
 - $799,0004 bd3 ba4k sqft1536 Muirfield Dr, Dyer, IN 46311For Sale
 MLS ID #842869, Tom Boyle, McColly Real Estate. NIRA as distributed by MLS GRID
 - $649,9003 bd3 ba2.1k sqft406 Wilderness Dr, Schererville, IN 46375For Sale
 MLS ID #841653, Tom Boyle, McColly Real Estate. NIRA as distributed by MLS GRID
 - $724,0005 bd3 ba2.8k sqft9551 Fescue Dr, Saint John, IN 46373For Sale
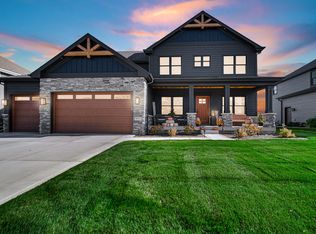 MLS ID #842949, Kristina Gundlach, Advanced Real Estate, LLC. NIRA as distributed by MLS GRID
 - $500,0004 bd4 ba2.8k sqft7048 Starling Dr, Schererville, IN 46375For SaleMLS ID #842661, Alessandra Roeback, BHHS Executive Realty. NIRA as distributed by MLS GRID
- $544,9004 bd3 ba2.3k sqft3170 Maryann Ln, Dyer, IN 46311For SaleMLS ID #843154, Brian Oster, @properties/Christie's Intl RE. NIRA as distributed by MLS GRID
- $625,9004 bd4 ba3.4k sqft9260 Franklin Dr, Saint John, IN 46373For SaleMLS ID #840483, Frank Ruvoli, Century 21 Circle. NIRA as distributed by MLS GRID
- $699,9993 bd4 ba3.6k sqft9952 Mathews St, Crown Point, IN 46307For SaleMLS ID #842832, Tonia Dragon, Better Homes and Gardens Real. NIRA as distributed by MLS GRID
- $699,9004 bd3 ba3.1k sqft855 Pingel Pl, Crown Point, IN 46307For SaleMLS ID #841438, Jana Caudill, eXp Realty, LLC. NIRA as distributed by MLS GRID
- $524,9003 bd3 ba2.5k sqft4003 W 92nd Pl, Merrillville, IN 46410For SaleMLS ID #843034, Laurene Lemanski, Briar Executive Realty. NIRA as distributed by MLS GRID
- $650,0004 bd4 ba3.3k sqft10626 Erie Dr, Winfield, IN 46307ActiveMLS ID #12714835, David Taylor, McColly Real Estate. MRED as distributed by MLS GRID
- $650,0004 bd3 ba3.3k sqft673 Davis Cir, Crown Point, IN 46307For SaleMLS ID #842636, George Georgeff, McColly Real Estate. NIRA as distributed by MLS GRID
- $749,9004 bd3 ba2.7k sqft263 W 163rd Ave, Lowell, IN 46356For SaleMLS ID #837669, Tiffany Dowling, Keller Williams Preferred Real. NIRA as distributed by MLS GRID
- $625,0004 bd3 ba3.8k sqft6921 W McCampbell Dr, Monee, IL 60449NewMLS ID #12715518, Danielle Moy, @properties Christie's International Real Estate. MRED as distributed by MLS GRID
- $576,9994 bd3 ba2.6k sqft9925 Whitehall Gdn, Munster, IN 46321For SaleMLS ID #835438, Cara Dulaitis, RE/MAX 10 Schererville. NIRA as distributed by MLS GRID
- $487,0004 bd3 ba2.1k sqft3128 Austgen Pl, Dyer, IN 46311For SaleMLS ID #840485, Tina O'Keefe, Better Homes and Gardens Real. NIRA as distributed by MLS GRID
- $650,0004 bd3 ba3.3k sqft1310 Hamlin Ave, Flossmoor, IL 60422ActiveMLS ID #12701182, Aleta Outerbridge, RE/MAX Professionals Select. MRED as distributed by MLS GRID
- $699,9003 bd3 ba3.2k sqft102 Azalea Rd, Frankfort, IL 60423ActiveMLS ID #12701902, Stefanie Campbell, @properties Christie's International Real Estate. MRED as distributed by MLS GRID
- $749,0006 bd5 ba3.6k sqft515 Aberdeen Rd, Frankfort, IL 60423ActiveMLS ID #12713638, Jessica Jakubowski, @properties Christie's International Real Estate. MRED as distributed by MLS GRID
- $497,0004 bd3 ba3.4k sqft10439 Adler Cv, Saint John, IN 46373For SaleMLS ID #842316, Joan Sulivan, Brokerworks Group. NIRA as distributed by MLS GRID
