Located in the beautiful gated golf course community of Briar Ridge Country Club. You will be wowed the minute you walk in the front door. High cathedral ceiling in large open living room with beautiful hardwood floors, flows in to vaulted ceiling of large dining room. From there, enter a completely updated kitchen with high vaulted ceilings, all newer cabinets, quartz countertops, tile backsplash, and all stainless steel appliances with hardwood floors. The kitchen area is open and looks into huge family room, boasting maintenance free engineered floors, all stone-faced fireplace, built-in wet bar, and built-in bookshelves. Beautiful views out the windows looking over huge and very private backyard. The lower level also has an updated 3/4 bath, large mudroom/laundry room leading to garage. Also on the lower level is 4th bedroom, currently used as an office. Upstairs you'll find a very large primary bedroom with crown molding, updated on-suite featuring large stand-alone shower, freestanding tub, double bowl vanity, and walk-in closet, also an additional linen closet. Another full updated bath is nearby for 2 more generous size bedrooms. The lowest level of the house is completely finished with an additional family room, and an additional office/bedroom. The fun all begins when you enter the backyard with a 48x21 stamped concrete patio and a beautiful pergola. There's also an additional concrete pad for basketball or kids sports that is 54x27. And don't stop there... there is an all brick paver fire-pit area, as well. The backyard abuts a large Briar Ridge green belt, and has lots of trees for plenty of privacy. This house is perfect for the growing family. Move in ready for your convenience!
Active
$799,000
1536 Muirfield Dr, Dyer, IN 46311
4beds
4,001sqft
:
Get pre-qualified$5,609/mo
Single Family Residence
Built in 1989
0.46 Acres Lot
$766,900 Zestimate®
$200/sqft
$201/mo HOA
What's special
All stone-faced fireplaceMaintenance free engineered floorsQuartz countertopsBuilt-in wet barDouble bowl vanityAdditional linen closetHuge family room
- 9 hours |
- 206 |
- 9 |
Zillow last checked:
Listing updated:
Listed by:
Tom Boyle,
McColly Real Estate tjboyle2300@yahoo.com
Source: NIRA as distributed by MLS GRID,MLS#: 842869
Facts & features
Interior
Bedrooms & bathrooms
- Bedrooms: 4
- Bathrooms: 3
- Full bathrooms: 2
- 3/4 bathrooms: 1
Rooms
- Room types: Bedroom 2, Primary Bedroom, Office, Living Room, Laundry, Kitchen, Game Room, Family Room, Dining Room, Bedroom 5, Bedroom 4, Bedroom 3
Primary bedroom
- Description: Full ensuite, crown molding
- Level: Upper
- Area: 272
- Dimensions: 17.0 x 16.0
Bedroom 2
- Level: Upper
- Area: 165
- Dimensions: 15.0 x 11.0
Bedroom 3
- Level: Upper
- Area: 143
- Dimensions: 13.0 x 11.0
Bedroom 4
- Description: Used as office
- Level: Lower
- Area: 165
- Dimensions: 15.0 x 11.0
Dining room
- Description: Cathedral ceiling, hardwood floor
- Level: Main
- Area: 221
- Dimensions: 17.0 x 13.0
Family room
- Description: Wet bar, fireplace, built in shelving, access to patio
- Level: Lower
- Area: 400
- Dimensions: 25.0 x 16.0
Game room
- Description: L shaped, lots of storage
- Level: Basement
- Area: 468
- Dimensions: 26.0 x 18.0
Kitchen
- Description: Stainless appliances, Quartz tops, tile backsplash, island,
- Level: Main
- Area: 255
- Dimensions: 17.0 x 15.0
Laundry
- Description: / Mud room. Access to garage. Closets.
- Level: Lower
- Area: 140
- Dimensions: 14.0 x 10.0
Living room
- Description: Cathedral ceiling, hardwood floor
- Level: Main
- Area: 432
- Dimensions: 27.0 x 16.0
Office
- Description: Or Bedroom 5
- Level: Basement
- Area: 160
- Dimensions: 16.0 x 10.0
Heating
- Forced Air, Natural Gas
Appliances
- Included: Dryer, Washer, Stainless Steel Appliance(s), Range Hood, Refrigerator, Other, Microwave, Gas Water Heater, Gas Cooktop, Dishwasher, Disposal
- Laundry: Gas Dryer Hookup, Washer Hookup, Lower Level
Features
- Cathedral Ceiling(s), Walk-In Closet(s), Wet Bar, Stone Counters, Soaking Tub, Recessed Lighting, Pantry, Kitchen Island, High Ceilings, Eat-in Kitchen, Entrance Foyer, Double Vanity, Crown Molding
- Basement: Finished,Sump Pump,Full
- Number of fireplaces: 1
- Fireplace features: Family Room, Lower Level
Interior area
- Total structure area: 4,001
- Total interior livable area: 4,001 sqft
- Finished area above ground: 2,056
Property
Parking
- Total spaces: 2.5
- Parking features: Attached, Paved, Garage Faces Front, Driveway, Off Street, Garage Door Opener
- Attached garage spaces: 2.5
- Has uncovered spaces: Yes
Features
- Levels: Quad-Level
- Patio & porch: Covered, Porch, Patio, Front Porch
- Exterior features: Fire Pit, Private Yard
- Pool features: None
- Has view: Yes
- View description: Neighborhood, Park/Greenbelt
Lot
- Size: 0.46 Acres
- Features: Back Yard, Sprinklers In Rear, Sprinklers In Front, Rectangular Lot, Private, Landscaped, Front Yard, Few Trees
Details
- Parcel number: 451106478008000034
- Special conditions: None
Construction
Type & style
- Home type: SingleFamily
- Property subtype: Single Family Residence
Condition
- New construction: No
- Year built: 1989
Utilities & green energy
- Electric: 200+ Amp Service
- Sewer: Public Sewer
- Water: Public
- Utilities for property: Electricity Connected, Water Connected, Sewer Connected, Natural Gas Connected
Community & HOA
Community
- Security: Smoke Detector(s)
- Subdivision: Briar Ridge
HOA
- Has HOA: Yes
- Amenities included: Clubhouse, Pool, Playground, Management
- Services included: Trash
- HOA fee: $2,412 annually
- HOA name: Briar Ridge Country Club
- HOA phone: 219-322-2534
Location
- Region: Dyer
Financial & listing details
- Price per square foot: $200/sqft
- Tax assessed value: $661,600
- Annual tax amount: $7,964
- Date on market: 7/24/2026
- Listing agreement: Exclusive Right To Sell
- Listing terms: Cash,Conventional
Estimated market value
$766,900
$729,000 - $805,000
$3,346/mo
Price history
| Date | Event | Price |
|---|---|---|
| 7/24/2026 | Listed for sale | $799,000+31%$200/sqft |
Source:  NIRA as distributed by MLS GRID #842869 Report a problem NIRA as distributed by MLS GRID #842869 Report a problem | ||
| 6/29/2020 | Sold | $610,000-2.4%$152/sqft |
Source: NIRA as distributed by MLS GRID #472708 Report a problem | ||
| 6/6/2020 | Pending sale | $625,000$156/sqft |
Source: Berkshire Hathaway HomeServices Executive Realty #10687604 Report a problem | ||
| 6/6/2020 | Price change | $625,000+0.8%$156/sqft |
Source: Berkshire Hathaway HomeServices Executive Realty #10687604 Report a problem | ||
| 5/21/2020 | Pending sale | $619,900$155/sqft |
Source: BHHS Executive Realty #472708 Report a problem | ||
| 5/13/2020 | Price change | $619,900-0.8%$155/sqft |
Source: BHHS Executive Realty #472708 Report a problem | ||
| 4/20/2020 | Price change | $625,000-3.8%$156/sqft |
Source: BHHS Executive Realty #472708 Report a problem | ||
| 4/7/2020 | Listed for sale | $650,000+21.5%$162/sqft |
Source: BHHS Executive Realty #472708 Report a problem | ||
| 6/25/2015 | Sold | $535,000-7.6%$134/sqft |
Source: Agent Provided Report a problem | ||
| 3/25/2015 | Listed for sale | $579,000+98%$145/sqft |
Source: Duke Real Estate #368221 Report a problem | ||
| 5/22/2014 | Sold | $292,478$73/sqft |
Source: Public Record Report a problem | ||
Public tax history
| Year | Property taxes | Tax assessment |
|---|---|---|
| 2025 | $7,535 +2% | $661,600 +4.9% |
| 2024 | $7,385 -2.4% | $630,800 +2.1% |
| 2023 | $7,570 +10.5% | $617,700 +1% |
| 2022 | $6,852 +29.7% | $611,400 +7.9% |
| 2021 | $5,282 +1.2% | $566,700 +30.8% |
| 2020 | $5,219 -5.1% | $433,400 +3.9% |
| 2019 | $5,500 +2.7% | $417,100 +0.5% |
| 2018 | $5,357 +10% | $415,100 -3.9% |
| 2017 | $4,871 | $432,000 +5.4% |
| 2016 | $4,871 -1.4% | $409,800 -0.5% |
| 2014 | $4,939 -4.3% | $411,900 -2.2% |
| 2013 | $5,160 -10.8% | $421,100 +0.1% |
| 2012 | $5,783 +8.9% | $420,800 -4.9% |
| 2011 | $5,312 -12% | $442,700 -2.1% |
| 2010 | $6,034 | $452,100 -1.4% |
| 2009 | -- | $458,300 -2% |
| 2007 | -- | $467,600 +17.7% |
| 2006 | -- | $397,200 |
| 2005 | -- | $397,200 |
Find assessor info on the county website
Monthly payment
Est. payment
Payment breakdown
Explore the cost of this home by adjusting the details. Changes won't be saved.Climate risks
Neighborhood: 46311
Nearby schools
GreatSchools rating
- 8/10Protsman Elementary SchoolGrades: PK-4Distance: 1.3 mi
- 6/10Kahler Middle SchoolGrades: 5-8Distance: 1.7 mi
- 9/10Lake Central High SchoolGrades: 9-12Distance: 3.1 mi
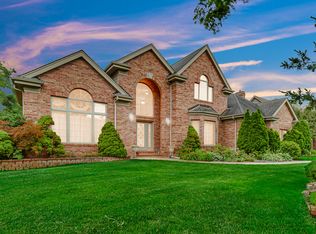
- $752,5004 bd4 ba4.1k sqft1528 Muirfield Dr, Dyer, IN 46311Sold
- $580,9004 bd2 ba2.8k sqft1544 Muirfield Dr, Dyer, IN 46311Off Market
- $785,8004 bd3 ba4.1k sqft1520 Muirfield Dr, Dyer, IN 46311Off Market
- $892,5003 bd2 ba3.2k sqft1606 Muirfield Dr, Dyer, IN 46311Off Market

- $1,318,0005 bd7 ba10k sqft1533 Muirfield Dr, Dyer, IN 46311Off Market
- $282,100-- bd-- ba-- sqft1541 Muirfield Dr, Dyer, IN 46311Off Market
- $1,542,3005 bd6 ba13k sqft1601 Muirfield Dr, Dyer, IN 46311Off Market
- $892,3004 bd3 ba4.3k sqft1512 Muirfield Dr, Dyer, IN 46311Off Market
A local agent can set up tours, give advice and negotiate with sellers.
Similar homes
- $879,0003 bd3 ba4.6k sqft236 Inverness Ln, Schererville, IN 46375For Sale

 MLS ID #842750, Sharae Soto, Duke Real Estate. NIRA as distributed by MLS GRID
 - $829,9004 bd5 ba4.6k sqft1301 Ballybunion Ct, Dyer, IN 46311For Sale
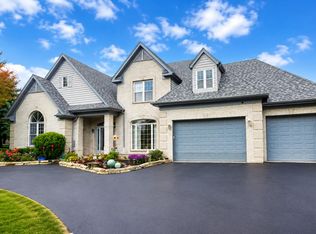 MLS ID #840412, Zhenzhu Xie, Pearl Realty, LLC. NIRA as distributed by MLS GRID
 - $750,0005 bd5 ba4.2k sqft1522 Coventry Ln, Munster, IN 46321For Sale
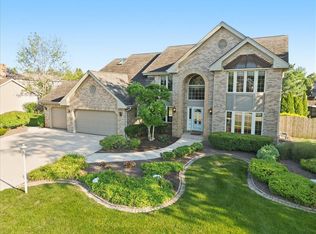 MLS ID #842767, Nicole Smit, McColly Real Estate. NIRA as distributed by MLS GRID
 - $849,9005 bd4 ba5k sqft1931 Cherrywood Ct, Munster, IN 46321For Sale
 MLS ID #842870, Frank Ruvoli, Century 21 Circle. NIRA as distributed by MLS GRID
 - $784,9005 bd4 ba4.7k sqft14757 W 84th Ct, Dyer, IN 46311For SaleMLS ID #840261, Tiffany Dowling, Keller Williams Preferred Real. NIRA as distributed by MLS GRID
- $765,0004 bd7 ba5.2k sqft1442 Saint Andrews Dr, Schererville, IN 46375For SaleMLS ID #840512, Cynthia Villasenor, McColly Real Estate. NIRA as distributed by MLS GRID
- $414,9004 bd3 ba2.5k sqft933 Hanover Ln, Dyer, IN 46311For SaleMLS ID #842631, Stefano Belmonte, Better Homes and Gardens Real. NIRA as distributed by MLS GRID
- $700,0005 bd3 ba3.8k sqft3048 Brampton Ln, Dyer, IN 46311ActiveMLS ID #12693540, John Litrenta, Redfin Corporation. MRED as distributed by MLS GRID
- $975,0004 bd4 ba5.7k sqft1834 Somerset Dr, Munster, IN 46321For SaleMLS ID #842840, Matthew Maloney, Keller Williams Preferred Real. NIRA as distributed by MLS GRID
- $790,0004 bd4 ba5k sqft10204 Devonshire Ln, Munster, IN 46321For SaleMLS ID #838853, Matthew Maloney, Keller Williams Preferred Real. NIRA as distributed by MLS GRID
- $649,9003 bd3 ba2.1k sqft406 Wilderness Dr, Schererville, IN 46375For SaleMLS ID #841653, Tom Boyle, McColly Real Estate. NIRA as distributed by MLS GRID
- $424,9003 bd3 ba2.8k sqft540 Sunflower Ln, Dyer, IN 46311For SaleMLS ID #842576, Alan Evers, Evers Realty Group. NIRA as distributed by MLS GRID
- $774,9004 bd3 ba4.7k sqft9261 Ruth Ct, Saint John, IN 46373For SaleMLS ID #839072, Debbie Oborn, American Dream Realty. NIRA as distributed by MLS GRID
- $725,0004 bd3 ba2.7k sqft1129 Wellington Ter, Schererville, IN 46375For SaleMLS ID #841007, Janet Hanrahan, Coldwell Banker Realty. NIRA as distributed by MLS GRID
- $--4 bd3 ba2.5k sqft2225 Deer Run Dr, Schererville, IN 46375AuctionAuction.com 2
- $499,9003 bd3 ba3k sqft601 Sunflower Ln, Dyer, IN 46311For SaleMLS ID #842335, Tom Boyle, McColly Real Estate. NIRA as distributed by MLS GRID
- $549,9004 bd3 ba3.2k sqft1425 Oak Park Dr, Munster, IN 46321For Sale By Owner
- $559,9004 bd3 ba2.3k sqft3170 Maryann Ln, Dyer, IN 46311For SaleMLS ID #842023, Brian Oster, @properties/Christie's Intl RE. NIRA as distributed by MLS GRID
- $425,0004 bd3 ba2.1k sqft2968 Autumn Ln, Dyer, IN 46311For SaleMLS ID #842469, Charissa Minard, New Chapter Real Estate. NIRA as distributed by MLS GRID
- $410,0004 bd2 ba2.4k sqft8621 W 86th Ct, Dyer, IN 46311For SaleMLS ID #842420, Lisa Blocker, Listing Leaders MVPs. NIRA as distributed by MLS GRID
