Skip main navigation
PendingPrice cut: $5K (8/17)
$399,900
4beds
2,502sqft

933 Hanover Ln, Dyer, IN 46311

4beds
2,502sqft
Single family residence
Built in 1975
9,757 sqft
2 Attached garage spaces
$160 price/sqft

What's special

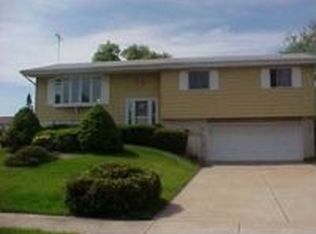
Beautifully renovated and move-in ready, this stunning ranch in the heart of Dyer offers the perfect blend of modern updates, quality improvements, and exceptional living space. Featuring 4 bedrooms, 3 updated bathrooms, and a spacious finished basement, this home is designed to impress from the moment you arrive. The thoughtfully updated interior showcases new flooring throughout, beautifully renovated bathrooms, and a stylish kitchen highlighted by new quartz countertops. Step outside to a brand-new deck overlooking the fully fenced backyard-ideal for entertaining, relaxing, or enjoying your own private outdoor retreat. The extensive list of improvements provides true peace of mind, including a brand-new roof with a transferable warranty, new windows, new garage door with opener, updated exterior, oversized garage, and a new mailbox. The home also features a professionally installed interior drain system with a sump pump and battery backup sump pump, both approximately three years old and covered by a transferable warranty. Located in the heart of Dyer near parks, shopping, dining, and major commuter routes, this turnkey home offers the updates buyers want with the quality they deserve. Every major improvement has been thoughtfully completed--simply move in and enjoy.

51 days
|
824
|
45
|

Likely to sell faster than

Source: NIRA as distributed by MLS GRID,MLS#: 842631MLS Logo
Travel times

Living Room

Kitchen

Primary Bedroom

Zillow last checked:

Listing updated:

Listed by:

Stefano Belmonte,

Better Homes and Gardens Real 219-365-8000

Source: NIRA as distributed by MLS GRID,MLS#: 842631MLS Logo

Facts & features

Interior

Bedrooms & bathrooms
  • Bedrooms: 4
  • Bathrooms: 3
  • Full bathrooms: 2
  • 1/2 bathrooms: 1
Rooms
  • Room types: Bedroom 2, Other Room, Utility Room, Primary Bedroom, Living Room, Laundry, Kitchen, Great Room, Bedroom 4, Bedroom 3
Primary bedroom
  • Level: Main
  • Area: 168
  • Dimensions: 14.0 x 12.0
Bedroom 2
  • Level: Main
  • Area: 144
  • Dimensions: 12.0 x 12.0
Bedroom 3
  • Level: Main
  • Area: 121
  • Dimensions: 11.0 x 11.0
Bedroom 4
  • Level: Basement
  • Area: 273
  • Dimensions: 21.0 x 13.0
Great room
  • Level: Basement
  • Area: 420
  • Dimensions: 28.0 x 15.0
Kitchen
  • Level: Main
  • Area: 308
  • Dimensions: 22.0 x 14.0
Laundry
  • Level: Basement
  • Area: 260
  • Dimensions: 20.0 x 13.0
Living room
  • Level: Main
  • Area: 364
  • Dimensions: 26.0 x 14.0
Other
  • Level: Basement
  • Area: 36
  • Dimensions: 6.0 x 6.0
Utility room
  • Level: Basement
  • Area: 160
  • Dimensions: 10.0 x 16.0
Heating
  • Forced Air, Natural Gas
Appliances
  • Included: Dryer, Washer, Stainless Steel Appliance(s), Range Hood, Refrigerator, Electric Range, Dishwasher
Features
  • Ceiling Fan(s), Stone Counters, Pantry, Open Floorplan, Eat-in Kitchen, Entrance Foyer, Double Vanity
  • Basement: Finished,Storage Space,Full
  • Has fireplace: No
Interior area
  • Total structure area: 2,502
  • Total interior livable area: 2,502 sqft
  • Finished area above ground: 1,288

Property

Parking
  • Total spaces: 2.5
  • Parking features: Attached, Paved, Oversized, Driveway, Concrete, Additional Parking
  • Attached garage spaces: 2.5
  • Has uncovered spaces: Yes
Features
  • Levels: One
  • Patio & porch: Deck
  • Fencing: Back Yard,Fenced
  • Has view: Yes
  • View description: Neighborhood
Lot
  • Size: 9,757 Square Feet
  • Features: Back Yard, Rectangular Lot, Near Public Transit, Paved, Landscaped, Front Yard
Details
  • Parcel number: 451106154003000034
  • Special conditions: None

Construction

Type & style
  • Home type: SingleFamily
  • Property subtype: Single Family Residence
Condition
  • New construction: No
  • Year built: 1975

Utilities & green energy

  • Electric: 200+ Amp Service
  • Sewer: Public Sewer
  • Water: Public

Community & HOA

Community
  • Subdivision: Parkview Terrace 1st Add
HOA
  • Has HOA: No
Location
  • Region: Dyer

Financial & listing details

  • Price per square foot: $160/sqft
  • Tax assessed value: $310,000
  • Annual tax amount: $5,967
  • Date on market: 7/21/2026
  • Listing agreement: Exclusive Right To Sell
  • Listing terms: Cash,VA Loan,FHA,Conventional

Price history

DateEventPrice
8/19/2026Pending sale$399,900$160/sqft
Source: NIRA as distributed by MLS GRID #842631 Report a problem
8/17/2026Price change$399,900-1.2%$160/sqft
Source: NIRA as distributed by MLS GRID #842631 Report a problem
8/4/2026Price change$404,900-2.4%$162/sqft
Source: NIRA as distributed by MLS GRID #842631 Report a problem
7/21/2026Listed for sale$414,900+84.4%$166/sqft
Source: NIRA as distributed by MLS GRID #842631 Report a problem
1/20/2024Listing removed--
Source: Zillow Rentals Report a problem
1/2/2024Listed for rent$2,800$1/sqft
Source: Zillow Rentals Report a problem
11/16/2023Sold$225,000+28.6%$90/sqft
Source: Public Record Report a problem
9/27/2023Sold$175,000$70/sqft
Source: Public Record Report a problem

Public tax history

YearProperty taxesTax assessment
2025$5,967 +104.6%$310,000 +10.2%
2024$2,917 -6.4%$281,400 +3.8%
2023$3,115 +7.4%$271,100 +4.2%
2022$2,902 +5.1%$260,100 +4%
2021$2,760 +10.1%$250,000 +6.7%
2020$2,506 +7.4%$234,400 +9.8%
2019$2,334 +16.9%$213,400 +4.1%
2018$1,996 +13%$204,900 +6.7%
2017$1,767 $192,100 +7.1%
2016$1,767 +3.9%$179,400 +1.5%
2014$1,701 +1%$176,700 +1.8%
2013$1,683 -14.9%$173,500 -3.3%
2012$1,977 +21.7%$179,400 +4.1%
2011$1,624 -12.5%$172,400 -2.2%
2010$1,857 $176,200 -1%
2009-- $178,000 +9.1%
2007-- $163,100 +25.9%
2006-- $129,500
2005-- $129,500
2004-- $129,500 +148.6%
2003-- $52,100
2002-- $52,100 +199.9%
2001-- $17,370

Find assessor info on the county website

Monthly payment

Est. payment
$2,422/mo
Principal & interest
$2095
Property taxes
$327
More affordability toolsChevron Right

Estimated market value

$397,000

$377,000 - $417,000

$3,093/mo

Climate risks

Explore flood, wildfire, and other predictive climate risk information for this property on First Street®️.

Neighborhood: 46311

Nearby schools

Protsman Elementary School
Grades PK-40.6 miles
6/10
GreatSchools® Rating
Test Score Rating
9/10
Academic Progress Rating
2/10
Kahler Middle School
Grades 5-81.8 miles
8/10
GreatSchools® Rating
Test Score Rating
9/10
Academic Progress Rating
6/10
Lake Central High School
Grades 9-124 miles
9/10
GreatSchools® Rating
College Readiness Rating
9/10