Skip main navigation
Closed
Street View
  • $320,000

    945 Hanover Ln, Dyer, IN 46311

    3beds
    2,164sqft
    Single Family Residence
    Built in 1976
    9,583.2 Square Feet Lot
    $343,300 Zestimate®
    $148/sqft
    $2,550 Estimated rent

    Home value

    $343,300

    $312,000 - $378,000

    $2,550/mo

    Zestimate® history
    Loading
    Loading...

    Owner options

    List your home for rent

    $2,550/mo

    Rent Zestimate®

    Find your next renter with Zillow Rental Manager. Plus, with online applications, you can quickly screen prospective tenants – for free.

    Learn more

    $2,550/mo

    Rent Zestimate®

    Refinance and save

    $1,982/mo

    Est. payment

    Refinancing to a lower rate could help reduce your monthly payments and save thousands over the life of the loan.

    See today's rates

    $1,982/mo

    Est. payment

    Explore your selling options

    Work with a Zillow partner agent

    Leverage their expertise and Zillow's premium Showcase listings to get your home seen by more buyers.

    Get started

    List with your own agent

    Get your home in front of millions of buyers by listing it on Zillow.

    Learn how to do it

    Sell it yourself

    Take full control of how buyers see your home on Zillow by listing For Sale by Owner (FSBO).

    List your home

    What's special

    Own poolFinished basementCozy fireplaceNew glass sliding doorEnclosed porchGenerously sized bedroomsWell-appointed bathrooms
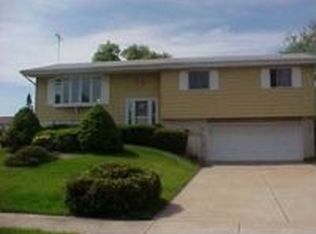
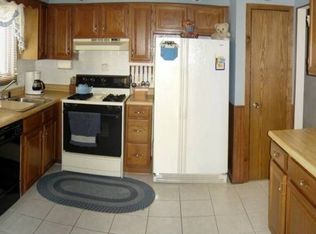
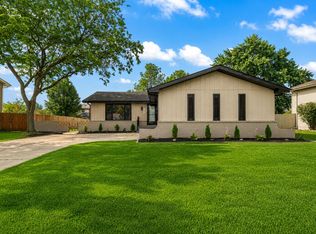
    Welcome to your dream home in the sought -after Parkview Terrace subdivision. This spacious 3-bedroom home offers the perfect blend of convenience and luxury. 3- generously sized bedrooms provides ample space for rest and relaxation. 2-well-appointed bathrooms offers convenience and comfort. The finished basement is fantastic for entertaining with a bar and cozy fireplace. Enjoy year-round comfort in the enclosed porch, which boasts a new glass sliding door providing a perfect view of your backyard oasis. Dive into summer fun with your own pool, complete with a new deck installed in 2023. The pool comes with all equipment and a transferrable warranty on the filter. Nearly all windows have been replaced this year with the exception of the picture window, enhancing energy efficiency and curb appeal. The furnace and hot water heater are just 6-yrs old, offering reliable performance. The spacious 2.5 car garage provides ample room for vehicles and storage. It also includes space for a compressor, with supply lines running into the basement workroom, making it a perfect set up for DIY projects. Move-in ready with all appliances remaining. Making your transition seamless and hassle-free. This home is perfect for those who value spacious living, and a desirable location just 1- mile from the new train station. Whether you're entertaining in the finished basement, relaxing by the pool, or enjoying the tranquility of the enclosed porch, this home offers something for everyone. Priced right with recent appraisal.

    Zillow last checked:

    Listing updated:

    Listed by:

    George Georgeff,

    McColly Real Estate 219-934-6300

    Bought with:

    Elyahu Herszberg, RB22001659

    The Home Source Group

    Source: NIRA as distributed by MLS GRID,MLS#: 805743MLS Logo

    Facts & features

    Interior

    Bedrooms & bathrooms
    • Bedrooms: 3
    • Bathrooms: 2
    • Full bathrooms: 1
    • 3/4 bathrooms: 1
    Primary bedroom
    • Area: 166.8
    • Dimensions: 13.9 x 12.0
    Bedroom 2
    • Area: 132
    • Dimensions: 12.0 x 11.0
    Bedroom 3
    • Area: 101.01
    • Dimensions: 11.1 x 9.1
    Dining room
    • Area: 112.8
    • Dimensions: 12.0 x 9.4
    Family room
    • Area: 287.92
    • Dimensions: 23.6 x 12.2
    Kitchen
    • Area: 144
    • Dimensions: 12.0 x 12.0
    Living room
    • Area: 194.79
    • Dimensions: 15.1 x 12.9
    Office
    • Area: 66.78
    • Dimensions: 10.6 x 6.3
    Other
    • Description: Enclosed porch
    • Area: 195.88
    • Dimensions: 16.6 x 11.8
    Other
    • Description: fireplace
    • Area: 130.4
    • Dimensions: 16.3 x 8.0
    Heating
    • Forced Air
    Appliances
    • Included: Dishwasher, Refrigerator, Microwave, Dryer
    Features
    • None
    • Basement: Partially Finished,Sump Pump
    • Number of fireplaces: 1
    • Fireplace features: Basement
    Interior area
    • Total structure area: 2,164
    • Total interior livable area: 2,164 sqft
    • Finished area above ground: 1,464

    Property

    Parking
    • Total spaces: 2.5
    • Parking features: Detached, Garage Door Opener
    • Garage spaces: 2.5
    Features
    • Levels: One
    • Patio & porch: Enclosed, Porch
    • Exterior features: Other
    • Pool features: Above Ground
    • Has view: Yes
    • View description: None
    Lot
    • Size: 9,583 sqft
    • Dimensions: 75 x 130
    • Features: Back Yard
    Details
    • Parcel number: 451106154005.000034

    Construction

    Type & style
    • Home type: SingleFamily
    • Architectural style: Ranch
    • Property subtype: Single Family Residence
    Condition
    • New construction: No
    • Year built: 1976

    Utilities & green energy

    • Sewer: Public Sewer
    • Water: Public
    • Utilities for property: Natural Gas Connected, Water Connected, Sewer Connected

    Community & neighborhood

    Location
    • Region: Dyer
    • Subdivision: Parkview Terrace

    Other

    Other facts
    • Listing agreement: Exclusive Right To Sell
    • Listing terms: Cash,VA Loan,FHA,Conventional

    Price history

    DateEventPrice
    12/4/2024Sold$320,000-4.2%$148/sqft
    Source: NIRA as distributed by MLS GRID #805743 Report a problem
    10/25/2024Price change$333,999-1.5%$154/sqft
    Source: NIRA as distributed by MLS GRID #805743 Report a problem
    9/27/2024Price change$338,999-1.7%$157/sqft
    Source: NIRA as distributed by MLS GRID #805743 Report a problem
    9/14/2024Price change$345,000-3.6%$159/sqft
    Source: NIRA as distributed by MLS GRID #805743 Report a problem
    9/3/2024Price change$358,000-2.5%$165/sqft
    Source: NIRA as distributed by MLS GRID #805743 Report a problem
    8/15/2024Price change$367,000-2.1%$170/sqft
    Source: NIRA as distributed by MLS GRID #805743 Report a problem
    7/16/2024Price change$375,000-1.6%$173/sqft
    Source: NIRA as distributed by MLS GRID #805743 Report a problem
    6/21/2024Listed for sale$381,000$176/sqft
    Source: NIRA as distributed by MLS GRID #805743 Report a problem

    Public tax history

    YearProperty taxesTax assessment
    2025$3,767 +12.9%$359,500 +8.2%
    2024$3,338 -4.6%$332,200 +10.2%
    2023$3,499 +7.2%$301,500 +3.8%
    2022$3,264 +5.1%$290,400 +4.8%
    2021$3,107 +9.1%$277,000 +6%
    2020$2,846 +7.2%$261,200 +11.4%
    2019$2,656 +16.7%$234,500 +4%
    2018$2,275 +9.3%$225,500 +6.7%
    2017$2,083 $211,300 +4.1%
    2016$2,083 -4%$202,900 -2.7%
    2014$2,170 +1%$208,600 +2%
    2013$2,148 -15.4%$204,600 -4.3%
    2012$2,540 +31.5%$213,700 +12.1%
    2011$1,931 -12.4%$190,600 -2.1%
    2010$2,203 $194,700 -1.1%
    2009-- $196,800 +9.3%
    2007-- $180,100 +26.8%
    2006-- $142,000
    2005-- $142,000
    2004-- $142,000 +156.3%
    2003-- $55,400
    2002-- $55,400 +199.9%
    2001-- $18,470

    Find assessor info on the county website

    Neighborhood: 46311

    Nearby schools

    GreatSchools rating
    Get a cash offer in 3 minutes
    Find out how much your home could sell for in as little as 3 minutes with a no-obligation cash offer.
    Estimated market value
    $343,300
    Get a cash offer in 3 minutes
    Find out how much your home could sell for in as little as 3 minutes with a no-obligation cash offer.
    Estimated market value
    $343,300