If you're looking for space, privacy, and a great outdoor setting in St. John Township, this 4-bedroom, 2 full bathroom is a home you don't want to miss! This spacious ranch with a basement that doubles its size is tucked away on a quiet cul-de-sac where mature landscaping provides plenty of privacy. Located just off of Sheffield for an easy commute, this home is also conveniently located to shops, and restaurants. The large backyard features a heated pool, spacious deck, garden, shed, and still plenty of yard space for outdoor activities. Don't forget about the generator plug-in with transfer switch. Inside, you'll find nearly 2,500 square feet of living space with room for everyone. 3 large bedrooms are on the main floor amongst an eat-in kitchen, a beautiful sunroom overlooking the backyard, and main-floor laundry for added convenience. While the family room has an electric fireplace, which can be converted to a traditional fireplace, it also provides access to the attached 2.5 car garage. The finished basement is where you find the 4th bedroom and a large rec room for entertaining. The flexible layout in this home provides plenty of space for both everyday living and entertaining. Come and check out this property before it's gone!
Pending
Price cut: $11K (8/7)
$399,000
8621 W 86th Ct, Dyer, IN 46311
4beds
2,436sqft
Single Family Residence
Built in 1970
0.88 Acres Lot
$390,600 Zestimate®
$164/sqft
$-- HOA
What's special
Heated poolSpacious deckQuiet cul-de-sacLarge backyardEat-in kitchen
- 95 days
- 163
- 4
Likely to sell faster than
Zillow last checked:
Listing updated:
Listed by:
Lisa Blocker,
Listing Leaders MVPs 219-213-2279
Source: NIRA as distributed by MLS GRID,MLS#: 842420
Facts & features
Interior
Bedrooms & bathrooms
- Bedrooms: 4
- Bathrooms: 2
- Full bathrooms: 2
Rooms
- Room types: Bonus Room, Primary Bedroom, Living Room, Kitchen, Dining Room, Bedroom 4, Bedroom 3, Bedroom 2
Primary bedroom
- Level: Main
- Area: 196
- Dimensions: 14.0 x 14.0
Bedroom 2
- Level: Main
- Area: 196
- Dimensions: 14.0 x 14.0
Bedroom 3
- Level: Main
- Area: 120
- Dimensions: 12.0 x 10.0
Bedroom 4
- Level: Basement
- Area: 180
- Dimensions: 15.0 x 12.0
Bonus room
- Level: Basement
- Area: 492
- Dimensions: 41.0 x 12.0
Kitchen
- Level: Main
- Area: 224
- Dimensions: 16.0 x 14.0
Living room
- Level: Main
- Area: 270
- Dimensions: 18.0 x 15.0
Heating
- Has Heating (Unspecified Type)
Appliances
- Included: Built-In Gas Range, Water Softener Owned, Washer, Refrigerator, Microwave, Dishwasher, Dryer
- Laundry: Main Level
Features
- Eat-in Kitchen, Kitchen Island
- Basement: Crawl Space,Storage Space,Sump Pump,Finished
- Number of fireplaces: 1
- Fireplace features: Family Room
Interior area
- Total structure area: 2,436
- Total interior livable area: 2,436 sqft
- Finished area above ground: 1,448
Property
Parking
- Total spaces: 2.5
- Parking features: Additional Parking, Driveway
- Garage spaces: 2.5
- Has uncovered spaces: Yes
Features
- Levels: One
- Patio & porch: Deck, Front Porch
- Exterior features: Other, Private Yard
- Pool features: Above Ground, Heated
- Has view: Yes
- View description: Neighborhood, Trees/Woods
Lot
- Size: 0.88 Acres
- Features: Back Yard, Wooded, Landscaped, Front Yard, Cul-De-Sac
Details
- Parcel number: 451025201019000032
- Special conditions: None
Construction
Type & style
- Home type: SingleFamily
- Property subtype: Single Family Residence
Condition
- New construction: No
- Year built: 1970
Utilities & green energy
- Electric: 100 Amp Service
- Sewer: Septic Tank
- Water: Well
- Utilities for property: Cable Available
Community & HOA
Community
- Subdivision: Bakers Rolling Heights
HOA
- Has HOA: No
Location
- Region: Dyer
Financial & listing details
- Price per square foot: $164/sqft
- Annual tax amount: $2,548
- Date on market: 7/16/2026
- Listing agreement: Exclusive Right To Sell
- Listing terms: Cash,VA Loan,FHA,Conventional
Estimated market value
$390,600
$371,000 - $410,000
$2,866/mo
Price history
| Date | Event | Price |
|---|---|---|
| 9/17/2026 | Pending sale | $399,000$164/sqft |
Source:  NIRA as distributed by MLS GRID #842420 Report a problem NIRA as distributed by MLS GRID #842420 Report a problem | ||
| 8/7/2026 | Price change | $399,000-2.7%$164/sqft |
Source: NIRA as distributed by MLS GRID #842420 Report a problem | ||
| 7/24/2026 | Price change | $410,000-1.2%$168/sqft |
Source: NIRA as distributed by MLS GRID #842420 Report a problem | ||
| 7/16/2026 | Listed for sale | $415,000+76.6%$170/sqft |
Source: NIRA as distributed by MLS GRID #842420 Report a problem | ||
| 2/1/2019 | Sold | $235,000$96/sqft |
Source: NIRA as distributed by MLS GRID #446722 Report a problem | ||
Public tax history
Tax history is unavailable.
Monthly payment
Est. payment
Payment breakdown
Explore the cost of this home by adjusting the details. Changes won't be saved.Climate risks
Neighborhood: 46311
Nearby schools
Schools provided by the listing agent
- High: Lake Central High School
Source: NIRA as distributed by MLS GRID. This data may not be complete. We recommend contacting the local school district to confirm school assignments for this home.
Similar homes
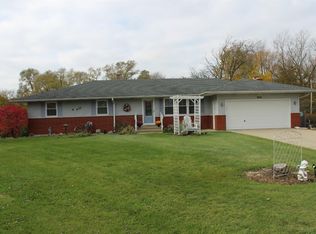
- $400,0004 bd3 ba2.6k sqft7951 Tapper St, Dyer, IN 46311For Sale

 MLS ID #842582, Lisa Wojcik, Northwest Indiana Real Estate. NIRA as distributed by MLS GRID
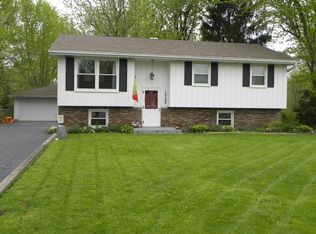
 - $400,0004 bd2 ba2k sqft7901 Catalpa St, Dyer, IN 46311For Sale
 MLS ID #843910, Stefano Belmonte, Better Homes and Gardens Real. NIRA as distributed by MLS GRID
 - $449,9003 bd2 ba2.7k sqft9201 State Line Rd, Dyer, IN 46311For Sale
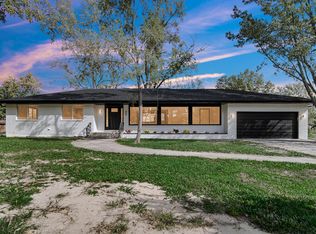 MLS ID #846892, Melissa Yanez, Favela Real Estate, LLC. NIRA as distributed by MLS GRID
 - $374,9003 bd2 ba1.4k sqft8533 Sheffield Ave, Dyer, IN 46311For Sale By Owner
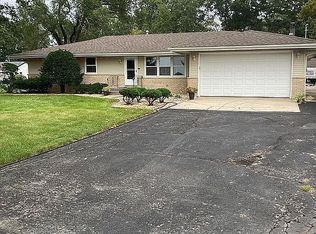
- $419,9004 bd3 ba2.1k sqft2968 Autumn Ln, Dyer, IN 46311For SaleMLS ID #842469, Charissa Minard, New Chapter Real Estate. NIRA as distributed by MLS GRID
- $434,0004 bd2 ba2.9k sqft2605 Osage Dr, Dyer, IN 46311For SaleMLS ID #845484, Jodie Ridderhoff, Keller Williams Realty Group. NIRA as distributed by MLS GRID
- $399,9004 bd2 ba2.7k sqft1110 Edgewood Dr, Schererville, IN 46375For SaleMLS ID #846905, Adrienne Coney, McCormick Real Estate, Inc.. NIRA as distributed by MLS GRID
- $379,9004 bd3 ba2.5k sqft15683 97th Pl, Dyer, IN 46311For SaleMLS ID #845383, Connor Pascoe, Weichert Realtors - Shoreline. NIRA as distributed by MLS GRID
- $344,9005 bd2 ba2.4k sqft2629 Tulip Tree Ln, Dyer, IN 46311For SaleMLS ID #846589, Cathy Hallow, Hallow Homes Corp.. NIRA as distributed by MLS GRID
- $374,9003 bd2 ba1.7k sqft431 Osage Dr, Dyer, IN 46311For SaleMLS ID #843181, Rochelle Hoffman, Listing Leaders Northwest. NIRA as distributed by MLS GRID
- $361,0003 bd2 ba1.8k sqft2426 Andrew Dr, Dyer, IN 46311For SaleMLS ID #846716, Timothy Galambos, Springer Real Estate Company. NIRA as distributed by MLS GRID
- $509,9003 bd3 ba2.2k sqft3153 Hoffman Ct, Dyer, IN 46311For SaleMLS ID #846924, Anthony Anczer, eXp Realty, LLC. NIRA as distributed by MLS GRID
- $459,9004 bd3 ba2.4k sqft9133 Kardel Dr, Saint John, IN 46373For SaleMLS ID #847019, Thomas Cummings, Keller Williams Preferred Real. NIRA as distributed by MLS GRID
- $353,0003 bd2 ba1.7k sqft512 Osage Dr, Dyer, IN 46311For SaleMLS ID #845875, Michelle Gilbertsen, McColly Real Estate. NIRA as distributed by MLS GRID
- $449,9004 bd4 ba3.4k sqft2961 Hillcrest Dr, Dyer, IN 46311For SaleMLS ID #841149, Michele Rotondi, McColly Real Estate. NIRA as distributed by MLS GRID
