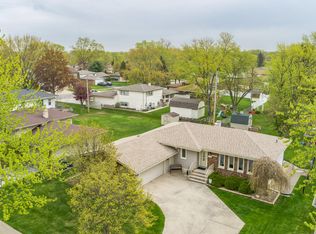
Here it is - - an absolutely beautiful (rare) Ranch offering in popular Pheasant Hills! A gorgeous front porch greets you as you take in the colorful outdoor appeal. Upon entering, an abundance of natural light and warmth surrounds the living room into the kitchen with access to the rear 23'x12' deck and fenced backyard w/shed. The entire main level is modernly updated with stainless appliances, sink/vanities, fixtures, countertops, newer cabinets (w/pull-out pantry shelves). This home has 3 bedrooms and two baths on the main level. While the basement is majority finished with a rec room/fireplace and bonus bedroom. The unfinished spaces are aplenty for laundry and storage. Gorgeous home - nothing to do here but move in and enjoy!!
Active
Price cut: $6.9K (10/8)
$353,000
512 Osage Dr, Dyer, IN 46311
3beds
1,761sqft
Single Family Residence
Built in 1971
8,276 Square Feet Lot
$347,500 Zestimate®
$200/sqft
$-- HOA
What's special
Colorful outdoor appealGorgeous front porchAbundance of natural lightStainless appliances
- 23 days
- 918
- 41
Zillow last checked:
Listing updated:
Listed by:
Michelle Gilbertsen,
McColly Real Estate 219-926-1616
Source: NIRA as distributed by MLS GRID,MLS#: 845875
Facts & features
Interior
Bedrooms & bathrooms
- Bedrooms: 3
- Bathrooms: 2
- Full bathrooms: 1
- 1/2 bathrooms: 1
Rooms
- Room types: Bonus Room, Primary Bedroom, Living Room, Laundry, Kitchen, Family Room, Dining Room, Bedroom 3, Bedroom 2
Primary bedroom
- Description: Orig Hardwood
- Level: Main
- Area: 143
- Dimensions: 13.0 x 11.0
Bedroom 2
- Description: Orig Hardwood
- Level: Main
- Area: 132
- Dimensions: 12.0 x 11.0
Bedroom 3
- Description: Orig Hardwood
- Level: Main
- Area: 90
- Dimensions: 10.0 x 9.0
Bonus room
- Description: Flooring 2025
- Level: Basement
- Area: 121
- Dimensions: 11.0 x 11.0
Dining room
- Description: Flooring 2025
- Level: Main
- Area: 126
- Dimensions: 14.0 x 9.0
Family room
- Description: Flooring 2025/Gas FP
- Level: Basement
- Area: 462
- Dimensions: 21.0 x 22.0
Kitchen
- Description: Flooring 2025
- Level: Main
- Area: 110
- Dimensions: 11.0 x 10.0
Laundry
- Description: w/Utility Sink
- Level: Basement
- Area: 108
- Dimensions: 9.0 x 12.0
Living room
- Description: Carpet 2025
- Level: Main
- Area: 256
- Dimensions: 16.0 x 16.0
Heating
- Forced Air, Natural Gas
Appliances
- Included: Dryer, Washer, Stainless Steel Appliance(s), Refrigerator, Microwave, Gas Water Heater, Dishwasher
- Laundry: Lower Level, Sink, Laundry Room
Features
- Ceiling Fan(s), Pantry, Eat-in Kitchen
- Windows: Blinds, Wood Frames
- Basement: Full,Sump Pump,Partially Finished
- Number of fireplaces: 1
- Fireplace features: Blower Fan, Gas, Family Room, Basement
Interior area
- Total structure area: 1,761
- Total interior livable area: 1,761 sqft
- Finished area above ground: 1,178
Property
Parking
- Total spaces: 2
- Parking features: Detached, Garage Faces Front, Driveway, Garage Door Opener
- Garage spaces: 2
- Has uncovered spaces: Yes
Features
- Levels: One
- Patio & porch: Covered, Front Porch, Deck
- Exterior features: Rain Gutters
- Pool features: None
- Fencing: Back Yard
- Has view: Yes
- View description: Neighborhood
Lot
- Size: 8,276 Square Feet
- Features: Back Yard, Rectangular Lot, Landscaped, Front Yard, Few Trees
Details
- Parcel number: 451013403011000034
- Zoning description: residential
- Special conditions: Standard
Construction
Type & style
- Home type: SingleFamily
- Property subtype: Single Family Residence
Condition
- New construction: No
- Year built: 1971
Utilities & green energy
- Electric: 100 Amp Service
- Sewer: Public Sewer
- Water: Public
- Utilities for property: Cable Connected, Water Connected, Sewer Connected, Natural Gas Connected, Electricity Connected
Community & HOA
Community
- Security: Smoke Detector(s)
- Subdivision: Pheasant Hills Add 02-B
HOA
- Has HOA: No
Location
- Region: Dyer
Financial & listing details
- Price per square foot: $200/sqft
- Tax assessed value: $241,200
- Annual tax amount: $2,396
- Date on market: 9/25/2026
- Listing agreement: Exclusive Right To Sell
- Listing terms: Cash,VA Loan,FHA,Conventional
Estimated market value
$347,500
$330,000 - $365,000
$2,441/mo
Price history
| Date | Event | Price |
|---|---|---|
| 10/8/2026 | Price change | $353,000-1.9%$200/sqft |
Source:  NIRA as distributed by MLS GRID #845875 Report a problem NIRA as distributed by MLS GRID #845875 Report a problem | ||
| 9/25/2026 | Listed for sale | $359,900$204/sqft |
Source: NIRA as distributed by MLS GRID #845875 Report a problem | ||
Public tax history
| Year | Property taxes | Tax assessment |
|---|---|---|
| 2025 | $2,272 +2.6% | $241,200 +9.9% |
| 2024 | $2,213 -10.4% | $219,400 +1% |
| 2023 | $2,472 +15.9% | $217,300 +0.7% |
| 2022 | $2,133 +3% | $215,800 +10% |
| 2021 | $2,070 +8.1% | $196,200 +4.6% |
| 2020 | $1,916 +6.2% | $187,500 +7.7% |
| 2019 | $1,804 +10.9% | $174,100 +3.5% |
| 2018 | $1,627 +9.1% | $168,200 +2.3% |
| 2017 | $1,492 | $164,400 -0.6% |
| 2016 | $1,492 -0.2% | $165,400 +3.2% |
| 2014 | $1,494 +1.6% | $160,200 +2.2% |
| 2013 | $1,470 -11.9% | $156,800 -0.8% |
| 2012 | $1,669 +10% | $158,100 -2.8% |
| 2011 | $1,517 -12.6% | $162,600 -2.2% |
| 2010 | $1,735 | $166,200 -1.6% |
| 2009 | -- | $168,900 |
Find assessor info on the county website
Monthly payment
Est. payment
Payment breakdown
Explore the cost of this home by adjusting the details. Changes won't be saved.Climate risks
Neighborhood: 46311
Nearby schools
Schools provided by the listing agent
- Elementary: George Bibich Elementary School
- Middle: Kahler Middle School
- High: Lake Central High School
Source: NIRA as distributed by MLS GRID. This data may not be complete. We recommend contacting the local school district to confirm school assignments for this home.
Similar homes
- $361,0003 bd2 ba1.8k sqft2426 Andrew Dr, Dyer, IN 46311For Sale

 MLS ID #846716, Timothy Galambos, Springer Real Estate Company. NIRA as distributed by MLS GRID
 - $344,9005 bd2 ba2.4k sqft2629 Tulip Tree Ln, Dyer, IN 46311For Sale
 MLS ID #846589, Cathy Hallow, Hallow Homes Corp.. NIRA as distributed by MLS GRID
 - $--4 bd2 ba1.6k sqft14305 Jay St, Dyer, IN 46311Auction
 Auction.com 2
 - $374,9003 bd2 ba1.7k sqft431 Osage Dr, Dyer, IN 46311For Sale
 MLS ID #843181, Rochelle Hoffman, Listing Leaders Northwest. NIRA as distributed by MLS GRID
 - $419,9004 bd3 ba2.1k sqft2968 Autumn Ln, Dyer, IN 46311For SaleMLS ID #842469, Charissa Minard, New Chapter Real Estate. NIRA as distributed by MLS GRID
- $350,0003 bd2 ba1.7k sqft134 Keilman St, Dyer, IN 46311For SaleMLS ID #842843, Thomas Adams, eXp Realty, LLC. NIRA as distributed by MLS GRID
- $349,9004 bd3 ba1.9k sqft952 Hanover Ln, Dyer, IN 46311For SaleMLS ID #846353, William Kornblum, Realty Executives Premier. NIRA as distributed by MLS GRID
- $389,9003 bd3 ba2.3k sqft903 Tyler Ave, Dyer, IN 46311For SaleMLS ID #846575, Jennifer Stiglitz, Better Homes and Gardens Real. NIRA as distributed by MLS GRID
- $400,0004 bd2 ba2k sqft7901 Catalpa St, Dyer, IN 46311For SaleMLS ID #843910, Stefano Belmonte, Better Homes and Gardens Real. NIRA as distributed by MLS GRID
- $380,0003 bd2 ba2.5k sqft604 213th St, Dyer, IN 46311For SaleMLS ID #844286, Maria McShane, McColly Real Estate. NIRA as distributed by MLS GRID
- $274,9003 bd3 ba1.3k sqft2835 Hart St, Dyer, IN 46311For SaleMLS ID #841448, Dafne Camacho, @properties/Christie's Intl RE. NIRA as distributed by MLS GRID
- $509,9003 bd3 ba2.2k sqft3153 Hoffman Ct, Dyer, IN 46311For SaleMLS ID #846924, Anthony Anczer, eXp Realty, LLC. NIRA as distributed by MLS GRID
- $335,0003 bd2 ba1.8k sqft1602 Cozy Ln, Dyer, IN 46311For SaleMLS ID #843934, Steve Likas, McColly Real Estate. NIRA as distributed by MLS GRID
- $349,0003 bd3 ba2.2k sqft1447 Carriage Oaks Ct, Dyer, IN 46311For SaleMLS ID #846539, Teresa Joyce, Weichert, Realtors-Homes By Pr. NIRA as distributed by MLS GRID
- $336,0003 bd3 ba1.8k sqft15539 98th Pl, Dyer, IN 46311For SaleMLS ID #842857, Veronica Hinton, @properties/Christie's Intl RE. NIRA as distributed by MLS GRID
- $285,0004 bd2 ba1.2k sqft518 Avalon Dr, Dyer, IN 46311For SaleMLS ID #846407, Manuel Hernandez, Simplify Your Move! Realty Inc. NIRA as distributed by MLS GRID
- $299,9993 bd2 ba1.5k sqft565 Seminary Dr, Dyer, IN 46311For SaleMLS ID #846922, Traci Van Gundy, McColly Real Estate. NIRA as distributed by MLS GRID
- $379,9004 bd3 ba2.5k sqft15683 97th Pl, Dyer, IN 46311For SaleMLS ID #845383, Connor Pascoe, Weichert Realtors - Shoreline. NIRA as distributed by MLS GRID
- $285,0003 bd2 ba1.7k sqft501 Belden Dr, Dyer, IN 46311For SaleMLS ID #842890, Lori Jones, Century 21 Circle. NIRA as distributed by MLS GRID
