This stunning home at 10204 Devonshire Ln. in Munster, IN offers the perfect blend of spacious living and resort-style outdoor enjoyment. Set on a large, fully fenced yard that extends to the property line, the home features a generous 10ft utility easement on the west and a 30ft inactive pipeline easement on the north, providing privacy and open space. Enjoy the expansive backyard with a large patio, fire pit, screened gazebo complete with fan and electricity, outdoor gas line for your grill, and a relaxing hot tub. Inside, the home boasts a large finished basement with a bathroom (toilet with ejector pump), ideal for entertaining or additional living space. The main level includes a family room with remote control gas fireplace, formal dining room, large, eat-in kitchen and more. Upstairs, the luxurious primary suite features heated bathroom floors, a large air tub, and a skylight (replaced 5 years ago along with the roof).Additional highlights include Pella windows that fold in for easy cleaning, an above-garage storage attic, and convenient amenities like neighborhood pool, pickleball, tennis courts, and playground. Families will appreciate bus service for schools, while commuters love the Southshore station to Chicago (Munster/Dyer station just 2 miles away) and a bike path only 500ft away. This move-in ready gem combines comfort, storage, and recreation in a sought-after community.
Pending
Price cut: $60K (9/8)
$690,000
10204 Devonshire Ln, Munster, IN 46321
4beds
5,075sqft
Single Family Residence
Built in 1992
0.47 Acres Lot
$667,800 Zestimate®
$136/sqft
$41/mo HOA
What's special
Above-garage storage atticLarge patioFire pitLuxurious primary suiteFormal dining roomRelaxing hot tubLarge air tub
- 154 days
- 107
- 2
Zillow last checked:
Listing updated:
Listed by:
Matthew Maloney,
Keller Williams Preferred Real 708-798-1111
Source: NIRA as distributed by MLS GRID,MLS#: 838853
Facts & features
Interior
Bedrooms & bathrooms
- Bedrooms: 4
- Bathrooms: 4
- Full bathrooms: 2
- 1/2 bathrooms: 2
Rooms
- Room types: Bedroom 2, Primary Bedroom, Office, Media Room, Living Room, Laundry, Kitchen, Great Room, Exercise Room, Dining Room, Bedroom 4, Bedroom 3
Primary bedroom
- Level: Upper
- Area: 169
- Dimensions: 13.0 x 13.0
Bedroom 2
- Level: Upper
- Area: 154
- Dimensions: 14.0 x 11.0
Bedroom 3
- Level: Upper
- Area: 169
- Dimensions: 13.0 x 13.0
Bedroom 4
- Level: Upper
- Area: 156
- Dimensions: 12.0 x 13.0
Breakfast room
- Description: Breakfast Nook
- Level: Main
- Area: 121
- Dimensions: 11.0 x 11.0
Dining room
- Level: Main
- Area: 210
- Dimensions: 15.0 x 14.0
Exercise room
- Level: Basement
- Area: 434
- Dimensions: 31.0 x 14.0
Great room
- Level: Main
- Area: 255
- Dimensions: 15.0 x 17.0
Kitchen
- Level: Main
- Area: 204
- Dimensions: 17.0 x 12.0
Laundry
- Level: Main
- Area: 150
- Dimensions: 15.0 x 10.0
Living room
- Level: Main
- Area: 196
- Dimensions: 14.0 x 14.0
Media room
- Level: Basement
- Area: 702
- Dimensions: 26.0 x 27.0
Office
- Level: Main
- Area: 169
- Dimensions: 13.0 x 13.0
Heating
- Forced Air, Natural Gas
Appliances
- Included: Disposal, Refrigerator, Microwave, Dishwasher
- Laundry: Main Level
Features
- Kitchen Island
- Basement: Interior Entry
- Number of fireplaces: 1
- Fireplace features: Living Room
Interior area
- Total structure area: 5,075
- Total interior livable area: 5,075 sqft
- Finished area above ground: 3,475
Property
Parking
- Total spaces: 3
- Parking features: Attached, Garage Door Opener
- Attached garage spaces: 3
Features
- Levels: Two
- Patio & porch: Patio, Screened
- Fencing: Back Yard
- Has view: Yes
- View description: Neighborhood
Lot
- Size: 0.47 Acres
- Features: Landscaped, Sprinklers In Front
Details
- Parcel number: 450731482004000027
- Special conditions: None
Construction
Type & style
- Home type: SingleFamily
- Property subtype: Single Family Residence
Condition
- New construction: No
- Year built: 1992
Utilities & green energy
- Sewer: Public Sewer
- Water: Public
Community & HOA
Community
- Subdivision: Somerset Ph 02
HOA
- Has HOA: Yes
- Amenities included: None
- HOA fee: $495 annually
- HOA name: Somerset HOA
Location
- Region: Munster
Financial & listing details
- Price per square foot: $136/sqft
- Tax assessed value: $748,100
- Annual tax amount: $9,584
- Date on market: 5/14/2026
- Listing agreement: Exclusive Right To Sell
- Listing terms: Cash,Conventional
Estimated market value
$667,800
$634,000 - $701,000
$5,175/mo
Price history
| Date | Event | Price |
|---|---|---|
| 9/16/2026 | Pending sale | $690,000$136/sqft |
Source:  NIRA as distributed by MLS GRID #838853 Report a problem NIRA as distributed by MLS GRID #838853 Report a problem | ||
| 9/8/2026 | Price change | $690,000-8%$136/sqft |
Source: NIRA as distributed by MLS GRID #838853 Report a problem | ||
| 9/2/2026 | Price change | $750,000-5.1%$148/sqft |
Source: NIRA as distributed by MLS GRID #838853 Report a problem | ||
| 8/18/2026 | Listed for sale | $790,000$156/sqft |
Source: NIRA as distributed by MLS GRID #838853 Report a problem | ||
| 8/13/2026 | Pending sale | $790,000$156/sqft |
Source: NIRA as distributed by MLS GRID #838853 Report a problem | ||
| 7/23/2026 | Price change | $790,000-4.2%$156/sqft |
Source: NIRA as distributed by MLS GRID #838853 Report a problem | ||
| 6/16/2026 | Price change | $825,000-2.8%$163/sqft |
Source: NIRA as distributed by MLS GRID #838853 Report a problem | ||
| 6/3/2026 | Price change | $849,000-3%$167/sqft |
Source: NIRA as distributed by MLS GRID #838853 Report a problem | ||
| 5/14/2026 | Listed for sale | $875,000+121.5%$172/sqft |
Source: NIRA as distributed by MLS GRID #838853 Report a problem | ||
| 8/26/1999 | Sold | $395,000$78/sqft |
Source: NIRA as distributed by MLS GRID #00583327 Report a problem | ||
Public tax history
| Year | Property taxes | Tax assessment |
|---|---|---|
| 2025 | $9,222 +2.2% | $748,100 +8.4% |
| 2024 | $9,021 +1.5% | $690,100 +1.9% |
| 2023 | $8,884 +6.5% | $677,200 +3.8% |
| 2022 | $8,343 +3% | $652,500 +6.7% |
| 2021 | $8,097 +8.1% | $611,400 +3.3% |
| 2020 | $7,489 -47.5% | $591,900 +4.8% |
| 2019 | $14,266 +54.8% | $564,900 -1% |
| 2018 | $9,215 -3.1% | $570,400 -2.1% |
| 2017 | $9,511 | $582,800 +0.3% |
| 2016 | $9,511 -3.4% | $581,100 -8.6% |
| 2014 | $9,849 +1.9% | $635,500 -0.3% |
| 2013 | $9,666 +2.3% | $637,700 +1% |
| 2012 | $9,448 +19.1% | $631,300 +20.9% |
| 2011 | $7,934 -4.9% | $522,300 -9.9% |
| 2010 | $8,340 | $579,400 -1.8% |
| 2009 | -- | $589,800 +19.7% |
| 2007 | -- | $492,700 +22% |
| 2006 | -- | $403,900 |
| 2005 | -- | $403,900 |
| 2004 | -- | $403,900 +118.6% |
| 2003 | -- | $184,800 |
| 2002 | -- | $184,800 +200% |
| 2001 | -- | $61,600 |
Find assessor info on the county website
Monthly payment
Est. payment
Payment breakdown
Explore the cost of this home by adjusting the details. Changes won't be saved.Climate risks
Neighborhood: 46321
Similar homes
- $700,0005 bd5 ba4.2k sqft1522 Coventry Ln, Munster, IN 46321Active
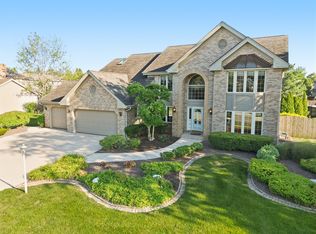 MLS ID #12737053, Brandon Smith, McColly Real Estate. MRED as distributed by MLS GRID
 - $699,0005 bd4 ba5k sqft1624 Timberwood Ln, Munster, IN 46321For Sale
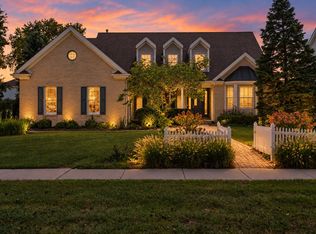
 MLS ID #844969, Sarah Portone, Better Homes and Gardens Real. NIRA as distributed by MLS GRID
 - $675,0005 bd4 ba4k sqft108 Exeter Rd, Munster, IN 46321For Sale
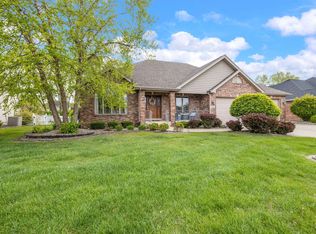 MLS ID #844748, Julie Urbanski, Coldwell Banker Realty. NIRA as distributed by MLS GRID
 - $849,9005 bd4 ba5k sqft1931 Cherrywood Ct, Munster, IN 46321For Sale
 MLS ID #842870, Frank Ruvoli, Century 21 Circle. NIRA as distributed by MLS GRID
 - $925,0005 bd4 ba5k sqft1929 Redwood Ln, Munster, IN 46321For SaleMLS ID #842948, Stefano Belmonte, Better Homes and Gardens Real. NIRA as distributed by MLS GRID
- $699,9004 bd3 ba2.7k sqft1129 Wellington Ter, Schererville, IN 46375For SaleMLS ID #841007, Janet Hanrahan, Coldwell Banker Realty. NIRA as distributed by MLS GRID
- $439,0004 bd2 ba2.6k sqft9425 Larch Dr, Munster, IN 46321For SaleMLS ID #842851, Mark Cox, Century 21 Circle. NIRA as distributed by MLS GRID
- $769,9005 bd4 ba4.7k sqft14757 W 84th Ct, Dyer, IN 46311For SaleMLS ID #843227, Tiffany Dowling, Keller Williams Preferred Real. NIRA as distributed by MLS GRID
- $449,9003 bd3 ba3.9k sqft1856 S River Dr, Munster, IN 46321For SaleMLS ID #846249, Andrew Vazquez, Listing Leaders Lifestyles, LL. NIRA as distributed by MLS GRID
- $524,9995 bd3 ba3.1k sqft933 River Dr, Munster, IN 46321For SaleMLS ID #843668, Stefano Belmonte, Better Homes and Gardens Real. NIRA as distributed by MLS GRID
- $424,9003 bd4 ba3k sqft8844 Oakwood Ave, Munster, IN 46321For SaleMLS ID #837632, Suchita Shah, McColly Real Estate. NIRA as distributed by MLS GRID
- $867,0004 bd4 ba4.5k sqft9405 Julia Dr, Saint John, IN 46373For SaleMLS ID #845171, Jaime Birks, eXp Realty, LLC. NIRA as distributed by MLS GRID
- $599,9004 bd4 ba3.4k sqft9260 Franklin Dr, Saint John, IN 46373For SaleMLS ID #845612, Gina Guarino, McColly Real Estate. NIRA as distributed by MLS GRID
- $699,9004 bd4 ba4.9k sqft821 Mary Ellen Dr, Crown Point, IN 46307For SaleMLS ID #838657, Angela Andrews, Listing Leaders. NIRA as distributed by MLS GRID
- $799,0003 bd3 ba4.6k sqft236 Inverness Ln, Schererville, IN 46375For SaleMLS ID #842750, Sharae Soto, Duke Real Estate. NIRA as distributed by MLS GRID
- $540,0004 bd5 ba4.1k sqft2226 Cowan Ct, Schererville, IN 46375For SaleMLS ID #845473, Jim Samuelson, BHHS Executive Realty. NIRA as distributed by MLS GRID
- $424,9003 bd3 ba3.4k sqft1617 Cherry Blossom Dr, Munster, IN 46321For SaleMLS ID #838124, Linda Wiechnik-Goble, @properties/Christie's Intl RE. NIRA as distributed by MLS GRID
- $699,9004 bd4 ba3.2k sqft1128 Jeanne Ct, Crown Point, IN 46307For SaleMLS ID #846392, Rae'l Sabau, Banga Realty, LLC. NIRA as distributed by MLS GRID
