Imagine your morning coffee on the back patio, the water still and quiet, the day not yet asking anything of you. That's the rhythm of life at 821 Mary Ellen. This is just under 5,000 square feet of beautifully appointed living in the heart of Ellendale Farm, one of Crown Point's most established waterfront communities. Four bedrooms, four baths, set on a corner lot where space and water views come standard. Inside, the main level opens wide for the way you actually live. Room to gather. Room to entertain. Room to simply spread out. The kitchen anchors the flow. The primary suite on the MAIN LEVEL offers a true retreat. Upstairs is joined by generously sized bedrooms and a full bath. Downstairs, the finished walkout basement adds an entire additional level of living space. Second family room. Media space. Home office. Fitness area. All with direct access to the waterfront yard. Egress windows make every lower-level room true legal living space. Outside, the corner lot delivers privacy and presence. The waterfront delivers the view. And the location delivers the access, minutes to I-65 with quick connections to I-80/94, I-90, and I-294. Located within Crown Point Community School Corporation. Homes with this much space, on this kind of lot, on this street, they don't come around often.
Active
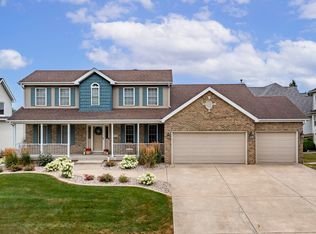
Price cut: $19.8K (9/5)
$699,900
821 Mary Ellen Dr, Crown Point, IN 46307
4beds
4,989sqft
Single Family Residence
Built in 2002
0.3 Acres Lot
$678,800 Zestimate®
$140/sqft
$40/mo HOA
What's special
Media spaceFour bedroomsHome officeSecond family roomWaterfront delivers the viewRoom to entertainRoom to gather
- 153 days
- 699
- 53
Zillow last checked:
Listing updated:
Listed by:
Angela Andrews,
Listing Leaders 219-462-5478
Source: NIRA as distributed by MLS GRID,MLS#: 838657
Facts & features
Interior
Bedrooms & bathrooms
- Bedrooms: 4
- Bathrooms: 4
- Full bathrooms: 3
- 1/2 bathrooms: 1
Rooms
- Room types: Bonus Room, Other Room, Primary Bedroom, Living Room, Kitchen, Dining Room, Den, Bedroom 4, Bedroom 3, Bedroom 2
Primary bedroom
- Level: Main
- Area: 224
- Dimensions: 14.0 x 16.0
Bedroom 2
- Level: Upper
- Area: 168
- Dimensions: 14.0 x 12.0
Bedroom 3
- Level: Upper
- Area: 252
- Dimensions: 14.0 x 18.0
Bedroom 4
- Level: Lower
- Area: 224
- Dimensions: 16.0 x 14.0
Bonus room
- Level: Lower
- Area: 270
- Dimensions: 18.0 x 15.0
Bonus room
- Level: Main
- Area: 192
- Dimensions: 12.0 x 16.0
Den
- Level: Lower
- Area: 224
- Dimensions: 16.0 x 14.0
Dining room
- Level: Main
- Area: 156
- Dimensions: 12.0 x 13.0
Kitchen
- Level: Main
- Area: 144
- Dimensions: 12.0 x 12.0
Living room
- Level: Main
- Area: 252
- Dimensions: 14.0 x 18.0
Other
- Level: Lower
- Area: 260
- Dimensions: 13.0 x 20.0
Heating
- Has Heating (Unspecified Type)
Appliances
- Included: Dryer, Washer, Refrigerator, Microwave, Gas Cooktop, Dishwasher, Disposal
- Laundry: Laundry Room, Sink, Main Level
Features
- Cathedral Ceiling(s), Walk-In Closet(s), Vaulted Ceiling(s), Tray Ceiling(s), Soaking Tub, Recessed Lighting, Granite Counters, Eat-in Kitchen, Double Vanity, Ceiling Fan(s)
- Windows: Wood Frames
- Basement: Bath/Stubbed,Walk-Out Access,Full,Finished,Daylight
- Number of fireplaces: 1
- Fireplace features: Family Room, Great Room, Gas
Interior area
- Total structure area: 4,989
- Total interior livable area: 4,989 sqft
- Finished area above ground: 3,080
Property
Parking
- Total spaces: 3
- Parking features: Attached, Kitchen Level, Garage Faces Side, Driveway, Concrete, Garage Door Opener
- Attached garage spaces: 3
- Has uncovered spaces: Yes
Features
- Levels: Two
- Has view: Yes
- View description: Neighborhood, Water, Pond
- Has water view: Yes
- Water view: Water,Pond
- Waterfront features: Pond
Lot
- Size: 0.3 Acres
- Features: Back Yard, Sprinklers In Rear, Sprinklers In Front, Paved, Landscaped, Front Yard, Corner Lot
Details
- Parcel number: 451607480001000042
- Special conditions: Standard
Construction
Type & style
- Home type: SingleFamily
- Property subtype: Single Family Residence
Condition
- New construction: No
- Year built: 2002
Utilities & green energy
- Electric: 200+ Amp Service, Generator
- Sewer: Public Sewer
- Water: Public
- Utilities for property: Electricity Connected, Natural Gas Connected
Community & HOA
Community
- Security: Carbon Monoxide Detector(s), Security System
- Subdivision: Ellendale Farm 01
HOA
- Has HOA: Yes
- Amenities included: Jogging Path, Playground
- HOA fee: $480 annually
- HOA name: 1st American Management-verify association fee
- HOA phone: 219-464-3536
Location
- Region: Crown Point
Financial & listing details
- Price per square foot: $140/sqft
- Tax assessed value: $711,200
- Annual tax amount: $7,504
- Date on market: 5/11/2026
- Listing agreement: Exclusive Right To Sell
- Listing terms: Cash,VA Loan,Conventional
Estimated market value
$678,800
$645,000 - $713,000
$4,304/mo
Price history
| Date | Event | Price |
|---|---|---|
| 9/5/2026 | Price change | $699,900-2.8%$140/sqft |
Source:  NIRA as distributed by MLS GRID #838657 Report a problem NIRA as distributed by MLS GRID #838657 Report a problem | ||
| 7/27/2026 | Price change | $719,700-2.3%$144/sqft |
Source: NIRA as distributed by MLS GRID #838657 Report a problem | ||
| 6/25/2026 | Price change | $736,700-1.1%$148/sqft |
Source: NIRA as distributed by MLS GRID #838657 Report a problem | ||
| 5/11/2026 | Listed for sale | $744,700+55.8%$149/sqft |
Source: NIRA as distributed by MLS GRID #838657 Report a problem | ||
| 8/29/2011 | Sold | $477,900-4.4%$96/sqft |
Source: NIRA as distributed by MLS GRID #288433 Report a problem | ||
| 1/9/2011 | Price change | $499,900-10.7%$100/sqft |
Source: McCOLLY Real Estate #288433 Report a problem | ||
| 10/8/2010 | Price change | $559,900-0.9%$112/sqft |
Source: McColly Real Estate #288433 Report a problem | ||
| 9/11/2010 | Price change | $564,900-0.8%$113/sqft |
Source: McColly Real Estate #288433 Report a problem | ||
| 6/30/2010 | Price change | $569,500-0.1%$114/sqft |
Source: McColly Real Estate #288433 Report a problem | ||
| 6/5/2010 | Price change | $569,900-0.9%$114/sqft |
Source: McColly Real Estate #288433 Report a problem | ||
| 4/8/2010 | Price change | $575,000-1.7%$115/sqft |
Source: McColly Real Estate #252345 Report a problem | ||
| 2/6/2010 | Price change | $585,000-1.7%$117/sqft |
Source: McColly Real Estate #252345 Report a problem | ||
| 1/13/2010 | Listed for sale | $595,000-2.5%$119/sqft |
Source: McColly Real Estate #252345 Report a problem | ||
| 6/5/2009 | Listed for sale | $610,000-10%$122/sqft |
Source: Re/Max #239217 Report a problem | ||
| 11/30/2007 | Listing removed | $677,700$136/sqft |
Source: Obeo #194631 Report a problem | ||
| 11/14/2007 | Listed for sale | $677,700$136/sqft |
Source: Obeo #194631 Report a problem | ||
Public tax history
| Year | Property taxes | Tax assessment |
|---|---|---|
| 2025 | $7,504 +11.7% | $711,200 +4.9% |
| 2024 | $6,720 +4.2% | $677,900 +12.4% |
| 2023 | $6,447 +1.7% | $603,300 +5.3% |
| 2022 | $6,337 +1.4% | $572,700 +1.7% |
| 2021 | $6,247 | $563,000 +1.4% |
| 2020 | $6,247 -26.6% | $555,100 |
| 2019 | $8,511 +10.1% | $555,100 -1% |
| 2018 | $7,734 +9% | $560,700 +9.3% |
| 2017 | $7,097 | $513,100 +1.5% |
| 2016 | $7,097 +0.7% | $505,700 +5.1% |
| 2014 | $7,047 +5.5% | $481,300 +6.1% |
| 2013 | $6,682 -12.2% | $453,800 -3.4% |
| 2012 | $7,609 +19.6% | $469,600 +18.2% |
| 2011 | $6,360 +8.2% | $397,300 -4% |
| 2010 | $5,877 | $413,900 |
| 2009 | -- | $413,900 +7.9% |
| 2007 | -- | $383,600 +25.7% |
| 2006 | -- | $305,200 |
| 2005 | -- | $305,200 |
| 2004 | -- | $305,200 +1306.5% |
| 2003 | -- | $21,700 |
Find assessor info on the county website
Monthly payment
Est. payment
Payment breakdown
Explore the cost of this home by adjusting the details. Changes won't be saved.Climate risks
Neighborhood: Ellendale Farm
Similar homes
- $699,9004 bd4 ba3.2k sqft1128 Jeanne Ct, Crown Point, IN 46307For Sale

 MLS ID #846392, Rae'l Sabau, Banga Realty, LLC. NIRA as distributed by MLS GRID
 - $625,0004 bd3 ba3.3k sqft673 Davis Cir, Crown Point, IN 46307For Sale
 MLS ID #842636, George Georgeff, McColly Real Estate. NIRA as distributed by MLS GRID
 - $779,9004 bd4 ba4.5k sqft11458 Burr St, Crown Point, IN 46307For Sale
 MLS ID #843069, Cheryl Kasparian, KMS Properties LLC. NIRA as distributed by MLS GRID
 - $629,9005 bd4 ba4.6k sqft600 Morningside Dr, Crown Point, IN 46307For Sale
 MLS ID #840827, Troy Hill, Realty Executives Premier. NIRA as distributed by MLS GRID
 - $814,9005 bd4 ba3.9k sqft1626 Truchard Ct, Crown Point, IN 46307For SaleMLS ID #841544, Renee Franz, BHHS Indiana Realty. NIRA as distributed by MLS GRID
- $995,0004 bd4 ba5k sqft770 Quinlan Ct, Crown Point, IN 46307For SaleMLS ID #841564, Jana Caudill, eXp Realty, LLC. NIRA as distributed by MLS GRID
- $849,9003 bd3 ba2.6k sqft910 Hawk Cir, Crown Point, IN 46307For SaleMLS ID #846184, Tiffany Dowling, Keller Williams Preferred Real. NIRA as distributed by MLS GRID
- $799,9993 bd3 ba3.1k sqft14745 Clark St, Crown Point, IN 46307For SaleMLS ID #845481, Alessandra Roeback, BHHS Executive Realty. NIRA as distributed by MLS GRID
- $434,9003 bd4 ba4.4k sqft597 O'Hagan Dr, Crown Point, IN 46307For SaleMLS ID #841006, Steven Kral, McColly Real Estate. NIRA as distributed by MLS GRID
- $549,9003 bd3 ba4.3k sqft1240 Waterside Ln, Crown Point, IN 46307For SaleMLS ID #842117, Roger Pace, BHHS Executive Realty. NIRA as distributed by MLS GRID
- $949,9994 bd5 ba4.9k sqft1442 W 127th Pl, Crown Point, IN 46307For SaleMLS ID #842059, Lisa Grady, McColly Real Estate. NIRA as distributed by MLS GRID
- $827,5004 bd4 ba4.5k sqft1103 W 163rd Ave, Crown Pt, IN 46307For SaleMLS ID #842512, Anna Przybyla, BHHS Executive Realty. NIRA as distributed by MLS GRID
- $749,9006 bd4 ba5.2k sqft10730 Erie Dr, Crown Point, IN 46307For SaleMLS ID #843320, Holly Fisher, Bach Investment Group. NIRA as distributed by MLS GRID
- $874,9005 bd4 ba4.3k sqft4941 E 107th Ct, Winfield, IN 46307For SaleMLS ID #840372, Alexander Nickla, Realty Executives Premier. NIRA as distributed by MLS GRID
- $615,0005 bd4 ba4.4k sqft16413 Harrison St, Lowell, IN 46356For SaleMLS ID #846449, Alice Kepchar, BHHS Executive Realty. NIRA as distributed by MLS GRID
- $999,9875 bd5 ba4.7k sqft11255 Bell Pl, Crown Point, IN 46307For SaleMLS ID #842932, Jason Moon, Trueblood Real Estate, LLC. NIRA as distributed by MLS GRID
- $499,0003 bd3 ba3.9k sqft14807 Reeder Rd, Crown Point, IN 46307For SaleMLS ID #844471, Kelly ONeill, Realty Executives Premier. NIRA as distributed by MLS GRID
- $749,0004 bd3 ba5.9k sqft13939 Huseman St, Cedar Lake, IN 46303For SaleMLS ID #842714, Sarah Goers, Brokerworks Group. NIRA as distributed by MLS GRID
- $570,0003 bd3 ba3.8k sqft12750 W 151st Ave, Cedar Lake, IN 46303For SaleMLS ID #846597, Kelley Wontorski, Better Homes and Gardens Real. NIRA as distributed by MLS GRID
