A great place to call home. If you are looking for room to grow, this is it: an acre-plus lot, three-car garage, covered patio, and a deck overlooking the huge backyard. Out front, a covered porch is the perfect place to relax and enjoy a sunset. Inside, an open staircase rises through the two-story foyer, where double French Doors open to the Formal Dining Room. Upstairs, catch up on your reading in the library, with beautiful built-in shelving, cabinets, and a desk -- all this makes an easy home office. The second story also includes an oversized bonus room, three bedrooms, and a full bathroom. The main floor boasts a well-appointed kitchen with plenty of cabinets, counter space, and a pantry. An oversized breakfast room will accommodate the whole family. A pocket door leads to the powder room, and a huge plus is a main floor finished laundry room with built-in cabinets and a utility sink. In the living room, a stone fireplace spans floor to vaulted ceiling. The main-level primary suite offers a five-piece bath with a whirlpool tub. Downstairs, the walkout basement includes a bedroom, a bathroom, and a huge room for gatherings. The Glossy, scored-and-stained decorative concrete floor with radiant heat- not only look good but also keep you warm during the winter months. High ceilings, a sliding door to the patio, and a door to the garage complete the lower level. Other highlights this home include are Brazilian Cherry Floors, Solid Mahogany Doors, a Geothermal Heating and Cooling System, an Owned Water Softener, a Generac Generator, New Roof, and all Mechanical Systems less than six years old. Kitchen and laundry appliances included. (BAR does NOT stay) Don't miss out- schedule your showing today! All information deemed accurate, Buyer to verify.
Active - first right contingency
$615,000
16413 Harrison St, Lowell, IN 46356
5beds
4,440sqft
Single Family Residence
Built in 2004
1.06 Acres Lot
$591,700 Zestimate®
$139/sqft
$-- HOA
What's special
Covered porchAcre-plus lotDoor to the garageOversized breakfast roomOversized bonus roomHigh ceilingsCovered patio
- 8 days
- 1,063
- 98
Zillow last checked:
Listing updated:
Listed by:
Alice Kepchar,
BHHS Executive Realty 219-663-1986
Source: NIRA as distributed by MLS GRID,MLS#: 846449
Facts & features
Interior
Bedrooms & bathrooms
- Bedrooms: 5
- Bathrooms: 4
- Full bathrooms: 2
- 3/4 bathrooms: 1
- 1/2 bathrooms: 1
Rooms
- Room types: Bonus Room, Primary Bedroom, Living Room, Library, Laundry, Kitchen, Family Room, Dining Room, Bedroom 5, Bedroom 4, Bedroom 3, Bedroom 2
Primary bedroom
- Level: Main
- Area: 258
- Dimensions: 12.0 x 21.5
Bedroom 2
- Level: Upper
- Area: 153.6
- Dimensions: 12.0 x 12.8
Bedroom 3
- Level: Upper
- Area: 155.54
- Dimensions: 11.11 x 14.0
Bedroom 4
- Level: Upper
- Area: 141.4
- Dimensions: 10.1 x 14.0
Bedroom 5
- Level: Basement
- Area: 175.82
- Dimensions: 11.8 x 14.9
Bonus room
- Level: Upper
- Area: 226.24
- Dimensions: 22.4 x 10.1
Breakfast room
- Level: Main
- Area: 108.07
- Dimensions: 10.1 x 10.7
Dining room
- Level: Main
- Area: 123.22
- Dimensions: 10.1 x 12.2
Family room
- Description: Great space to host your next family gathering!
- Level: Basement
- Area: 1143.63
- Dimensions: 39.3 x 29.1
Foyer
- Description: Enter to open stair case and high ceilings
- Level: Main
- Area: 196
- Dimensions: 14.0 x 14.0
Kitchen
- Level: Main
- Area: 194.93
- Dimensions: 10.1 x 19.3
Laundry
- Level: Main
- Area: 61.6
- Dimensions: 11.2 x 5.5
Library
- Description: Built-in shelves, desk and cabinets
- Level: Upper
- Area: 174.72
- Dimensions: 11.2 x 15.6
Living room
- Description: Stone fireplace- floor to ceiling
- Level: Main
- Area: 250.56
- Dimensions: 14.4 x 17.4
Heating
- Forced Air, Zoned
Appliances
- Included: Dryer, Water Softener Owned, Washer, Refrigerator, Microwave, Electric Cooktop, Dishwasher
- Laundry: Main Level, Sink
Features
- Ceiling Fan(s), Vaulted Ceiling(s), Tray Ceiling(s), Recessed Lighting, Pantry, High Ceilings, Granite Counters, Entrance Foyer, Double Vanity
- Basement: Bath/Stubbed,Walk-Out Access,Storage Space,Full,Finished
- Number of fireplaces: 1
- Fireplace features: Living Room
Interior area
- Total structure area: 4,440
- Total interior livable area: 4,440 sqft
- Finished area above ground: 3,271
Property
Parking
- Total spaces: 3
- Parking features: Attached, Garage Faces Side, Driveway, Garage Door Opener
- Attached garage spaces: 3
- Has uncovered spaces: Yes
Features
- Levels: Two
- Patio & porch: Covered, Patio, Front Porch, Deck
- Pool features: None
- Has spa: Yes
- Spa features: Bath
- Has view: Yes
- View description: Rural
Lot
- Size: 1.06 Acres
- Features: Back Yard, Landscaped, Front Yard
Details
- Parcel number: 452009451005000007
- Special conditions: None
Construction
Type & style
- Home type: SingleFamily
- Property subtype: Single Family Residence
Condition
- New construction: No
- Year built: 2004
Utilities & green energy
- Electric: 200+ Amp Service, Generator
- Sewer: Septic Tank
- Water: Well
Community & HOA
Community
- Subdivision: Goose Bay Estates
HOA
- Has HOA: No
Location
- Region: Lowell
Financial & listing details
- Price per square foot: $139/sqft
- Tax assessed value: $372,200
- Annual tax amount: $3,160
- Date on market: 10/6/2026
- Listing agreement: Exclusive Right To Sell
- Listing terms: Cash,VA Loan,FHA,Conventional
Estimated market value
$591,700
$562,000 - $621,000
$3,353/mo
Price history
| Date | Event | Price |
|---|---|---|
| 10/6/2026 | Listed for sale | $615,000$139/sqft |
Source:  NIRA as distributed by MLS GRID #846449 Report a problem NIRA as distributed by MLS GRID #846449 Report a problem | ||
Public tax history
| Year | Property taxes | Tax assessment |
|---|---|---|
| 2025 | $3,160 -0.7% | $380,200 +2.1% |
| 2024 | $3,183 -2.4% | $372,200 -1% |
| 2023 | $3,262 +23.3% | $375,900 +7.4% |
| 2022 | $2,646 +9.6% | $350,000 +17.3% |
| 2021 | $2,415 -1.4% | $298,500 +5.1% |
| 2020 | $2,449 -1% | $284,100 +2.9% |
| 2019 | $2,473 -1.4% | $276,000 +0.6% |
| 2018 | $2,508 -5.1% | $274,400 +4.2% |
| 2017 | $2,643 | $263,300 -4.8% |
| 2016 | $2,643 +1.7% | $276,700 -1.4% |
| 2014 | $2,600 -0.4% | $280,600 +1.5% |
| 2013 | $2,611 -16.3% | $276,500 +0.4% |
| 2012 | $3,121 +19.2% | $275,300 +3.3% |
| 2011 | $2,618 -18.5% | $266,400 -8.2% |
| 2010 | $3,214 | $290,100 -11.9% |
| 2009 | -- | $329,200 |
Find assessor info on the county website
Monthly payment
Est. payment
Payment breakdown
Explore the cost of this home by adjusting the details. Changes won't be saved.Climate risks
Neighborhood: 46356
Nearby schools
Schools provided by the listing agent
- High: Lowell Senior High School
Source: NIRA as distributed by MLS GRID. This data may not be complete. We recommend contacting the local school district to confirm school assignments for this home.
Similar homes
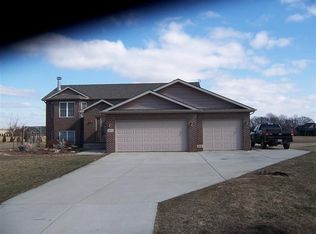
- $589,0004 bd3 ba2.7k sqft6107 Oak Valley Dr, Lowell, IN 46356For Sale
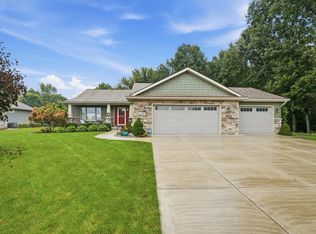
 MLS ID #846242, Sheanne Hough, McColly Real Estate. NIRA as distributed by MLS GRID
 - $639,0003 bd3 ba2.4k sqft1914 Belshaw Rd, Lowell, IN 46356For Sale
 MLS ID #844789, Devon Shields, Better Homes and Gardens Real. NIRA as distributed by MLS GRID
 - $827,5004 bd4 ba4.5k sqft1103 W 163rd Ave, Crown Pt, IN 46307For Sale
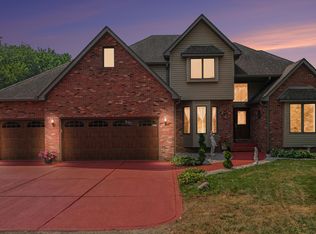 MLS ID #842512, Anna Przybyla, BHHS Executive Realty. NIRA as distributed by MLS GRID
 - $570,0003 bd3 ba3.8k sqft12750 W 151st Ave, Cedar Lake, IN 46303For Sale
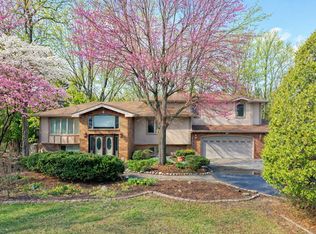 MLS ID #846597, Kelley Wontorski, Better Homes and Gardens Real. NIRA as distributed by MLS GRID
 - $629,9005 bd4 ba4.6k sqft600 Morningside Dr, Crown Point, IN 46307For SaleMLS ID #840827, Troy Hill, Realty Executives Premier. NIRA as distributed by MLS GRID
- $829,9004 bd4 ba4.1k sqft10430 173rd Ave, Lowell, IN 46356For SaleMLS ID #839394, David Barrick, Coldwell Banker Real Estate Gr. NIRA as distributed by MLS GRID
- $436,5003 bd2 ba3.3k sqft1115 E 181st Ave, Lowell, IN 46356For SaleMLS ID #835512, Julia Magagnotti, Haven Realty. NIRA as distributed by MLS GRID
- $625,0004 bd3 ba3.3k sqft673 Davis Cir, Crown Point, IN 46307For SaleMLS ID #842636, George Georgeff, McColly Real Estate. NIRA as distributed by MLS GRID
- $599,9004 bd4 ba3.4k sqft9260 Franklin Dr, Saint John, IN 46373For SaleMLS ID #845612, Gina Guarino, McColly Real Estate. NIRA as distributed by MLS GRID
- $549,9003 bd3 ba4.3k sqft1240 Waterside Ln, Crown Point, IN 46307For SaleMLS ID #842117, Roger Pace, BHHS Executive Realty. NIRA as distributed by MLS GRID
- $499,0003 bd3 ba3.9k sqft14807 Reeder Rd, Crown Point, IN 46307For SaleMLS ID #844471, Kelly ONeill, Realty Executives Premier. NIRA as distributed by MLS GRID
- $699,9004 bd4 ba4.9k sqft821 Mary Ellen Dr, Crown Point, IN 46307For SaleMLS ID #838657, Angela Andrews, Listing Leaders. NIRA as distributed by MLS GRID
- $575,0003 bd3 ba3.4k sqft2783 E 900 N, Lake Village, IN 46349For SaleMLS ID #844890, Cody Wedding, RE/MAX Executives. NIRA as distributed by MLS GRID
- $489,9005 bd3 ba2.6k sqft15507 Magoun St, Cedar Lake, IN 46303For SaleMLS ID #845223, Joseph Rogowski, McColly Real Estate. NIRA as distributed by MLS GRID
- $779,9004 bd4 ba4.5k sqft11458 Burr St, Crown Point, IN 46307For SaleMLS ID #843069, Cheryl Kasparian, KMS Properties LLC. NIRA as distributed by MLS GRID
- $520,0005 bd3 ba3.7k sqft12612 Marsh Landing Pkwy, Cedar Lake, IN 46303For SaleMLS ID #842727, Sheanne Hough, McColly Real Estate. NIRA as distributed by MLS GRID
- $369,9002 bd3 ba2.5k sqft17314 Brookwood Dr, Lowell, IN 46356For SaleMLS ID #845491, Colin Serocinski, Realty Executives Premier. NIRA as distributed by MLS GRID
- $489,9005 bd2 ba2.4k sqft503 W 602 S, Hebron, IN 46341For SaleMLS ID #843454, Wendy Van Denburgh, McColly Real Estate. NIRA as distributed by MLS GRID
- $515,0004 bd3 ba2.7k sqft147 W 700 S, Kouts, IN 46347For SaleMLS ID #843848, Patricia Phillips, Listing Leaders. NIRA as distributed by MLS GRID
