Step into timeless charm with this beautifully preserved two-story farmhouse with three levels of charming country living! The main level welcomes you with gleaming original HARDWOOD FLOORS, soaring ceilings, and a grand staircase that serves as the centerpiece of the home. Gorgeous huge kitchen with a CUSTOM made 4x8 quartz island for maximum entertaining space . Original built in pantry with gorgeous vintage details. A beautiful sunroom off the kitchen adds more living space to this lovely home. Throughout the home you'll find beautiful architectural details, vintage touches, and a layout that combines both character and functionality. The full finished basement with RADIANT floor heating has tons of space for living , working and guests! Situated on a scenic setting with great views, you're living in the country while being minutes from town. Over 3000 sq ft of living space call today for your showing!
Active
$439,000
1115 E 181st Ave, Lowell, IN 46356
3beds
3,310sqft
:
Get pre-qualified$2,941/mo
Single Family Residence
Built in 1865
0.97 Acres Lot
$423,200 Zestimate®
$133/sqft
$-- HOA
What's special
Two-story farmhouseSoaring ceilingsVintage touchesGleaming original hardwood floorsBeautiful architectural details
- 134 days |
- 751 |
- 39 |
Zillow last checked:
Listing updated:
Listed by:
Julia Magagnotti,
Haven Realty 888-724-2836
Source: NIRA as distributed by MLS GRID,MLS#: 835512
Facts & features
Interior
Bedrooms & bathrooms
- Bedrooms: 3
- Bathrooms: 2
- Full bathrooms: 2
Rooms
- Room types: Bonus Room, Other Room, Primary Bedroom, Living Room, Kitchen, Bedroom 3, Bedroom 2
Primary bedroom
- Description: Hardwood Floors
- Level: Upper
- Area: 195
- Dimensions: 15.0 x 13.0
Bedroom 2
- Description: Hardwood Floors
- Level: Upper
- Area: 130
- Dimensions: 13.0 x 10.0
Bedroom 3
- Description: Hardwood Floors
- Level: Upper
- Area: 112
- Dimensions: 14.0 x 8.0
Bonus room
- Level: Lower
- Area: 184
- Dimensions: 23.0 x 8.0
Kitchen
- Description: Hardwood Floors
- Level: Main
- Area: 408
- Dimensions: 24.0 x 17.0
Living room
- Description: Hardwood Floors
- Level: Main
- Area: 330
- Dimensions: 22.0 x 15.0
Other
- Level: Lower
- Area: 180
- Dimensions: 15.0 x 12.0
Other
- Level: Lower
- Area: 368
- Dimensions: 23.0 x 16.0
Sunroom
- Level: Main
- Area: 184
- Dimensions: 23.0 x 8.0
Heating
- Baseboard, Natural Gas
Appliances
- Included: Dryer, Washer, Range, Microwave, Dishwasher
- Laundry: Laundry Room
Features
- Crown Molding, Country Kitchen, Stone Counters, Eat-in Kitchen, Entrance Foyer
- Basement: Finished,Full
- Number of fireplaces: 1
- Fireplace features: Basement
Interior area
- Total structure area: 3,310
- Total interior livable area: 3,310 sqft
- Finished area above ground: 2,310
Property
Parking
- Total spaces: 2
- Parking features: Detached, Garage Faces Side, Driveway, Additional Parking
- Garage spaces: 2
- Has uncovered spaces: Yes
Features
- Levels: Two
- Patio & porch: Front Porch
- Exterior features: Private Yard
- Has view: Yes
- View description: Meadow, Trees/Woods, Rural
Lot
- Size: 0.97 Acres
- Features: Back Yard, Private, Few Trees
Details
- Parcel number: 452027226004000012
- Special conditions: None
Construction
Type & style
- Home type: SingleFamily
- Property subtype: Single Family Residence
Condition
- New construction: No
- Year built: 1865
Utilities & green energy
- Electric: 100 Amp Service
- Sewer: Septic Tank
- Water: Well
Community & HOA
Community
- Subdivision: None
HOA
- Has HOA: No
Location
- Region: Lowell
Financial & listing details
- Price per square foot: $133/sqft
- Tax assessed value: $327,700
- Annual tax amount: $2,239
- Date on market: 3/16/2026
- Listing agreement: Exclusive Agency
- Listing terms: Conventional,VA Loan,USDA Loan,FHA
Estimated market value
$423,200
$402,000 - $444,000
$2,446/mo
Price history
| Date | Event | Price |
|---|---|---|
| 3/27/2026 | Price change | $439,000-1.3%$133/sqft |
Source:  NIRA as distributed by MLS GRID #835512 Report a problem NIRA as distributed by MLS GRID #835512 Report a problem | ||
| 3/16/2026 | Listed for sale | $445,000+8.5%$134/sqft |
Source: NIRA as distributed by MLS GRID #835512 Report a problem | ||
| 4/30/2024 | Sold | $410,000-6.8%$124/sqft |
Source: NIRA as distributed by MLS GRID #542570 Report a problem | ||
| 8/30/2023 | Listed for sale | $439,900$133/sqft |
Source: NIRA as distributed by MLS GRID #537437 Report a problem | ||
Public tax history
| Year | Property taxes | Tax assessment |
|---|---|---|
| 2025 | $2,295 -12.6% | $415,500 +26.8% |
| 2024 | $2,625 +4.4% | $327,700 +1.8% |
| 2023 | $2,515 +16.4% | $321,800 +15.5% |
| 2022 | $2,160 +22.9% | $278,700 +10.9% |
| 2021 | $1,757 +1.6% | $251,400 +14.9% |
| 2020 | $1,729 -2.2% | $218,800 +4.1% |
| 2019 | $1,768 -1.2% | $210,200 +0.3% |
| 2018 | $1,789 +0.5% | $209,600 +3.7% |
| 2017 | $1,780 | $202,100 +0.5% |
| 2016 | $1,780 +9.8% | $201,000 +3% |
| 2014 | $1,621 -4.6% | $195,200 -0.2% |
| 2013 | $1,700 -17.1% | $195,500 +0.6% |
| 2012 | $2,050 +14% | $194,300 -0.5% |
| 2011 | $1,798 +23.5% | $195,300 +27.1% |
| 2010 | $1,456 | $153,600 |
| 2009 | -- | $153,600 +11.4% |
| 2007 | -- | $137,900 +5.3% |
| 2006 | -- | $131,000 |
| 2005 | -- | $131,000 |
| 2004 | -- | $131,000 +523.8% |
| 2003 | -- | $21,000 |
| 2002 | -- | $21,000 +200% |
| 2001 | -- | $7,000 |
Find assessor info on the county website
Monthly payment
Est. payment
Payment breakdown
Explore the cost of this home by adjusting the details. Changes won't be saved.Climate risks
Neighborhood: 46356
Nearby schools
GreatSchools rating
- 7/10Three Creeks Elementary SchoolGrades: K-4Distance: 4.2 mi
- 8/10Lowell Middle SchoolGrades: 7-8Distance: 6.1 mi
- 9/10Lowell Senior High SchoolGrades: 9-12Distance: 3.9 mi
- $163,3001 bd1 ba1k sqft1111 E 181st Ave, Lowell, IN 46356Off Market
- $424,7005 bd3 ba3k sqft1107 E 181st Ave, Lowell, IN 46356Off Market
- $9,300-- bd-- ba-- sqft18550 Mississippi St, Hebron, IN 46341Off Market
- $207,5002 bd1 ba1.1k sqft101 Wealthy Rd, Hebron, IN 46341Off Market
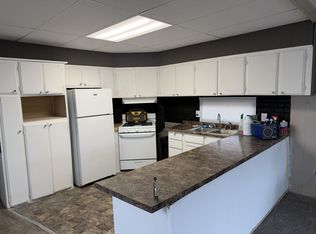
- $33,200-- bd-- ba-- sqft108 E 181st Ave, Lowell, IN 46356Off Market
- $603,0003 bd2 ba1.7k sqft803 E 181st Ave, Lowell, IN 46356Off Market
- $--3 bd2 ba1.9k sqft1850 E 181st Ave #1A7, Hebron, IN 46341Off Market
- $--2 bd1 ba980 sqft1850 E 181st Ave #1A6, Hebron, IN 46341Off Market
A local agent can set up tours, give advice and negotiate with sellers.
A local lender can help you make sure your offer is ready when you are.
Similar homes
- $473,0004 bd3 ba2.5k sqft2219 Forest View Ln, Lowell, IN 46356For Sale
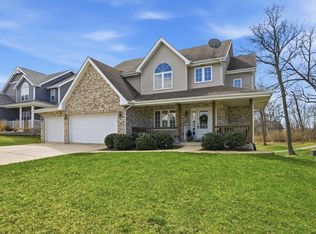
 MLS ID #840948, Shawn Smead, Better Homes and Gardens Real. NIRA as distributed by MLS GRID
 - $347,0005 bd3 ba2.6k sqft1201 Lincoln St, Lowell, IN 46356For Sale
 MLS ID #835072, Michele Civanich, BHHS Indiana Realty. NIRA as distributed by MLS GRID
 - $423,0004 bd3 ba2.5k sqft12819 Grant St, Crown Point, IN 46307For Sale
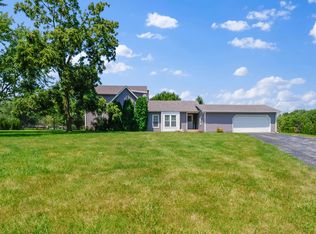 MLS ID #835134, Jason Moon, Trueblood Real Estate, LLC. NIRA as distributed by MLS GRID
 - $424,9004 bd3 ba1.9k sqft889 Rustic Acres Ln, Hebron, IN 46341For Sale
 MLS ID #840534, Nicholas Milici, Trueblood Real Estate, LLC. NIRA as distributed by MLS GRID
 - $474,0004 bd4 ba3.7k sqft1790 W 134th Ct, Crown Point, IN 46307For SaleMLS ID #840902, Jana Caudill, eXp Realty, LLC. NIRA as distributed by MLS GRID
- $249,9003 bd2 ba2.7k sqft427 E Commercial Ave, Lowell, IN 46356For SaleMLS ID #815966, Sarah Perfetti, Northwest Indiana Real Estate. NIRA as distributed by MLS GRID
- $445,0005 bd3 ba2.4k sqft2169 Green Valley Dr, Crown Point, IN 46307For SaleMLS ID #842613, Steve Likas, McColly Real Estate. NIRA as distributed by MLS GRID
- $420,0004 bd3 ba2.7k sqft9272 Vigo St, Crown Point, IN 46307For SaleMLS ID #841651, David Klocek, @properties/Christie's Intl RE. NIRA as distributed by MLS GRID
- $389,9993 bd3 ba2.3k sqft11917 N 470 E, Demotte, IN 46310For SaleMLS ID #838259, Nicole Downey, RE/MAX Executives. NIRA as distributed by MLS GRID
- $469,9006 bd4 ba2.5k sqft4489 E 101st Ave, Winfield, IN 46307For SaleMLS ID #840122, Jana Caudill, eXp Realty, LLC. NIRA as distributed by MLS GRID
- $525,0003 bd3 ba3.4k sqft10856 N Makeever Dr E, Demotte, IN 46310For SaleMLS ID #840950, Jason Utesch, Realty Executives Premier. NIRA as distributed by MLS GRID
- $449,0003 bd3 ba2.7k sqft9096 Knickerbocker St, Saint John, IN 46373For SaleMLS ID #838596, Jennifer Ladalski, Weichert, Realtors-Homes By Pr. NIRA as distributed by MLS GRID
- $410,0004 bd3 ba3k sqft7201 Bracken Pkwy, Hobart, IN 46342For SaleMLS ID #842409, Michael Borowiec, McColly Real Estate. NIRA as distributed by MLS GRID
- $450,0004 bd2 ba1.9k sqft492 S 350 W, Valparaiso, IN 46385For SaleMLS ID #838674, Lindsey Ditchcreek, Realty Executives Premier. NIRA as distributed by MLS GRID
- $475,0003 bd3 ba2k sqft8620 Marquette Rd, Schererville, IN 46375For SaleMLS ID #842070, Eric Vazquez, Blue Ridge Realty Group. NIRA as distributed by MLS GRID
- $497,0004 bd3 ba3.4k sqft10439 Adler Cv, Saint John, IN 46373For SaleMLS ID #842316, Joan Sulivan, Brokerworks Group. NIRA as distributed by MLS GRID
- $449,9003 bd2 ba1.6k sqft503 Ohagan Dr, Crown Point, IN 46307For SaleMLS ID #842535, Claudia Forrest, Century 21 Circle. NIRA as distributed by MLS GRID
- $464,9504 bd2 ba2.1k sqft12284 Perry St, Winfield, IN 46307For SaleMLS ID #842068, Lisa Grady, McColly Real Estate. NIRA as distributed by MLS GRID
- $525,0005 bd3 ba2.7k sqft11108 Oregon Ln, Crown Point, IN 46307For SaleMLS ID #842005, Christine Swisher, BHHS Executive Realty. NIRA as distributed by MLS GRID
- $399,9003 bd2 ba1.9k sqft9977 W 93rd Ave, Saint John, IN 46373For SaleMLS ID #840945, Meagan Skinner, Coldwell Banker Realty. NIRA as distributed by MLS GRID
