Great Price and Great Opportunity! Seller has found next home and ready to sell! --don't miss your chance to make this beautiful home yours! Beautifully maintained ranch home in Crown Point's sought-after Ellendale Farms! Built in 2010, this home offers 3 bedrooms, 2 full bathrooms, and a thoughtfully designed main level, plus a full unfinished basement ready for your vision. Step inside to discover real hardwood floors that flow throughout the Foyer, Living Room, Dining and Kitchen. Kitchen featuring white cabinetry, custom countertops, backsplash, and a full Stainless appliance package. The primary suite offers a generous walk-in closet and a private en-suite bath. Two additional bedrooms, share a full hall bathroom. A convenient main-floor laundry room with sink adds to the home's functional layout. The full unfinished basement provides nearly 1,700 square feet of additional space, offering a large utility sink and 2 sump pumps and endless possibilities for future living areas, a home gym, workshop, or abundant storage. Additional features include an upgraded Generac gas generator, Fenced Yard, window blinds throughout, a covered front porch, an attached 2-car garage, and a concrete backyard patio. This move-in-ready home combines quality finishes, thoughtful design, and room to grow--all in a desirable neighborhood. Don't miss your opportunity to make it yours!
Active - first right contingency
Price cut: $400 (10/1)
$418,500
503 Ohagan Dr, Crown Point, IN 46307
3beds
1,698sqft
Single Family Residence
Built in 2010
7,810 Square Feet Lot
$415,700 Zestimate®
$246/sqft
$40/mo HOA
What's special
Fenced yardCovered front porchWindow blinds throughout
- 79 days
- 787
- 49
Zillow last checked:
Listing updated:
Listed by:
Claudia Forrest,
Century 21 Circle 219-548-2021
Source: NIRA as distributed by MLS GRID,MLS#: 842535
Facts & features
Interior
Bedrooms & bathrooms
- Bedrooms: 3
- Bathrooms: 2
- Full bathrooms: 1
- 3/4 bathrooms: 1
Rooms
- Room types: Bedroom 2, Other Room, Primary Bedroom, Living Room, Laundry, Kitchen, Dining Room, Bedroom 3
Primary bedroom
- Level: Main
- Area: 259.2
- Dimensions: 14.4 x 18.0
Bedroom 2
- Level: Main
- Area: 144.48
- Dimensions: 11.2 x 12.9
Bedroom 3
- Level: Main
- Area: 174.72
- Dimensions: 11.2 x 15.6
Dining room
- Level: Main
- Area: 150.15
- Dimensions: 14.3 x 10.5
Kitchen
- Level: Main
- Area: 118.65
- Dimensions: 11.3 x 10.5
Laundry
- Level: Main
- Area: 69.03
- Dimensions: 5.9 x 11.7
Living room
- Level: Main
- Area: 282.6
- Dimensions: 18.0 x 15.7
Other
- Description: Unfinished
- Level: Basement
- Area: 836
- Dimensions: 19.0 x 44.0
Other
- Description: Unfinished
- Level: Basement
- Area: 700
- Dimensions: 28.0 x 25.0
Heating
- Forced Air, Natural Gas
Appliances
- Included: Dryer, Washer, Refrigerator, Microwave, Gas Water Heater, Dishwasher, Disposal
- Laundry: Gas Dryer Hookup, Washer Hookup, Sink, Main Level, Laundry Room
Features
- Ceiling Fan(s), Walk-In Closet(s)
- Windows: Blinds
- Basement: Bath/Stubbed,Unfinished,Storage Space,Sump Pump,Full
- Has fireplace: No
Interior area
- Total structure area: 1,698
- Total interior livable area: 1,698 sqft
- Finished area above ground: 1,698
Property
Parking
- Total spaces: 2
- Parking features: Attached, Kitchen Level, Garage Faces Front, Driveway, Garage Door Opener
- Attached garage spaces: 2
- Has uncovered spaces: Yes
Features
- Levels: One
- Patio & porch: Front Porch, Patio
- Exterior features: Private Yard, Rain Gutters
- Pool features: None
- Fencing: Fenced
- Has view: Yes
- View description: Neighborhood
Lot
- Size: 7,810 Square Feet
- Features: Back Yard, Landscaped, Front Yard, Few Trees
Details
- Parcel number: 451607401015000042
- Zoning description: residential
- Special conditions: Standard
Construction
Type & style
- Home type: SingleFamily
- Property subtype: Single Family Residence
Condition
- New construction: No
- Year built: 2010
Utilities & green energy
- Electric: Generator
- Sewer: Public Sewer
- Water: Public
- Utilities for property: Cable Connected, Water Connected, Sewer Connected, Natural Gas Connected, Electricity Connected
Community & HOA
Community
- Security: Carbon Monoxide Detector(s), Security System, Smoke Detector(s)
- Subdivision: Ellendale Farm
HOA
- Has HOA: Yes
- Amenities included: Management
- HOA fee: $480 annually
- HOA name: First American Managment
Location
- Region: Crown Point
Financial & listing details
- Price per square foot: $246/sqft
- Tax assessed value: $358,400
- Annual tax amount: $3,520
- Date on market: 7/19/2026
- Listing agreement: Exclusive Right To Sell
- Listing terms: Cash,VA Loan,FHA,Conventional
Estimated market value
$415,700
$395,000 - $436,000
$2,720/mo
Price history
| Date | Event | Price |
|---|---|---|
| 10/1/2026 | Price change | $418,500-0.1%$246/sqft |
Source:  NIRA as distributed by MLS GRID #842535 Report a problem NIRA as distributed by MLS GRID #842535 Report a problem | ||
| 9/4/2026 | Price change | $418,900-2.6%$247/sqft |
Source: NIRA as distributed by MLS GRID #842535 Report a problem | ||
| 8/25/2026 | Price change | $429,900-2.3%$253/sqft |
Source: NIRA as distributed by MLS GRID #842535 Report a problem | ||
| 8/6/2026 | Price change | $439,900-1.1%$259/sqft |
Source: NIRA as distributed by MLS GRID #842535 Report a problem | ||
| 8/2/2026 | Price change | $444,900-1.1%$262/sqft |
Source: NIRA as distributed by MLS GRID #842535 Report a problem | ||
| 7/23/2026 | Price change | $449,900-2.2%$265/sqft |
Source: NIRA as distributed by MLS GRID #842535 Report a problem | ||
| 7/19/2026 | Listed for sale | $459,900+24.3%$271/sqft |
Source: NIRA as distributed by MLS GRID #842535 Report a problem | ||
| 9/2/2022 | Sold | $370,000-2.6%$218/sqft |
Source: NIRA as distributed by MLS GRID #515959 Report a problem | ||
| 7/24/2022 | Price change | $379,900-2.6%$224/sqft |
Source: NIRA as distributed by MLS GRID #515959 Report a problem | ||
| 7/13/2022 | Price change | $389,900-2.5%$230/sqft |
Source: NIRA as distributed by MLS GRID #515959 Report a problem | ||
| 7/9/2022 | Listed for sale | $399,900+96.5%$236/sqft |
Source: NIRA as distributed by MLS GRID #515959 Report a problem | ||
| 7/13/2011 | Sold | $203,500$120/sqft |
Source: Public Record Report a problem | ||
Public tax history
| Year | Property taxes | Tax assessment |
|---|---|---|
| 2025 | $3,520 +15% | $358,400 +4.1% |
| 2024 | $3,060 -4.2% | $344,200 +11.4% |
| 2023 | $3,194 +1% | $308,900 +5.2% |
| 2022 | $3,163 +1.5% | $293,600 +3.3% |
| 2021 | $3,118 -0.9% | $284,300 +1.4% |
| 2020 | $3,147 -20.4% | $280,300 -0.9% |
| 2019 | $3,954 +22.4% | $282,900 -0.9% |
| 2018 | $3,229 +18.3% | $285,600 +19.2% |
| 2017 | $2,730 | $239,500 +1.4% |
| 2016 | $2,730 +1% | $236,100 +8.8% |
| 2014 | $2,704 +4.8% | $217,000 +4.6% |
| 2013 | $2,579 -24.2% | $207,400 -11.7% |
| 2012 | $3,402 +11.2% | $234,900 +8.3% |
| 2011 | $3,058 -46.4% | $216,800 -3.9% |
| 2010 | $5,704 | $225,700 +75133.3% |
| 2009 | -- | $300 |
| 2007 | -- | $300 |
| 2006 | -- | $300 |
| 2005 | -- | $300 |
Find assessor info on the county website
Monthly payment
Est. payment
Payment breakdown
Explore the cost of this home by adjusting the details. Changes won't be saved.Climate risks
Neighborhood: Ellendale Farm
Nearby schools
Schools provided by the listing agent
- High: Crown Point High School
Source: NIRA as distributed by MLS GRID. This data may not be complete. We recommend contacting the local school district to confirm school assignments for this home.

Similar homes
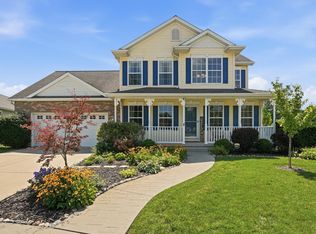
- $350,0003 bd2 ba1.8k sqft1035 Easy St Unit A, Crown Pt, IN 46307For Sale
 MLS ID #846206, Brooke Bosak, Better Homes and Gardens Real. NIRA as distributed by MLS GRID
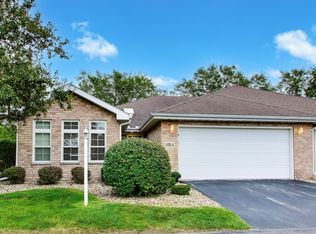
 - $439,9003 bd2 ba2.4k sqft360 E 123rd Pl, Crown Point, IN 46307For Sale
 MLS ID #845274, Tiffany Dowling, Keller Williams Preferred Real. NIRA as distributed by MLS GRID
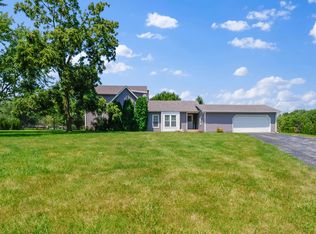
 - $399,9004 bd3 ba2.5k sqft12819 Grant St, Crown Point, IN 46307For Sale
 MLS ID #835134, Jason Moon, Trueblood Real Estate, LLC. NIRA as distributed by MLS GRID
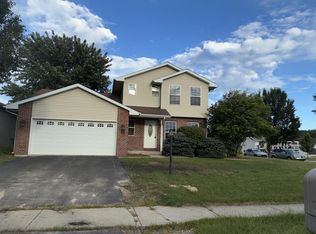
 - $341,0003 bd2 ba2k sqft12421 Tippecanoe Pl, Crown Point, IN 46307For Sale
 MLS ID #846413, Daniel Beirne, Opendoor Brokerage, LLC. NIRA as distributed by MLS GRID
 - $330,0003 bd2 ba1.6k sqft7072 W 82nd Ct, Crown Point, IN 46307For SaleMLS ID #846363, Susan Mender, Listing Leaders MVPs. NIRA as distributed by MLS GRID
- $369,9004 bd2 ba1.8k sqft183 W 128th Ave, Crown Point, IN 46307For SaleMLS ID #841229, Susan Mender, Listing Leaders MVPs. NIRA as distributed by MLS GRID
- $334,9004 bd3 ba2k sqft12769 Ellsworth St, Crown Point, IN 46307For SaleMLS ID #845830, Jodie Ridderhoff, Keller Williams Realty Group. NIRA as distributed by MLS GRID
- $458,0004 bd2 ba2.1k sqft12284 Perry St, Winfield, IN 46307For SaleMLS ID #842068, Lisa Grady, McColly Real Estate. NIRA as distributed by MLS GRID
- $435,9003 bd2 ba2.1k sqft12701 Goldenrod Pl, Saint John, IN 46373For SaleMLS ID #846280, Anthony Gutierrez, Realty Executives Premier. NIRA as distributed by MLS GRID
- $330,0003 bd2 ba2.5k sqft9523 Cleveland St, Crown Point, IN 46307For SaleMLS ID #845140, Eliana Matos, Realty Executives Premier. NIRA as distributed by MLS GRID
- $369,8003 bd3 ba2k sqft12329 Tippecanoe Pl, Crown Point, IN 46307For SaleMLS ID #843416, Jessica Halliar, RE/MAX Executives. NIRA as distributed by MLS GRID
- $350,0002 bd2 ba1.6k sqft10115 Texas Ln, Crown Point, IN 46307For SaleMLS ID #840183, Shirley Niven, Century 21 Circle. NIRA as distributed by MLS GRID
- $424,9003 bd3 ba2.3k sqft12641 W 108th Pl, Saint John, IN 46373For SaleMLS ID #845082, Stephani Nydam, Realty Executives Premier. NIRA as distributed by MLS GRID
- $380,0003 bd2 ba2k sqft8535 Taney St, Merrillville, IN 46410For SaleMLS ID #844870, Lynn Dearmond, Better Homes and Gardens Real. NIRA as distributed by MLS GRID
- $339,9004 bd2 ba1.9k sqft3167 Westwind Ct, Crown Point, IN 46307For SaleMLS ID #845055, Tonia Dragon, Better Homes and Gardens Real. NIRA as distributed by MLS GRID
- $350,0003 bd3 ba1.7k sqft8921 W 125th Pl, Cedar Lake, IN 46303For SaleMLS ID #845433, Stefano Belmonte, Better Homes and Gardens Real. NIRA as distributed by MLS GRID
- $347,9003 bd3 ba2.4k sqft7650 W 84th Pl, Crown Point, IN 46307For SaleMLS ID #843990, Jeana Consier, Realty Executives Premier. NIRA as distributed by MLS GRID
- $399,9003 bd2 ba2k sqft12042 W 103rd Ct, Saint John, IN 46373For SaleMLS ID #844275, Katherine Bultema, Compass Indiana, LLC. NIRA as distributed by MLS GRID
- $399,9993 bd2 ba1.7k sqft12043 W 103rd Ct, Saint John, IN 46373For SaleMLS ID #842515, Alice Kepchar, BHHS Executive Realty. NIRA as distributed by MLS GRID
- $360,0004 bd3 ba2.4k sqft1594 Sunnyslope Dr, Crown Point, IN 46307For SaleMLS ID #839715, Susan Mender, Listing Leaders MVPs. NIRA as distributed by MLS GRID
