Skip main navigation
Closed
  • $625,000

    817 Mary Ellen Dr, Crown Point, IN 46307

    4beds
    3,741sqft
    Single Family Residence
    Built in 2000
    0.35 Acres Lot
    $631,900 Zestimate®
    $167/sqft
    $4,390 Estimated rent

    Home value

    $631,900

    $588,000 - $682,000

    $4,390/mo

    Zestimate® history
    Loading
    Loading...

    Owner options

    List your home for rent

    $4,390/mo

    Rent Zestimate®

    Find your next renter with Zillow Rental Manager. Plus, with online applications, you can quickly screen prospective tenants – for free.

    Learn more

    $4,390/mo

    Rent Zestimate®

    Refinance and save

    $3,633/mo

    Est. payment

    Refinancing to a lower rate could help reduce your monthly payments and save thousands over the life of the loan.

    See today's rates

    $3,633/mo

    Est. payment

    Explore your selling options

    Work with a Zillow partner agent

    Leverage their expertise and Zillow's premium Showcase listings to get your home seen by more buyers.

    Get started

    List with your own agent

    Get your home in front of millions of buyers by listing it on Zillow.

    Learn how to do it

    Sell it yourself

    Take full control of how buyers see your home on Zillow by listing For Sale by Owner (FSBO).

    List your home

    What's special

    Updated fireplaceMain floor laundryWalkout basementFormal dining roomVaulted ceilingsLarge great room
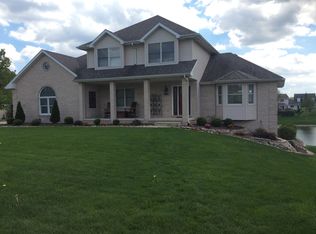
    This spacious 2 story home, in desirable Ellendale Farms, has been METICULOUSLY cared for! Offering 4 bedrooms, 4 baths, a walkout basement and a 3 car garage. Major updates include a new Roof in 2024, newer Furnace, AC, HWH, and Overhead Garage Doors in past 5 years. This home is situated on a beautiful lot overlooking a large pond and waterfall. The main level offers a large great room that features an updated fireplace and vaulted ceilings. You will find a formal dining room, main floor laundry and updated kitchen with white cabinets, new backsplash and fixtures. The entire main level has been freshly painted and all lighting fixtures have been replaced The upper level provides 4 bedrooms. The primary has been freshly painted and features a full bath and large walk-in closet. The walkout basement is completely finished with a large rec room, office and 3/4 bath. Not only will you find a 20x24 Trex deck off the kitchen, but a 12x12 patio off the walkout basement to relax and enjoy the pond. Seller has taken great care in the landscaping. Photos of spring and summer attached.

    Zillow last checked:

    Listing updated:

    Listed by:

    Maureen Stelter,

    Coldwell Banker Real Estate Gr 219-310-1243

    Bought with:

    Robin Porter, RB14040200

    Porter's Real Estate Solutions

    Source: NIRA as distributed by MLS GRID,MLS#: 834378MLS Logo

    Facts & features

    Interior

    Bedrooms & bathrooms
    • Bedrooms: 4
    • Bathrooms: 5
    • Full bathrooms: 2
    • 3/4 bathrooms: 1
    • 1/2 bathrooms: 2
    Primary bedroom
    • Description: Attached spa bath
    • Area: 210
    • Dimensions: 15.0 x 14.0
    Bedroom 2
    • Area: 144
    • Dimensions: 12.0 x 12.0
    Bedroom 3
    • Area: 120
    • Dimensions: 12.0 x 10.0
    Bedroom 4
    • Area: 121
    • Dimensions: 11.0 x 11.0
    Dining room
    • Area: 156
    • Dimensions: 13.0 x 12.0
    Family room
    • Area: 360
    • Dimensions: 20.0 x 18.0
    Great room
    • Description: Vaulted, FP, Open
    • Area: 360
    • Dimensions: 20.0 x 18.0
    Kitchen
    • Description: New fixtures, newly painted
    • Area: 364
    • Dimensions: 26.0 x 14.0
    Laundry
    • Description: Main level
    • Area: 64
    • Dimensions: 8.0 x 8.0
    Office
    • Area: 252
    • Dimensions: 14.0 x 18.0
    Heating
    • Forced Air, Natural Gas
    Appliances
    • Included: Dryer, Washer, Refrigerator, Microwave, Gas Water Heater, Dishwasher, Disposal
    • Laundry: Laundry Room, Main Level
    Features
    • Cathedral Ceiling(s), Walk-In Closet(s), Vaulted Ceiling(s), Recessed Lighting, Pantry, High Ceilings, Eat-in Kitchen, Double Vanity, Crown Molding, Ceiling Fan(s)
    • Basement: Finished,Walk-Out Access,Full
    • Number of fireplaces: 1
    • Fireplace features: Electric, Great Room
    Interior area
    • Total structure area: 3,741
    • Total interior livable area: 3,741 sqft
    • Finished area above ground: 2,453

    Property

    Parking
    • Total spaces: 3
    • Parking features: Attached, Garage Faces Side, Driveway, Garage Door Opener
    • Attached garage spaces: 3
    • Has uncovered spaces: Yes
    Features
    • Levels: Two
    • Patio & porch: Covered, Rear Porch, Patio, Front Porch, Deck
    • Exterior features: Lighting, Private Yard
    • Has spa: Yes
    • Spa features: Bath
    • Has view: Yes
    • View description: Pond
    • Has water view: Yes
    • Water view: Pond
    • Waterfront features: Pond
    Lot
    • Size: 0.35 Acres
    • Features: Back Yard, Private, Landscaped, Front Yard
    Details
    • Parcel number: 451607480004000042
    • Zoning description: residential
    • Special conditions: None

    Construction

    Type & style
    • Home type: SingleFamily
    • Property subtype: Single Family Residence
    Condition
    • New construction: No
    • Year built: 2000

    Utilities & green energy

    • Electric: 100 Amp Service
    • Sewer: Public Sewer
    • Water: Public
    • Utilities for property: Electricity Connected, Water Connected, Sewer Connected, Natural Gas Connected

    Community & neighborhood

    Security
    • Security features: Smoke Detector(s)
    Location
    • Region: Crown Point
    • Subdivision: Ellendale Farm #1

    HOA & financial

    HOA
    • Has HOA: Yes
    • HOA fee: $480 annually
    • Amenities included: Other
    • Association name: 1st American
    • Association phone: 219-464-3536

    Other

    Other facts
    • Listing agreement: Exclusive Agency
    • Listing terms: Conventional

    Price history

    DateEventPrice
    4/10/2026Sold$625,000-3.8%$167/sqft
    Source: NIRA as distributed by MLS GRID #834378 Report a problem
    2/25/2026Pending sale$649,900$174/sqft
    Source: NIRA as distributed by MLS GRID #834378 Report a problem
    2/21/2026Listed for sale$649,900+117.4%$174/sqft
    Source: NIRA as distributed by MLS GRID #834378 Report a problem
    5/19/2000Sold$299,000$80/sqft
    Source: NIRA as distributed by MLS GRID #2010 Report a problem

    Public tax history

    YearProperty taxesTax assessment
    2025$5,840 +11.9%$546,700 +3.3%
    2024$5,217 +5%$529,000 +12.7%
    2023$4,969 +4.5%$469,500 +5.9%
    2022$4,754 +1.3%$443,200 +4.5%
    2021$4,692 -1%$424,300 +1.3%
    2020$4,737 -24.7%$418,800 -0.9%
    2019$6,293 +9.3%$422,800 -0.9%
    2018$5,758 +11.5%$426,800 +9.4%
    2017$5,164 $390,300 +1.4%
    2016$5,164 +1.4%$385,100 +5.5%
    2014$5,094 +4%$365,000 +4.5%
    2013$4,897 -15%$349,200 -3.9%
    2012$5,762 -2.3%$363,400 -2.3%
    2011$5,898 +8.9%$372,000 -2.8%
    2010$5,415 $382,600
    2009-- $382,600 +7.9%
    2007-- $354,600 +26.1%
    2006-- $281,200
    2005-- $281,200
    2004-- $281,200 +110.6%
    2003-- $133,500
    2002-- $133,500

    Find assessor info on the county website

    Neighborhood: Ellendale Farm

    Nearby schools

    GreatSchools rating
    Schools provided by the listing agent
    • High: Crown Point High School

    Source: NIRA as distributed by MLS GRID. This data may not be complete. We recommend contacting the local school district to confirm school assignments for this home.

    Get a cash offer in 3 minutes
    Find out how much your home could sell for in as little as 3 minutes with a no-obligation cash offer.
    Estimated market value
    $631,900
    Get a cash offer in 3 minutes
    Find out how much your home could sell for in as little as 3 minutes with a no-obligation cash offer.
    Estimated market value
    $631,900