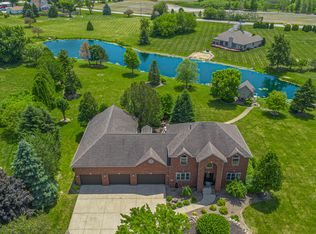
NEW PRICE on this AMAZING 3 Bedroom 4 bath Sprawling ranch home in The Trees subdivision- NO HOA! . (Well Water + Lake Michigan Water connections).**Spacious rooms and endless possibilities!** This sprawling ranch offers generous living spaces throughout, giving you plenty of room to make each area your own. Virtually staged photos have been added to help showcase the possibilities and inspire ideas for how these wonderful spaces can be enjoyed. PRIVATE BACKYARD OASIS 20' x 40' In-Ground Pool surrounded by an expansive entertaining patio. Charming detached Gazebo, Dedicated pool equipment shed to keep utilities hidden. THE ULTIMATE GARAGE & STORAGE SETUP 2.5-Car Attached Garage. 1.5-Car Detached Garage (Perfect for car enthusiasts, hobbyists, or workshop space). Additional heavy-duty storage shed. Brand New Roof, New HVAC (Furnace & AC), New Water Heater, and Oversized Gutters. Main Level: Updated eat-in kitchen, elegant formal living/dining rooms, and a cozy family room with a wood-burning fireplace insert. Primary Suite: Features a double vanity, luxurious soaking tub, and custom his-and-hers walk-in closet. Partially Finished Basement: Features a massive great room, private office, dedicated pantry, 3/4 bathroom, and pre-plumbed framing for a future wet bar or second kitchen (ideal for related/in-law living!). Priced aggressively for immediate equity. Schedule your private tour today to experience this one-of-a-kind homestead before it's gone!
Active
Price cut: $31K (10/1)
$659,000
5794 E 107th Pl, Winfield, IN 46307
3beds
3,832sqft
Single Family Residence
Built in 1991
1.1 Acres Lot
$638,700 Zestimate®
$172/sqft
$-- HOA
What's special
Partially finished basementExpansive entertaining patioMassive great roomPrimary suiteDouble vanityCustom his-and-hers walk-in closetCharming detached gazebo
- 18 days
- 1,485
- 94
Zillow last checked:
Listing updated:
Listed by:
Kathleen Keilman 219-545-3032,
Better Homes & Gardens Real Estate
Source: MRED as distributed by MLS GRID,MLS#: 12769632
Facts & features
Interior
Bedrooms & bathrooms
- Bedrooms: 3
- Bathrooms: 4
- Full bathrooms: 3
- 1/2 bathrooms: 1
Rooms
- Room types: Breakfast Room
Primary bedroom
- Features: Flooring (Hardwood), Bathroom (Full)
- Level: Main
- Area: 360 Square Feet
- Dimensions: 20X18
Bedroom 2
- Level: Main
- Area: 168 Square Feet
- Dimensions: 14X12
Bedroom 3
- Level: Main
- Area: 196 Square Feet
- Dimensions: 14X14
Breakfast room
- Level: Main
- Area: 120 Square Feet
- Dimensions: 12X10
Dining room
- Features: Flooring (Carpet)
- Level: Main
- Area: 154 Square Feet
- Dimensions: 14X11
Family room
- Features: Flooring (Ceramic Tile)
- Level: Main
- Area: 260 Square Feet
- Dimensions: 20X13
Kitchen
- Features: Flooring (Ceramic Tile)
- Level: Main
- Area: 299 Square Feet
- Dimensions: 23X13
Laundry
- Level: Main
- Area: 132 Square Feet
- Dimensions: 12X11
Living room
- Features: Flooring (Carpet)
- Level: Main
- Area: 280 Square Feet
- Dimensions: 20X14
Heating
- Forced Air
Cooling
- Central Air
Features
- Basement: Partially Finished,Partial
Interior area
- Total structure area: 4,864
- Total interior livable area: 3,832 sqft
- Finished area below ground: 1,400
Property
Parking
- Total spaces: 12
- Parking features: Yes, Attached, Detached, Garage
- Attached garage spaces: 4
Accessibility
- Accessibility features: No Disability Access
Features
- Stories: 1
Lot
- Size: 1.1 Acres
Details
- Parcel number: 451706452004.000054
- Special conditions: None
Construction
Type & style
- Home type: SingleFamily
- Property subtype: Single Family Residence
Materials
- Brick
Condition
- New construction: No
- Year built: 1991
Utilities & green energy
- Sewer: Septic Tank
- Water: Lake Michigan, Well
Community & HOA
HOA
- Services included: None
Location
- Region: Winfield
Financial & listing details
- Price per square foot: $172/sqft
- Tax assessed value: $524,900
- Annual tax amount: $5,362
- Date on market: 9/25/2026
- Ownership: Fee Simple
Estimated market value
$638,700
$607,000 - $671,000
$3,649/mo
Price history
| Date | Event | Price |
|---|---|---|
| 10/1/2026 | Price change | $659,000-4.5%$172/sqft |
Source:  NIRA as distributed by MLS GRID #842626 Report a problem NIRA as distributed by MLS GRID #842626 Report a problem | ||
| 8/26/2026 | Price change | $690,000-4%$180/sqft |
Source: NIRA as distributed by MLS GRID #842626 Report a problem | ||
| 8/5/2026 | Price change | $719,000-4%$188/sqft |
Source: NIRA as distributed by MLS GRID #842626 Report a problem | ||
| 7/21/2026 | Listed for sale | $749,000+125.3%$195/sqft |
Source: NIRA as distributed by MLS GRID #842626 Report a problem | ||
| 7/26/2010 | Sold | $332,500+18.8%$87/sqft |
Source: NIRA as distributed by MLS GRID #263570 Report a problem | ||
| 4/29/2003 | Sold | $280,000$73/sqft |
Source: NIRA as distributed by MLS GRID #80039 Report a problem | ||
Public tax history
| Year | Property taxes | Tax assessment |
|---|---|---|
| 2025 | $5,607 +18.4% | $524,900 +2.6% |
| 2024 | $4,737 +9.5% | $511,400 +18.8% |
| 2023 | $4,327 +7% | $430,300 +7.3% |
| 2022 | $4,045 +1.8% | $401,100 +6.9% |
| 2021 | $3,975 +3.9% | $375,200 +7.5% |
| 2020 | $3,827 -5.8% | $349,000 +3.7% |
| 2019 | $4,063 +1.6% | $336,400 +3.7% |
| 2018 | $3,999 +0.4% | $324,300 +3.7% |
| 2017 | $3,985 | $312,800 -0.7% |
| 2016 | $3,985 -5% | $315,000 -5.3% |
| 2014 | $4,193 -1.7% | $332,800 +0.7% |
| 2013 | $4,264 -11.5% | $330,500 -2.4% |
| 2012 | $4,818 -44.7% | $338,600 -2.3% |
| 2011 | $8,707 +140.8% | $346,600 +15.3% |
| 2010 | $3,615 | $300,500 |
| 2009 | -- | $300,500 +703.7% |
| 2001 | -- | $37,390 |
Find assessor info on the county website
Monthly payment
Est. payment
Payment breakdown
Explore the cost of this home by adjusting the details. Changes won't be saved.Climate risks
Neighborhood: Winfield

Similar homes
- $629,9005 bd4 ba4.6k sqft600 Morningside Dr, Crown Point, IN 46307For Sale

 MLS ID #840827, Troy Hill, Realty Executives Premier. NIRA as distributed by MLS GRID
 - $699,9004 bd4 ba3.2k sqft1128 Jeanne Ct, Crown Point, IN 46307For Sale
 MLS ID #846392, Rae'l Sabau, Banga Realty, LLC. NIRA as distributed by MLS GRID
 - $734,9954 bd3 ba4.3k sqft120 S 725 W, Crown Point, IN 46307For Sale
 MLS ID #839699, Franziska Acke, McColly Real Estate. NIRA as distributed by MLS GRID
 - $874,9005 bd4 ba4.3k sqft4941 E 107th Ct, Winfield, IN 46307For Sale
 MLS ID #840372, Alexander Nickla, Realty Executives Premier. NIRA as distributed by MLS GRID
 - $625,0004 bd3 ba3.3k sqft673 Davis Cir, Crown Point, IN 46307For SaleMLS ID #842636, George Georgeff, McColly Real Estate. NIRA as distributed by MLS GRID
- $569,9004 bd3 ba3.9k sqft13102 Pierce Ct, Crown Point, IN 46307For SaleMLS ID #842834, Kristin Taylor, McColly Real Estate. NIRA as distributed by MLS GRID
- $629,9004 bd4 ba4.3k sqft669 Davis Cir, Crown Point, IN 46307For SaleMLS ID #842746, Christine Roye, Key Realty Indiana, LLC. NIRA as distributed by MLS GRID
- $569,9005 bd4 ba3.8k sqft84 Bergamo Ln, Crown Point, IN 46307For SaleMLS ID #841224, Brenda Tovsen, Better Homes and Gardens Real. NIRA as distributed by MLS GRID
- $699,9004 bd4 ba4.9k sqft821 Mary Ellen Dr, Crown Point, IN 46307For SaleMLS ID #838657, Angela Andrews, Listing Leaders. NIRA as distributed by MLS GRID
- $799,9993 bd3 ba3.1k sqft14745 Clark St, Crown Point, IN 46307For SaleMLS ID #845481, Alessandra Roeback, BHHS Executive Realty. NIRA as distributed by MLS GRID
- $678,0004 bd3 ba3.3k sqft3125 Austria Ct, Valparaiso, IN 46383For SaleMLS ID #846400, Jacquelyn Brubaker, Coldwell Banker Real Estate Gr. NIRA as distributed by MLS GRID
- $814,9005 bd4 ba3.9k sqft1626 Truchard Ct, Crown Point, IN 46307For SaleMLS ID #841544, Renee Franz, BHHS Indiana Realty. NIRA as distributed by MLS GRID
- $849,9003 bd3 ba2.6k sqft910 Hawk Cir, Crown Point, IN 46307For SaleMLS ID #846184, Tiffany Dowling, Keller Williams Preferred Real. NIRA as distributed by MLS GRID
- $979,0005 bd4 ba5k sqft58 Levanno Dr, Crown Point, IN 46307For SaleMLS ID #844621, Evelyn Brown-Ginn, Haymon & Associates, REALTORS. NIRA as distributed by MLS GRID
- $949,9994 bd5 ba4.9k sqft1442 W 127th Pl, Crown Point, IN 46307For SaleMLS ID #842059, Lisa Grady, McColly Real Estate. NIRA as distributed by MLS GRID
- $799,0003 bd3 ba5k sqft45 Mattico Ln, Crown Point, IN 46307For SaleMLS ID #844842, David Taylor, McColly Real Estate. NIRA as distributed by MLS GRID
- $800,0006 bd4 ba3.4k sqft12871 Baker Ct, Crown Point, IN 46307For SaleMLS ID #838545, Paul Boyter, McColly Real Estate. NIRA as distributed by MLS GRID
- $827,5004 bd4 ba4.5k sqft1103 W 163rd Ave, Crown Pt, IN 46307For SaleMLS ID #842512, Anna Przybyla, BHHS Executive Realty. NIRA as distributed by MLS GRID
