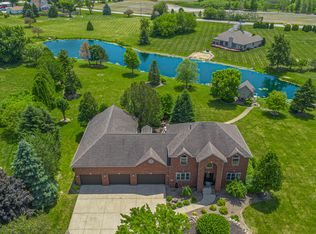
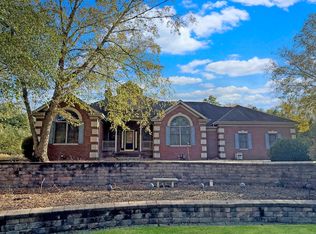
Step into the coveted Falling Waters community, Luxury Living at it's finest. No detail unattended to this palatial private residence. This 5bd 4bth 3car attached garage home, features Fabulous cathedral ceilings and winding staircases. The classic charm will embrace you as you stroll through this complete Chefs kitchen, loaded with tall walnut cabinets and granite countertops throughout. Top of the line, Stove, refrigerator, dishwasher and microwave are included. As you go into the massive great room, relax in front of the huge shelved fireplace designed to show off your most prized possessions. The classic charm this house holds, invites you to a Romantic sprawling Master Bedroom suite overlooking the fantastic lake view.4 addition spacious bedrooms, one being used on the main level as a sitting room give you the comfort you desire. Theres a formal dining room and dinette for you to enjoy. The lower level has a Nu vouge world Hollywood feel. This area offers an additional great room, exercise area and storage space unseen. This area also has a Fabulous deck and beautiful lake view. A walkout basement leads you to the water for fun and frolic, as you ride in your very own paddle boat. From the massive cathedral ceilings to the amazing wind around lower level, This home offer you a peaceful dwelling place for the entire family. Close to major shopping, schools and places of worship. Easy access to all major highways and roads. Panoramic views throughout leave you breathless .Low taxes
Active
$979,000
58 Levanno Dr, Crown Point, IN 46307
5beds
5,032sqft
Single Family Residence
Built in 2014
0.34 Acres Lot
$932,400 Zestimate®
$195/sqft
$92/mo HOA
What's special
Massive great roomPanoramic views throughoutWinding staircasesFabulous cathedral ceilingsGranite countertops throughoutTall walnut cabinetsComplete chefs kitchen
- 2 days
- 302
- 7
Zillow last checked:
Listing updated:
Listed by:
Evelyn Brown-Ginn,
Haymon & Associates, REALTORS 219-944-2002
Source: NIRA as distributed by MLS GRID,MLS#: 844621
Facts & features
Interior
Bedrooms & bathrooms
- Bedrooms: 5
- Bathrooms: 4
- Full bathrooms: 4
Rooms
- Room types: Bedroom 2, Primary Bedroom, Living Room, Loft, Laundry, Family Room, Dining Room, Bedroom 5, Bedroom 4, Bedroom 3
Primary bedroom
- Description: Master Classic
- Level: Upper
- Area: 418
- Dimensions: 22.0 x 19.0
Bedroom 2
- Description: Currently used as a main floor sitting area.
- Level: Main
- Area: 195
- Dimensions: 15.0 x 13.0
Bedroom 3
- Description: Walk in closet
- Level: Upper
- Area: 182
- Dimensions: 14.0 x 13.0
Bedroom 4
- Description: Walk in closet
- Level: Upper
- Area: 224
- Dimensions: 16.0 x 14.0
Bedroom 5
- Description: Walk in closet
- Level: Upper
- Area: 195
- Dimensions: 15.0 x 13.0
Breakfast room
- Description: lake view
- Level: Main
- Area: 120
- Dimensions: 10.0 x 12.0
Dining room
- Description: Romantic lighting
- Level: Main
- Area: 182
- Dimensions: 14.0 x 13.0
Dining room
- Description: Lower Level additional eating area
- Level: Basement
- Area: 64
- Dimensions: 8.0 x 8.0
Family room
- Level: Basement
- Area: 418
- Dimensions: 22.0 x 19.0
Foyer
- Description: Cathedral Ceiling
- Level: Main
- Area: 32
- Dimensions: 8.0 x 4.0
Laundry
- Description: Beautiful wood grain cabinetry
- Level: Main
- Area: 40
- Dimensions: 8.0 x 5.0
Living room
- Description: Fabulous Hardwood floors.Built in shelving unit.
- Level: Main
- Area: 418
- Dimensions: 22.0 x 19.0
Loft
- Description: Balcony view
- Level: Upper
- Area: 64
- Dimensions: 8.0 x 8.0
Heating
- Natural Gas
Appliances
- Included: Disposal, Stainless Steel Appliance(s), Refrigerator, Microwave, Gas Water Heater, Dishwasher
- Laundry: Laundry Room
Features
- Cathedral Ceiling(s), Country Kitchen, Walk-In Closet(s), Vaulted Ceiling(s), Tray Ceiling(s), Recessed Lighting, Pantry, Open Floorplan, Kitchen Island, High Ceilings, Granite Counters, Eat-in Kitchen, Entrance Foyer, Double Vanity, Crown Molding, Ceiling Fan(s)
- Windows: Insulated Windows
- Basement: Bath/Stubbed,Walk-Out Access,Storage Space,Sump Pump,Interior Entry,Full,Finished,Crawl Space
- Number of fireplaces: 1
- Fireplace features: Gas, Great Room
Interior area
- Total structure area: 5,032
- Total interior livable area: 5,032 sqft
- Finished area above ground: 3,527
Video & virtual tour
Property
Parking
- Total spaces: 3
- Parking features: Garage Door Opener, Paved, On Street, Heated Garage, Driveway, Asphalt, Additional Parking, Off Street
- Garage spaces: 3
- Has uncovered spaces: Yes
Features
- Levels: Two
- Patio & porch: Deck, Patio
- Exterior features: Rain Gutters
- Pool features: None
- Has spa: Yes
- Spa features: Bath
- Has view: Yes
- View description: Lake, Water, Neighborhood
- Has water view: Yes
- Water view: Lake,Water
- Waterfront features: Lake Front, Lake Privileges
Lot
- Size: 0.34 Acres
- Features: Back Yard, Sprinklers In Rear, Sprinklers In Front, Landscaped, Corner Lot
Details
- Parcel number: 641103327029000018
- Zoning description: residential
- Special conditions: None
Construction
Type & style
- Home type: SingleFamily
- Property subtype: Single Family Residence
Condition
- New construction: No
- Year built: 2014
Utilities & green energy
- Electric: 200+ Amp Service
- Sewer: Public Sewer
- Water: Public
- Utilities for property: Cable Connected, Water Connected, Underground Utilities, Natural Gas Connected, Electricity Connected
Community & HOA
Community
- Security: Carbon Monoxide Detector(s), Smoke Detector(s)
- Subdivision: Falling Waters
HOA
- Has HOA: Yes
- Amenities included: Landscaping, Playground
- Services included: Snow Removal
- HOA fee: $1,100 annually
- HOA name: Falling Waters Home Owners Association
- HOA phone: 000-000-0000
Location
- Region: Crown Point
Financial & listing details
- Price per square foot: $195/sqft
- Tax assessed value: $639,800
- Annual tax amount: $4,977
- Date on market: 9/1/2026
- Listing agreement: Exclusive Right To Sell
- Listing terms: Cash,VA Loan,USDA Loan,FHA,Conventional
Estimated market value
$932,400
$886,000 - $979,000
$3,964/mo
Price history
| Date | Event | Price |
|---|---|---|
| 9/1/2026 | Listed for sale | $979,000+102.7%$195/sqft |
Source:  NIRA as distributed by MLS GRID #844621 Report a problem NIRA as distributed by MLS GRID #844621 Report a problem | ||
| 11/15/2013 | Sold | $483,000$96/sqft |
Source: NIRA as distributed by MLS GRID #339030 Report a problem | ||
Public tax history
| Year | Property taxes | Tax assessment |
|---|---|---|
| 2025 | $4,977 +0.9% | $707,900 +10.6% |
| 2024 | $4,933 +8% | $639,800 -0.4% |
| 2023 | $4,568 +19.2% | $642,300 +16.8% |
| 2022 | $3,832 +13.6% | $549,800 +19.8% |
| 2021 | $3,374 -1.6% | $459,000 +5.1% |
| 2020 | $3,430 -6% | $436,800 +4.4% |
| 2019 | $3,651 +8.2% | $418,300 |
| 2018 | $3,375 | $418,300 +1.2% |
| 2017 | $3,375 -10.4% | $413,500 -11.8% |
| 2016 | $3,768 -37.8% | $468,600 +6.7% |
| 2014 | $6,059 +73.4% | $439,200 +463.1% |
| 2013 | $3,494 +159.8% | $78,000 +4.1% |
| 2012 | $1,345 -6.2% | $74,900 -21.1% |
| 2011 | $1,434 -4.7% | $94,900 +1.5% |
| 2010 | $1,506 +6.1% | $93,500 |
| 2009 | $1,419 | $93,500 +31066.7% |
| 2006 | -- | $300 |
| 2005 | -- | $300 |
Find assessor info on the county website
Monthly payment
Est. payment
Payment breakdown
Explore the cost of this home by adjusting the details. Changes won't be saved.Climate risks
Neighborhood: 46307

Similar homes
- $874,9005 bd4 ba4.3k sqft4941 E 107th Ct, Winfield, IN 46307For Sale
 MLS ID #840372, Alexander Nickla, Realty Executives Premier. NIRA as distributed by MLS GRID
 - $999,9004 bd3 ba3.6k sqft6185 E 107th Pl, Winfield, IN 46307For Sale
 MLS ID #841066, Lisa Grady, McColly Real Estate. NIRA as distributed by MLS GRID
 - $995,0003 bd4 ba6.3k sqft8855 E 93rd Ave, Crown Point, IN 46307Active
 MLS ID #12571641, David Taylor, McColly Real Estate. MRED as distributed by MLS GRID
 - $739,9005 bd4 ba3.6k sqft8940 Doubletree Dr N, Winfield, IN 46307Active
 MLS ID #12688366, David Taylor, McColly Real Estate. MRED as distributed by MLS GRID
 - $650,0005 bd4 ba4.2k sqft10591 Erie Dr, Winfield, IN 46307For SaleMLS ID #842745, Jennifer Colvin, McColly Real Estate. NIRA as distributed by MLS GRID
- $569,9005 bd4 ba3.8k sqft84 Bergamo Ln, Crown Point, IN 46307For SaleMLS ID #841224, Brenda Tovsen, Better Homes and Gardens Real. NIRA as distributed by MLS GRID
- $997,5004 bd4 ba6.2k sqft326 W Houghton Dr, Valparaiso, IN 46385For SaleMLS ID #843835, Larry Hitz, BHHS Indiana Realty. NIRA as distributed by MLS GRID
- $749,9006 bd4 ba5.2k sqft10730 Erie Dr, Crown Point, IN 46307For SaleMLS ID #843320, Holly Fisher, Bach Investment Group. NIRA as distributed by MLS GRID
- $849,0004 bd4 ba3.3k sqft7362 Brookhaven Dr, Winfield, IN 46307New ConstructionMLS ID #844517, Diona Milenkovski, Better Homes and Gardens Real. NIRA as distributed by MLS GRID
- $994,5004 bd5 ba4.9k sqft1442 W 127th Pl, Crown Point, IN 46307For SaleMLS ID #842059, Lisa Grady, McColly Real Estate. NIRA as distributed by MLS GRID
- $539,9005 bd4 ba3.9k sqft11271 Elkhart Cir, Winfield, IN 46307For SaleMLS ID #844472, Alexander Nickla, Realty Executives Premier. NIRA as distributed by MLS GRID
- $725,0005 bd4 ba3.4k sqft759 Ketill Trce, Crown Point, IN 46307For SaleMLS ID #843621, Deborah Krause, Century 21 Circle. NIRA as distributed by MLS GRID
- $999,9994 bd3 ba3.1k sqft87 Eskir Ln, Crown Point, IN 46307New ConstructionMLS ID #841829, Andrea Klein, Realty Executives Premier. NIRA as distributed by MLS GRID
- $734,9994 bd3 ba4.3k sqft120 S 725 W, Crown Point, IN 46307For SaleMLS ID #839699, Franziska Acke, McColly Real Estate. NIRA as distributed by MLS GRID
- $969,0005 bd5 ba5.1k sqft84 Liberty Lakes Dr, Valparaiso, IN 46385For SaleMLS ID #835888, Anna Steuer, Realty Executives Premier. NIRA as distributed by MLS GRID
- $875,0004 bd4 ba6.5k sqft909 W 126th Ave, Crown Point, IN 46307For SaleMLS ID #844187, Carla Mullen, Haven Realty. NIRA as distributed by MLS GRID
- $989,0006 bd5 ba5.7k sqft278 N 755 W, Hobart, IN 46342For SaleMLS ID #841164, Ahmed Hjayyer, 21 Century Realty Group. NIRA as distributed by MLS GRID
- $989,9754 bd4 ba3.4k sqft85 Eskir Ln, Crown Point, IN 46307New ConstructionMLS ID #834538, Andrea Klein, Realty Executives Premier. NIRA as distributed by MLS GRID
- $754,0005 bd4 ba6.4k sqft10971 Wynbrook Dr, Winfield, IN 46307For SaleMLS ID #829053, Nikola Trajceski, Listing Leaders. NIRA as distributed by MLS GRID
