Skip main navigation
Off market
  • $724,100

    895 Quinlan Ct, Crown Point, IN 46307

    4beds
    3,368sqft
    Single Family Residence
    Built in 2004
    0.36 Acres Lot
    $724,100 Zestimate®
    $215/sqft
    $3,627 Estimated rent

    Home value

    $724,100

    $688,000 - $760,000

    $3,627/mo

    Zestimate® history
    Loading
    Loading...

    Owner options

    List your home for rent

    $3,627/mo

    Rent Zestimate®

    Find your next renter with Zillow Rental Manager. Plus, with online applications, you can quickly screen prospective tenants – for free.

    Learn more

    $3,627/mo

    Rent Zestimate®

    Refinance and save

    $3,653/mo

    Est. payment

    Refinancing to a lower rate could help reduce your monthly payments and save thousands over the life of the loan.

    See today's rates

    $3,653/mo

    Est. payment

    Explore your selling options

    Work with a Zillow partner agent

    Leverage their expertise and Zillow's premium Showcase listings to get your home seen by more buyers.

    Get started

    List with your own agent

    Get your home in front of millions of buyers by listing it on Zillow.

    Learn how to do it

    Sell it yourself

    Take full control of how buyers see your home on Zillow by listing For Sale by Owner (FSBO).

    List your home

    What's special

    Inground irrigation systemBeautifully established landscapingStone seating areaVersatile bonus roomFinished main-level laundry roomMain-level primary suiteElevated fire pit

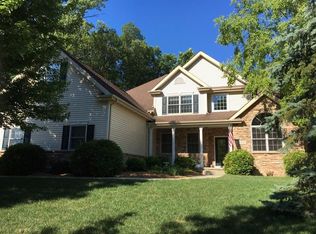
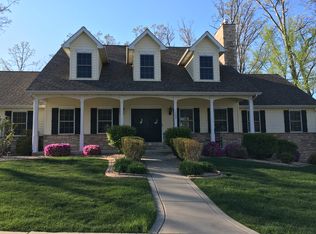
    Exceptional space, comfort & outdoor living await This impressive 4-bedroom, 3-bath residence offers 3,368 sq. ft. of beautifully designed living space with an ideal blend of functionality and style. The welcoming great room features a fireplace and provides a comfortable gathering space for family and friends. The spacious kitchen is designed for everyday living and entertaining, featuring custom cabinetry, abundant counter space, and a center island. A bright three-season room extends the living space and provides easy access to the exceptional outdoor entertaining area. The convenient main-level primary suite is a true retreat, featuring a 10' ceiling, walk-in closet, and spa-inspired bath with a jetted tub and walk-in shower. A formal dining room offers an elegant space for special gatherings, while the finished main-level laundry room and upper level walk-in linen closet provide everyday convenience and abundant storage. The versatile bonus room provides possibilities as a home office, playroom, craft room, or potential 5th bedroom/guest room. Three additional bedrooms and a full bath are located on the second level, providing comfortable space for family and guests. The unfinished basement offers excellent potential for future finished living space and includes an egress window and rough-in plumbing for a bathroom. Step outside to enjoy beautifully established landscaping and mature trees. Brick-paved patio, elevated fire pit, and stone seating area create an inviting setting for entertaining, relaxing, or enjoying summer evenings. An inground irrigation system makes maintaining the landscaping easy. With generous living spaces, thoughtful amenities, flexible room options, and exceptional indoor-outdoor living, this home is well worth viewing.

    This property is not currently displayed as for sale or rent on Zillow. This may be different from what's on other websites or public sources.

    Zillow last checked:

    Source: Berkshire Hathaway HomeServices Michigan and Northern Indiana Real Estate,MLS#: 845046

    Facts & features

    Interior

    Bedrooms & bathrooms
    • Bedrooms: 4
    • Bathrooms: 3
    • Full bathrooms: 2
    • 1/2 bathrooms: 1
    Heating
    • Forced Air, Natural Gas
    Features
    • Ceiling Fan(s)
    • Has basement: No
    • Has fireplace: No
    Interior area
    • Total structure area: 3,368
    • Total interior livable area: 3,368 sqft

    Property

    Lot
    • Size: 0.36 Acres
    Details
    • Parcel number: 451618127010000042

    Construction

    Type & style
    • Home type: SingleFamily
    • Property subtype: Single Family Residence
    Condition
    • Year built: 2004
    • Major remodel year: 2004

    Utilities & green energy

    • Utilities for property: Garbage

    Community & HOA

    Community
    • Subdivision: Ellendale Farm 06
    Location
    • Region: Crown Point

    Financial & listing details

    • Price per square foot: $215/sqft
    • Tax assessed value: $552,600
    • Annual tax amount: $5,565
    • Date on market: 9/21/2026
    • Lease term: Contact For Details

    Price history

    DateEventPrice
    3/18/2015Sold$360,000$107/sqft
    Source: NIRA as distributed by MLS GRID #362348 Report a problem
    5/15/2009Sold$360,000$107/sqft
    Source: NIRA as distributed by MLS GRID #222098 Report a problem

    Public tax history

    YearProperty taxesTax assessment
    2025$5,565 +4.5%$552,600 +9.6%
    2024$5,326 +1.9%$504,400 +5.3%
    2023$5,226 +7.9%$479,200 +3%
    2022$4,844 +1.3%$465,200 +7.8%
    2021$4,782 +0.8%$431,600 +1.3%
    2020$4,745 -21.1%$426,200 +0.8%
    2019$6,014 +3.2%$422,900 +3.1%
    2018$5,827 +6.7%$410,000 +4%
    2017$5,464 $394,400 +2%
    2016$5,464 +1%$386,600 +0.5%
    2014$5,410 -0.1%$384,600 +1%
    2013$5,413 -10.7%$380,800 +0.3%
    2012$6,063 -1%$379,800 -1.2%
    2011$6,123 +8%$384,300 -3.9%
    2010$5,670 $399,900 +5.2%
    2009-- $380,100 +27.7%
    2007-- $297,600
    2006-- $297,600 +148700%
    2005-- $200
    Find assessor info on the county website

    Neighborhood: Ellendale Farm

    Nearby schools

    GreatSchools rating
    Get a cash offer in 3 minutes
    Find out how much your home could sell for in as little as 3 minutes with a no-obligation cash offer.
    Estimated market value
    $724,100
    Get a cash offer in 3 minutes
    Find out how much your home could sell for in as little as 3 minutes with a no-obligation cash offer.
    Estimated market value
    $724,100