Better than Before, Welcome to 629 George Cohan Court in the desired Ellendale Farms subdivision. 5 Bedrooms, 4 Full Baths and room to grow. Lovely covered front porch is the place for morning coffee, and a gracious foyer sets the tone. Stunning Hardwood Floors; Easy flow from Dining to Living Room where a unique chandelier shows its beauty and reflects all the bright light coming from a row of windows in the back. Kitchen is a dream with Quartz Countertops, ample Cabinetry and Pantry. Stainless Appliances included; Dining Area and unique Keeping Room aside features warming gas fireplace that will be ideal in our winter months. Enjoy all the surrounding windows that give clear view of all sides of the home. Primary Bedroom is on the Main Level and truly is a calming respite with sitting area and Ensuite to feel a true escape. Soaking Tub, separate shower, private toilet, and a walking closet for both his and her clothing. Notice the Bidet toilet seats throughout the home. Once you go bidet, you will never go another way! Down the hallway, is another bedroom and full bath for guests or loved ones that can't do stairs. Upstairs are 3 additional bedrooms. 2 share a Jack & Jill Bath. Loft area with Built-in's serve as a home office, or reading nook. Up a few more stairs and a 3rd bedroom features privacy, ensuite bath and walk-in closet. The unfinished basement is plumbed for an additional bath, an egress window for a legal bedroom, and the ability to increase equity by finishing this space the way you like it. Cul-de-sac Living provides a sense of safety for children or pets playing outside. New firepit offers gas hook-up for easy on/off. Seller has removed many trees for safety. Large Garage has new epoxy flooring finish, EV Charger and new heater. (Car lift does not stay). Garage door was modified so large/lifted Trucks, and SUV's can easily fit. Crown Point is proud of the small town feel with the amenities of a large city and Great Schools.
Active
$1,095,000
629 George Cohan Ct, Crown Point, IN 46307
5beds
3,636sqft
Single Family Residence
Built in 2022
0.59 Acres Lot
$1,060,900 Zestimate®
$301/sqft
$44/mo HOA
What's special
Unique chandelierCovered front porchQuartz countertopsGracious foyerStainless appliances includedAmple cabinetry and pantryStunning hardwood floors
- 4 days
- 856
- 56
Likely to sell faster than
Zillow last checked:
Listing updated:
Listed by:
Sarah Portone,
Better Homes and Gardens Real 219-999-8990
Source: NIRA as distributed by MLS GRID,MLS#: 845855
Facts & features
Interior
Bedrooms & bathrooms
- Bedrooms: 5
- Bathrooms: 4
- Full bathrooms: 4
Rooms
- Room types: Bedroom 2, Other Room, Primary Bedroom, Living Room, Loft, Laundry, Kitchen, Dining Room, Bedroom 5, Bedroom 4, Bedroom 3
Primary bedroom
- Description: Ensuite
- Level: Main
- Area: 352
- Dimensions: 22.0 x 16.0
Bedroom 2
- Description: front of home
- Level: Main
- Area: 156
- Dimensions: 12.0 x 13.0
Bedroom 3
- Description: Share jack & jill
- Level: Upper
- Area: 170.3
- Dimensions: 13.1 x 13.0
Bedroom 4
- Description: Share jack & jill
- Level: Upper
- Area: 146.41
- Dimensions: 12.1 x 12.1
Bedroom 5
- Description: Ensuite
- Level: Upper
- Area: 238
- Dimensions: 17.0 x 14.0
Dining room
- Level: Main
- Area: 169
- Dimensions: 13.0 x 13.0
Foyer
- Level: Main
- Area: 91
- Dimensions: 13.0 x 7.0
Foyer
- Description: Back foyer
- Level: Main
- Area: 64
- Dimensions: 8.0 x 8.0
Kitchen
- Description: includes dinette area
- Level: Main
- Area: 432
- Dimensions: 27.0 x 16.0
Laundry
- Level: Main
- Area: 40
- Dimensions: 8.0 x 5.0
Living room
- Level: Main
- Area: 323
- Dimensions: 19.0 x 17.0
Loft
- Description: Built-in Shelving
- Level: Upper
- Area: 108
- Dimensions: 12.0 x 9.0
Other
- Description: Keeping Room
- Level: Main
- Area: 117
- Dimensions: 13.0 x 9.0
Other
- Description: Screened In Patio
- Level: Main
- Area: 121
- Dimensions: 11.0 x 11.0
Heating
- Forced Air, Natural Gas
Appliances
- Included: Dryer, Washer, Range Hood, Refrigerator, Other, Gas Cooktop, Dishwasher, Disposal
- Laundry: Gas Dryer Hookup, Washer Hookup, Sink, Main Level, Laundry Room
Features
- Ceiling Fan(s), Vaulted Ceiling(s), Stone Counters, Soaking Tub, Recessed Lighting, Pantry, Kitchen Island, High Ceilings, Eat-in Kitchen, Entrance Foyer, Double Vanity
- Basement: Bath/Stubbed,Unfinished,Other,Full
- Number of fireplaces: 2
- Fireplace features: Gas, Other, Living Room
Interior area
- Total structure area: 3,636
- Total interior livable area: 3,636 sqft
- Finished area above ground: 3,636
Property
Parking
- Total spaces: 3
- Parking features: Attached, On Street, Heated Garage, Garage Faces Side, Driveway, Garage Door Opener
- Attached garage spaces: 3
- Has uncovered spaces: Yes
Features
- Levels: Two
- Patio & porch: Covered, Screened, Patio, Front Porch
- Pool features: None
- Has view: Yes
- View description: Neighborhood
Lot
- Size: 0.59 Acres
- Features: Cul-De-Sac, Wooded, Landscaped
Details
- Parcel number: 451607381002000042
- Special conditions: None
Construction
Type & style
- Home type: SingleFamily
- Property subtype: Single Family Residence
Condition
- New construction: No
- Year built: 2022
Utilities & green energy
- Electric: 200+ Amp Service, Generator
- Sewer: Public Sewer
- Water: Public
- Utilities for property: Electricity Connected, Water Connected, Sewer Connected, Natural Gas Connected
Community & HOA
Community
- Subdivision: Ellendale Farm Un 15
HOA
- Has HOA: Yes
- Amenities included: Other
- HOA fee: $528 annually
- HOA name: Fleming Realty
- HOA phone: 219-663-0187
Location
- Region: Crown Point
Financial & listing details
- Price per square foot: $301/sqft
- Tax assessed value: $1,103,800
- Annual tax amount: $11,896
- Date on market: 9/24/2026
- Listing agreement: Exclusive Right To Sell
- Listing terms: Cash,Conventional
Estimated market value
$1,060,900
$1.01M - $1.11M
$4,585/mo
Price history
| Date | Event | Price |
|---|---|---|
| 9/24/2026 | Listed for sale | $1,095,000+5.8%$301/sqft |
Source:  NIRA as distributed by MLS GRID #845855 Report a problem NIRA as distributed by MLS GRID #845855 Report a problem | ||
| 9/17/2025 | Sold | $1,035,000-5.9%$285/sqft |
Source: NIRA as distributed by MLS GRID #823729 Report a problem | ||
| 9/11/2025 | Pending sale | $1,100,000$303/sqft |
Source: NIRA as distributed by MLS GRID #823729 Report a problem | ||
| 8/19/2025 | Contingent | $1,100,000$303/sqft |
Source: NIRA as distributed by MLS GRID #823729 Report a problem | ||
| 8/9/2025 | Price change | $1,100,000-8.3%$303/sqft |
Source: NIRA as distributed by MLS GRID #823729 Report a problem | ||
| 7/5/2025 | Listed for sale | $1,200,000+25.7%$330/sqft |
Source: NIRA as distributed by MLS GRID #823729 Report a problem | ||
| 1/24/2022 | Sold | $955,000-1.5%$263/sqft |
Source: NIRA as distributed by MLS GRID #503208 Report a problem | ||
| 12/13/2021 | Contingent | $970,000$267/sqft |
Source: NIRA as distributed by MLS GRID #503208 Report a problem | ||
| 12/10/2021 | Listed for sale | $970,000+578.3%$267/sqft |
Source: NIRA as distributed by MLS GRID #503208 Report a problem | ||
| 8/17/2020 | Sold | $143,000$39/sqft |
Source: Public Record Report a problem | ||
Public tax history
| Year | Property taxes | Tax assessment |
|---|---|---|
| 2025 | $10,988 -46.6% | $1,103,800 +12% |
| 2024 | $20,572 +504.8% | $985,500 +5.7% |
| 2023 | $3,401 +24475% | $932,400 +555.2% |
| 2022 | $14 -3.8% | $142,300 +23616.7% |
| 2021 | $14 -1% | $600 |
| 2020 | $15 -75.9% | $600 |
| 2019 | $60 -0.3% | $600 |
| 2018 | $60 | $600 |
| 2017 | -- | $600 |
Find assessor info on the county website
Monthly payment
Est. payment
Payment breakdown
Explore the cost of this home by adjusting the details. Changes won't be saved.Climate risks
Neighborhood: 46307
- $1,423,9005 bd5 ba5k sqft630 George Cohan Ct, Crown Point, IN 46307Off Market
- $954,8004 bd2 ba2.8k sqft639 George Cohan Ct, Crown Point, IN 46307Off Market
- $758,5005 bd2 ba4.7k sqft11541 Lakewood St, Crown Point, IN 46307Off Market
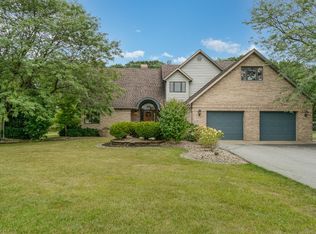
- $1,022,200-- bd3 ba3.5k sqft640 George Cohan Ct, Crown Point, IN 46307Off Market
Similar homes
- $1,100,0005 bd4 ba4.8k sqft730 Quinlan Ct, Crown Point, IN 46307For Sale
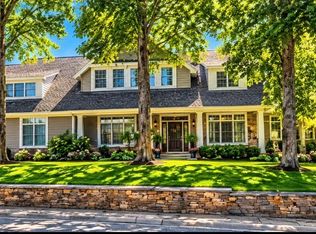
 MLS ID #838076, Nancy Davids, McColly Real Estate. NIRA as distributed by MLS GRID
 - $995,0004 bd4 ba5k sqft770 Quinlan Ct, Crown Point, IN 46307For Sale
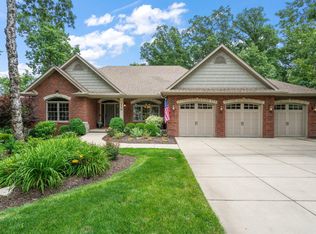 MLS ID #841564, Jana Caudill, eXp Realty, LLC. NIRA as distributed by MLS GRID
 - $999,9875 bd5 ba4.7k sqft11255 Bell Pl, Crown Point, IN 46307For Sale
 MLS ID #842932, Jason Moon, Trueblood Real Estate, LLC. NIRA as distributed by MLS GRID
 - $949,9995 bd5 ba4.7k sqft863 Sylvia Ln, Crown Point, IN 46307For Sale
 MLS ID #840783, Katherine Bultema, Compass Indiana, LLC. NIRA as distributed by MLS GRID
 - $949,9994 bd5 ba4.9k sqft1442 W 127th Pl, Crown Point, IN 46307For SaleMLS ID #842059, Lisa Grady, McColly Real Estate. NIRA as distributed by MLS GRID
- $814,9005 bd4 ba3.9k sqft1626 Truchard Ct, Crown Point, IN 46307For SaleMLS ID #841544, Renee Franz, BHHS Indiana Realty. NIRA as distributed by MLS GRID
- $879,0004 bd5 ba4.6k sqft1977 Louis Dr, Crown Point, IN 46307For SaleMLS ID #842920, Joell Drasich, eXp Realty, LLC. NIRA as distributed by MLS GRID
- $625,0004 bd3 ba3.3k sqft673 Davis Cir, Crown Point, IN 46307For SaleMLS ID #842636, George Georgeff, McColly Real Estate. NIRA as distributed by MLS GRID
- $629,9004 bd4 ba4.3k sqft669 Davis Cir, Crown Point, IN 46307For SaleMLS ID #842746, Christine Roye, Key Realty Indiana, LLC. NIRA as distributed by MLS GRID
- $830,0006 bd4 ba3.4k sqft12871 Baker Ct, Crown Point, IN 46307For SaleMLS ID #838545, Paul Boyter, McColly Real Estate. NIRA as distributed by MLS GRID
- $874,9005 bd4 ba4.3k sqft4941 E 107th Ct, Winfield, IN 46307For SaleMLS ID #840372, Alexander Nickla, Realty Executives Premier. NIRA as distributed by MLS GRID
- $699,9004 bd4 ba4.9k sqft821 Mary Ellen Dr, Crown Point, IN 46307For SaleMLS ID #838657, Angela Andrews, Listing Leaders. NIRA as distributed by MLS GRID
- $549,9004 bd3 ba3.6k sqft504 S Court St, Crown Point, IN 46307For SaleMLS ID #839629, Holly Fisher, Bach Investment Group. NIRA as distributed by MLS GRID
- $1,039,9004 bd4 ba3.7k sqft9609 Tall Grass Trl, Saint John, IN 46373For SaleMLS ID #845188, Jennifer Stiglitz, Better Homes and Gardens Real. NIRA as distributed by MLS GRID
- $1,250,0003 bd4 ba4.9k sqft3000 E 121st Ave, Crown Point, IN 46307For SaleMLS ID #839881, Kim Brown, McColly Real Estate. NIRA as distributed by MLS GRID
- $629,9005 bd4 ba4.6k sqft600 Morningside Dr, Crown Point, IN 46307For SaleMLS ID #840827, Troy Hill, Realty Executives Premier. NIRA as distributed by MLS GRID
- $827,5004 bd4 ba4.5k sqft1103 W 163rd Ave, Crown Pt, IN 46307For SaleMLS ID #842512, Anna Przybyla, BHHS Executive Realty. NIRA as distributed by MLS GRID
- $549,9005 bd3 ba2.8k sqft301 E 125th Ave, Crown Point, IN 46307For SaleMLS ID #839170, Jana Caudill, eXp Realty, LLC. NIRA as distributed by MLS GRID
