PRIVATE 10 ACRE ESTATE in Crown Point Schools District-Enjoy the BEAUTY OF COUNTRY LIVING while remaining minutes from I65 for easy commute and close to everyday conveniences. The long winding drive welcomes you with a STOCKED POND w/ aerator and offers UNMATCHED PRIVACY. The all brick home offers breathtaking PANORAMIC VIEWS to capture the beauty of the land from any angle with over 50 windows! Spacious open-concept design offers warm yet elegant living spaces. 3 Bedroom , 4 Bath with SOARING CEILINGS, skylights, 2 FIREPLACES ,a HUGE open concept kitchen flows seamlessly into the living and dining areas making it perfect for everyday living and entertaining ,large gatherings or enjoy quiet evenings overlooking the estate. A charming library/sitting area and versatile loft add even more functional living space. The PARTIALLY FINISHED basement is perfect for a media room with an added game room area and convenient 3/4 bath. The unfinished area was used as a gym area, plus room for workshop and storage space. Retreat to the LUXURIOUS PRIMARY SUITE complete with a stunning three-sided fireplace, private balcony, spa-like ensuite featuring a STEAM SHOWER, oversized whirlpool tub, and generous space to unwind. Two additional bedrooms complete the upper level. Car enthusiasts and hobbyists will love the ATTACHED HEATED 3.5 CAR GARAGE with oversized doors and finished interior, plus the expansive 40X60 POLE BARN w/220 electric and tall garage door for additional storage of equipment, or recreational use. LARGE STAMPED PATIO surrounds a 20X40 INGROUND POOL WITH SLIDE AND DIVE BOARD. SECLUDED yet CLOSE TO I65,Hospital and all conveniences. NEW ROOF JUNE 2026- NO MAIN FLOOR MASTER BUT ROOM TO BUILD AN ADDITION. Please note some pictures may have AI staging or enhancements. ADDITIONAL 60 ACRES WITH THE HOME AND 10 ACRES CAN BE PURCHASED AT 2,300,000 MLS 839701
Active
Price cut: $50K (7/28)
$1,250,000
3000 E 121st Ave, Crown Point, IN 46307
3beds
4,994sqft
Single Family Residence
Built in 1994
10 Acres Lot
$1,175,800 Zestimate®
$250/sqft
$-- HOA
What's special
- 128 days
- 525
- 35
Zillow last checked:
Listing updated:
Listed by:
Kim Brown,
McColly Real Estate 219-663-3835,
Steve Likas,
McColly Real Estate
Source: NIRA as distributed by MLS GRID,MLS#: 839881
Facts & features
Interior
Bedrooms & bathrooms
- Bedrooms: 3
- Bathrooms: 4
- Full bathrooms: 2
- 3/4 bathrooms: 1
- 1/2 bathrooms: 1
Rooms
- Room types: Bedroom 2, Workshop, Primary Bedroom, Living Room, Library, Loft, Laundry, Kitchen, Gym, Great Room, Game Room, Dining Room, Bedroom 3
Primary bedroom
- Description: 3 sided fireplace, walkout to balcony, ensuite, double entry big whirlpool tub, steam shower, double sinks
- Level: Upper
- Area: 208.8
- Dimensions: 18.0 x 11.6
Bedroom 2
- Description: walk in closet, bumpout window area
- Level: Upper
- Area: 182
- Dimensions: 14.0 x 13.0
Bedroom 3
- Description: built in desk
- Level: Upper
- Area: 130
- Dimensions: 13.0 x 10.0
Dining room
- Description: 2 story ceiling open to living room,kitchen,foyer
- Level: Main
- Area: 162.8
- Dimensions: 14.8 x 11.0
Game room
- Description: open to great room
- Level: Basement
- Area: 176
- Dimensions: 16.0 x 11.0
Great room
- Description: with bump out area
- Level: Basement
- Area: 378
- Dimensions: 27.0 x 14.0
Gym
- Description: work out area unfinished 8.8 ceilings
- Level: Basement
- Area: 577.5
- Dimensions: 35.0 x 16.5
Kitchen
- Description: pantry, quartz countertops,breakfast abr,bump out eating area,walkout to pool,10'ceilings
- Level: Main
- Area: 420
- Dimensions: 28.0 x 15.0
Laundry
- Description: quartz tops, laundry sink, laundry chute
- Level: Main
- Area: 63
- Dimensions: 9.0 x 7.0
Library
- Description: open to kitchen, foyer,
- Level: Main
- Area: 168
- Dimensions: 14.0 x 12.0
Living room
- Description: cathedral ceilings, tile plank flooring, wall of windows to pool , fire place
- Level: Main
- Area: 535.5
- Dimensions: 35.0 x 15.3
Loft
- Description: open to lower level, 2 story foyer and grand staircase
- Level: Upper
- Area: 70
- Dimensions: 10.0 x 7.0
Workshop
- Description: unfinished storage
- Level: Basement
- Area: 360
- Dimensions: 24.0 x 15.0
Heating
- Propane
Appliances
- Included: Dryer, Water Softener Owned, Washer, Range Hood, Refrigerator, Electric Cooktop, Dishwasher
- Laundry: Laundry Room, Main Level
Features
- Cathedral Ceiling(s), Walk-In Closet(s), Vaulted Ceiling(s), Stone Counters, Soaking Tub, Recessed Lighting, Pantry, Open Floorplan, Kitchen Island, High Ceilings, Eat-in Kitchen, Entrance Foyer, Double Vanity, Ceiling Fan(s)
- Windows: Insulated Windows
- Basement: Bath/Stubbed,Storage Space,Partially Finished,Finished
- Number of fireplaces: 2
- Fireplace features: Living Room, Other
Interior area
- Total structure area: 4,994
- Total interior livable area: 4,994 sqft
- Finished area above ground: 3,237
Property
Parking
- Total spaces: 4
- Parking features: Attached, Paved, Heated Garage, Garage Faces Side, Driveway, Concrete, Additional Parking, Garage Door Opener
- Attached garage spaces: 4
- Has uncovered spaces: Yes
Features
- Levels: Two
- Patio & porch: Covered, Porch, Patio, Front Porch
- Exterior features: Private Yard
- Pool features: In Ground
- Has spa: Yes
- Spa features: Bath
- Has view: Yes
- View description: Pond, Water, Trees/Woods
- Has water view: Yes
- Water view: Pond,Water
- Waterfront features: Pond
Lot
- Size: 10 Acres
- Features: Back Yard, Wooded, Private, Landscaped
Details
- Parcel number: 451614200010000041
- Special conditions: None
- Horses can be raised: Yes
Construction
Type & style
- Home type: SingleFamily
- Property subtype: Single Family Residence
Condition
- New construction: No
- Year built: 1994
Utilities & green energy
- Electric: 200+ Amp Service
- Sewer: Septic Tank
- Water: Well
- Utilities for property: Electricity Connected, Water Connected, Water Available, Propane
Community & HOA
Community
- Subdivision: None
HOA
- Has HOA: No
Location
- Region: Crown Point
Financial & listing details
- Price per square foot: $250/sqft
- Tax assessed value: $847,900
- Annual tax amount: $8,644
- Date on market: 6/1/2026
- Listing agreement: Exclusive Right To Sell
- Listing terms: Cash,VA Loan,FHA,Conventional
Estimated market value
$1,175,800
$1.12M - $1.23M
$3,539/mo
Price history
| Date | Event | Price |
|---|---|---|
| 7/28/2026 | Price change | $1,250,000-3.8%$250/sqft |
Source:  NIRA as distributed by MLS GRID #839881 Report a problem NIRA as distributed by MLS GRID #839881 Report a problem | ||
| 6/1/2026 | Listed for sale | $1,300,000$260/sqft |
Source: NIRA as distributed by MLS GRID #839881 Report a problem | ||
Public tax history
| Year | Property taxes | Tax assessment |
|---|---|---|
| 2025 | $8,554 +6.2% | $847,900 +5.3% |
| 2024 | $8,056 -1.2% | $805,500 +10.1% |
| 2023 | $8,154 +5.8% | $731,800 +8.8% |
| 2022 | $7,710 -3.3% | $672,900 +0.6% |
| 2021 | $7,972 +0.6% | $668,600 +2.3% |
| 2020 | $7,926 -3.3% | $653,600 +0.8% |
| 2019 | $8,199 +3.3% | $648,500 +3.9% |
| 2018 | $7,934 +12.3% | $624,300 +4.7% |
| 2017 | $7,063 | $596,000 +0.2% |
| 2016 | $7,063 -3.2% | $595,100 +2.6% |
| 2014 | $7,297 -3.2% | $579,900 -3.4% |
| 2013 | $7,539 -1.9% | $600,300 +10.3% |
| 2012 | $7,686 +4.5% | $544,200 +1.3% |
| 2011 | $7,354 +7.8% | $537,300 -6.7% |
| 2010 | $6,824 | $576,000 -15.4% |
| 2009 | -- | $681,000 |
Find assessor info on the county website
Monthly payment
Est. payment
Payment breakdown
Explore the cost of this home by adjusting the details. Changes won't be saved.Climate risks
Neighborhood: 46307
Nearby schools
Schools provided by the listing agent
- High: Crown Point High School
Source: NIRA as distributed by MLS GRID. This data may not be complete. We recommend contacting the local school district to confirm school assignments for this home.

Similar homes
- $1,200,0005 bd5 ba6.5k sqft10195 Floyd St, Winfield, IN 46307For Sale

 MLS ID #839845, Mirko Bebekoski, BHHS Executive Realty. NIRA as distributed by MLS GRID
 - $874,9005 bd4 ba4.3k sqft4941 E 107th Ct, Winfield, IN 46307For Sale
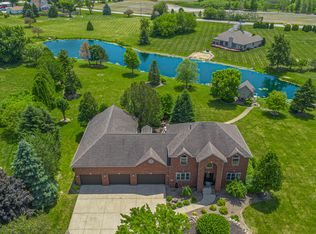 MLS ID #840372, Alexander Nickla, Realty Executives Premier. NIRA as distributed by MLS GRID
 - $659,0003 bd4 ba3.8k sqft5794 E 107th Pl, Winfield, IN 46307Active
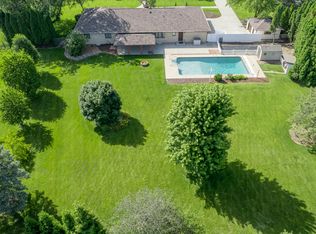 MLS ID #12769632, Kathleen Keilman, Better Homes & Gardens Real Estate. MRED as distributed by MLS GRID
 - $995,0004 bd4 ba5k sqft770 Quinlan Ct, Crown Point, IN 46307For Sale
 MLS ID #841564, Jana Caudill, eXp Realty, LLC. NIRA as distributed by MLS GRID
 - $779,9004 bd4 ba4.5k sqft11458 Burr St, Crown Point, IN 46307For SaleMLS ID #843069, Cheryl Kasparian, KMS Properties LLC. NIRA as distributed by MLS GRID
- $949,9994 bd5 ba4.9k sqft1442 W 127th Pl, Crown Point, IN 46307For SaleMLS ID #842059, Lisa Grady, McColly Real Estate. NIRA as distributed by MLS GRID
- $799,9993 bd3 ba3.1k sqft14745 Clark St, Crown Point, IN 46307For SaleMLS ID #845481, Alessandra Roeback, BHHS Executive Realty. NIRA as distributed by MLS GRID
- $999,9875 bd5 ba4.7k sqft11255 Bell Pl, Crown Point, IN 46307For SaleMLS ID #842932, Jason Moon, Trueblood Real Estate, LLC. NIRA as distributed by MLS GRID
- $849,9003 bd3 ba2.6k sqft910 Hawk Cir, Crown Point, IN 46307For SaleMLS ID #846184, Tiffany Dowling, Keller Williams Preferred Real. NIRA as distributed by MLS GRID
- $827,5004 bd4 ba4.5k sqft1103 W 163rd Ave, Crown Pt, IN 46307For SaleMLS ID #842512, Anna Przybyla, BHHS Executive Realty. NIRA as distributed by MLS GRID
- $1,095,0005 bd4 ba3.6k sqft629 George Cohan Ct, Crown Point, IN 46307For SaleMLS ID #845855, Sarah Portone, Better Homes and Gardens Real. NIRA as distributed by MLS GRID
- $949,9995 bd5 ba4.7k sqft863 Sylvia Ln, Crown Point, IN 46307For SaleMLS ID #840783, Katherine Bultema, Compass Indiana, LLC. NIRA as distributed by MLS GRID
- $699,9004 bd4 ba4.9k sqft821 Mary Ellen Dr, Crown Point, IN 46307For SaleMLS ID #838657, Angela Andrews, Listing Leaders. NIRA as distributed by MLS GRID
- $629,9005 bd4 ba4.6k sqft600 Morningside Dr, Crown Point, IN 46307For SaleMLS ID #840827, Troy Hill, Realty Executives Premier. NIRA as distributed by MLS GRID
- $1,200,0004 bd6 ba7k sqft4200 W 161st Ave, Lowell, IN 46356For SaleMLS ID #833754, Lisa Mullins, BHHS Executive Realty. NIRA as distributed by MLS GRID
- $899,9005 bd4 ba6.1k sqft9905 W 113th Ave, Cedar Lake, IN 46303For SaleMLS ID #846079, Thomas Cummings, Keller Williams Preferred Real. NIRA as distributed by MLS GRID
- $1,250,0004 bd4 ba5.3k sqft10792 N 600 E, Demotte, IN 46310For SaleMLS ID #840519, Jana Caudill, eXp Realty, LLC. NIRA as distributed by MLS GRID
- $734,9964 bd3 ba4.3k sqft120 S 725 W, Crown Point, IN 46307For SaleMLS ID #839699, Franziska Acke, McColly Real Estate. NIRA as distributed by MLS GRID
- $749,9006 bd4 ba5.2k sqft10730 Erie Dr, Crown Point, IN 46307For SaleMLS ID #843320, Holly Fisher, Bach Investment Group. NIRA as distributed by MLS GRID
