A once-in-a-lifetime opportunity to own an EXTRAORDINARY 70 ACRE ESTATE offering unmatched natural beauty, endless recreational possibilities and incredible future potential. 2 ponds, 60 wooded acres with native plants and mature oaks and wild cherry trees. The long winding drive welcomes you with a STOCKED POND w/ aerator. A paradise for outdoor enthusiasts featuring private trails, hiking, hunting, fishing, ATV trails and exploring your own secluded retreat. Wildlife is abundant throughout the ROLLING ACERAGE creating an unmatched setting. The all brick home is dramatic and offers breathtaking PANORAMIC VIEWS, The home was designed to capture the beauty of the land from any angle, open-concept offers warm yet elegant living spaces. 3 Bedroom , 4 Bath with SOARING CEILINGS, skylights, 2 FIREPLACES ,the open concept kitchen flows seamlessly into the living and dining areas making it perfect for everyday living and entertaining ,large gatherings or enjoy quiet evenings overlooking the estate. A charming library/sitting area and versatile loft add even more functional living space. The PARTIALLY FINISHED basement is perfect for a media room with an added game room area and convenient 3/4 bath. The unfinished area was used as a gym area, plus room for workshop and storage space. Retreat to the LUXURIOUS PRIMARY SUITE complete with a stunning three-sided fireplace, private balcony, spa-like ensuite featuring a STEAM SHOWER, oversized whirlpool tub, and generous space to unwind. Two additional bedrooms complete the upper level. Car enthusiasts and hobbyists will love the ATTACHED HEATED 3.5 CAR GARAGE with oversized doors and finished interior, plus the expansive 40X60 POLE BARN w/220 electric and tall garage door for additional storage of equipment, or recreational use. LARGE STAMPED PATIO surrounds a 20X40 INGROUND POOL WITH SLIDE AND DIVE BOARD. CROWN POINT SCHOOLS - PRIVATE SETTING YET CLOSE TO I65,Hospital and all conveniences. Please note some pictures may have AI staging or enhancements. The home currently has a variety of tile floors on the main level, the AI photos show LVP floors on the entire main level for conceptual renovation renderings.
Active
Price cut: $50K (7/28)
$2,250,000
3214 E 121st Ave, Crown Point, IN 46307
3beds
4,994sqft
Single Family Residence
Built in 1994
70 Acres Lot
$2,041,300 Zestimate®
$451/sqft
$-- HOA
What's special
Versatile loftLarge stamped patioBreathtaking panoramic viewsLuxurious primary suitePrivate trailsSoaring ceilingsAll brick home
- 72 days
- 604
- 28
Zillow last checked:
Listing updated:
Listed by:
Steve Likas 219-322-5508,
McColly Real Estate
Source: MRED as distributed by MLS GRID,MLS#: 12726681
Facts & features
Interior
Bedrooms & bathrooms
- Bedrooms: 3
- Bathrooms: 4
- Full bathrooms: 2
- 1/2 bathrooms: 2
Rooms
- Room types: Library, Loft, Game Room, Storage, Balcony/Porch/Lanai
Primary bedroom
- Features: Bathroom (Full)
- Level: Second
- Area: 198 Square Feet
- Dimensions: 18X11
Bedroom 2
- Level: Second
- Area: 182 Square Feet
- Dimensions: 14X13
Bedroom 3
- Level: Second
- Area: 130 Square Feet
- Dimensions: 13X10
Balcony porch lanai
- Level: Second
- Area: 15 Square Feet
- Dimensions: 3X5
Dining room
- Features: Window Treatments (All)
- Level: Main
- Area: 154 Square Feet
- Dimensions: 14X11
Family room
- Level: Basement
- Area: 176 Square Feet
- Dimensions: 16X11
Game room
- Level: Basement
- Area: 176 Square Feet
- Dimensions: 16X11
Kitchen
- Features: Window Treatments (All)
- Level: Main
- Area: 420 Square Feet
- Dimensions: 28X15
Laundry
- Level: Main
- Area: 63 Square Feet
- Dimensions: 9X7
Library
- Level: Main
- Area: 168 Square Feet
- Dimensions: 14X12
Living room
- Features: Flooring (Wood Laminate), Window Treatments (All)
- Level: Main
- Area: 525 Square Feet
- Dimensions: 35X15
Loft
- Level: Second
- Area: 70 Square Feet
- Dimensions: 10X7
Storage
- Level: Basement
- Area: 360 Square Feet
- Dimensions: 24X15
Heating
- Propane
Cooling
- Central Air
Appliances
- Laundry: Laundry Chute, Sink
Features
- Cathedral Ceiling(s), Walk-In Closet(s), Open Floorplan
- Doors: Atrium Door(s), Lever Style Door Handles, 6 Panel Door(s)
- Windows: Skylight(s), Insulated Windows, Palladian Windows
- Basement: Partially Finished,Full
- Number of fireplaces: 2
- Fireplace features: Double Sided, Gas Log, Living Room, Master Bedroom
Interior area
- Total structure area: 4,994
- Total interior livable area: 4,994 sqft
- Finished area below ground: 879
Property
Parking
- Total spaces: 8
- Parking features: Concrete, Garage Door Opener, Heated Garage, Garage, Yes, Garage Owned, Attached, Detached, Unassigned, Driveway, Additional Parking, Garage Faces Front, Other, Owned
- Attached garage spaces: 4
- Has uncovered spaces: Yes
Accessibility
- Accessibility features: No Disability Access
Features
- Stories: 1.5
- Patio & porch: Patio
- Exterior features: Other
- Pool features: In Ground
- Fencing: Invisible
- Has view: Yes
- View description: Water, Back of Property, Front of Property
- Has water view: Yes
- Water view: Water,Back of Property,Front of Property
- Waterfront features: Pond, Waterfront
Lot
- Size: 70 Acres
- Features: Landscaped, Wooded, Mature Trees, Backs to Trees/Woods, Views
Details
- Additional structures: Barn(s), Garage(s), Storage
- Additional parcels included: 451614200009000041
- Parcel number: 451614200010000041
- Special conditions: List Broker Must Accompany
Construction
Type & style
- Home type: SingleFamily
- Property subtype: Single Family Residence
Materials
- Brick
Condition
- New construction: No
- Year built: 1994
Utilities & green energy
- Sewer: Septic Tank
- Water: Well
Community & HOA
HOA
- Services included: None
Location
- Region: Crown Point
Financial & listing details
- Price per square foot: $451/sqft
- Tax assessed value: $123,500
- Annual tax amount: $10,586
- Date on market: 8/7/2026
- Ownership: Fee Simple
Estimated market value
$2,041,300
$1.94M - $2.14M
$4,022/mo
Price history
| Date | Event | Price |
|---|---|---|
| 7/28/2026 | Price change | $2,250,000-2.2%$451/sqft |
Source:  NIRA as distributed by MLS GRID #839701 Report a problem NIRA as distributed by MLS GRID #839701 Report a problem | ||
| 5/28/2026 | Listed for sale | $2,300,000$461/sqft |
Source: NIRA as distributed by MLS GRID #839701 Report a problem | ||
Public tax history
| Year | Property taxes | Tax assessment |
|---|---|---|
| 2025 | $7,110 -6.4% | $123,500 -70.7% |
| 2024 | $7,600 -2.6% | $420,800 |
| 2023 | $7,800 +4.8% | $420,800 |
| 2022 | $7,444 -5.3% | $420,800 |
| 2021 | $7,858 -0.5% | $420,800 |
| 2020 | $7,897 -6.3% | $420,800 |
| 2019 | $8,426 -1.2% | $420,800 |
| 2018 | $8,531 +31.5% | $420,800 |
| 2017 | $6,489 | $420,800 +23.5% |
| 2016 | $6,489 -1.5% | $340,800 |
| 2014 | $6,586 0% | $340,800 |
| 2013 | $6,588 -11.3% | $340,800 |
| 2012 | $7,426 +61.4% | $340,800 +58.8% |
| 2011 | $4,602 +15.8% | $214,600 |
| 2010 | $3,974 | $214,600 |
| 2009 | -- | $214,600 -29.2% |
| 2007 | -- | $303,000 +89.5% |
| 2006 | -- | $159,900 -68.8% |
| 2005 | -- | $512,600 +78.4% |
| 2003 | -- | $287,400 +12.8% |
| 2002 | -- | $254,700 +200% |
| 2001 | -- | $84,900 |
Find assessor info on the county website
Monthly payment
Est. payment
Payment breakdown
Explore the cost of this home by adjusting the details. Changes won't be saved.Climate risks
Neighborhood: 46307
Nearby schools
Schools provided by the listing agent
- High: Crown Point High School
Source: MRED as distributed by MLS GRID. This data may not be complete. We recommend contacting the local school district to confirm school assignments for this home.
Similar homes
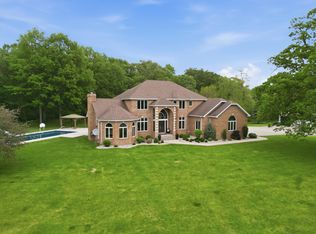
- $1,250,0003 bd4 ba4.9k sqft3000 E 121st Ave, Crown Point, IN 46307For Sale
 MLS ID #839881, Kim Brown, McColly Real Estate. NIRA as distributed by MLS GRID
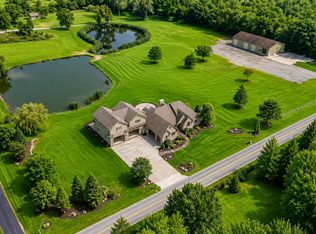
 - $2,100,0005 bd5 ba7k sqft11911 Burr St, Crown Point, IN 46307For Sale
 MLS ID #844729, Courtney Walsh, eXp Realty, LLC. NIRA as distributed by MLS GRID
 - $1,299,9995 bd7 ba6.3k sqft11429 Bell Pl, Crown Point, IN 46307For Sale
 MLS ID #846949, Jason Moon, Trueblood Real Estate, LLC. NIRA as distributed by MLS GRID
 - $1,200,0005 bd5 ba6.5k sqft10195 Floyd St, Winfield, IN 46307For Sale
 MLS ID #839845, Mirko Bebekoski, BHHS Executive Realty. NIRA as distributed by MLS GRID
 - $2,650,0006 bd5 ba5.8k sqft14234 King Dr, Cedar Lake, IN 46303For SaleMLS ID #844795, Alexander Nickla, Realty Executives Premier. NIRA as distributed by MLS GRID
- $1,695,0003 bd5 ba3.3k sqft126 W 625 N, Valparaiso, IN 46385For SaleMLS ID #841669, Roxanne Gottleber, RE/MAX Lifestyles. NIRA as distributed by MLS GRID
- $1,200,0004 bd6 ba7k sqft4200 W 161st Ave, Lowell, IN 46356For SaleMLS ID #833754, Lisa Mullins, BHHS Executive Realty. NIRA as distributed by MLS GRID
- $1,400,0005 bd5 ba5.2k sqft141 Belgian Ct, Valparaiso, IN 46383For SaleMLS ID #844564, Edward Kubiszak, @properties/Christie's Intl RE. NIRA as distributed by MLS GRID
- $1,425,0003 bd4 ba4k sqft728 Old Suman Rd, Valparaiso, IN 46383For SaleMLS ID #844439, Matt Evans, RE/MAX Lifestyles. NIRA as distributed by MLS GRID
- $1,190,0005 bd5 ba6.2k sqft8826 Schafer Dr, Saint John, IN 46373For SaleMLS ID #843231, Sladjana Keric, @properties/Christie's Intl RE. NIRA as distributed by MLS GRID
- $1,495,9005 bd5 ba7.2k sqft155 N 350 W, Valparaiso, IN 46385For SaleMLS ID #846262, Tiffany Dowling, Keller Williams Preferred Real. NIRA as distributed by MLS GRID
- $1,199,0004 bd5 ba5k sqft461 Amhurst Rd, Valparaiso, IN 46385For SaleMLS ID #840524, Mitzi Wingenroth, BHHS Indiana Realty. NIRA as distributed by MLS GRID
- $1,250,0005 bd5 ba5.4k sqft14614 W 153rd Ln, Cedar Lake, IN 46303For SaleMLS ID #841681, Lisa Grady, McColly Real Estate. NIRA as distributed by MLS GRID
- $1,190,0004 bd6 ba7k sqft2 Timber Ridge Ct, Valparaiso, IN 46385For SaleMLS ID #839598, Tam Huynh, Brokerworks Group. NIRA as distributed by MLS GRID
- $1,725,0005 bd5 ba7.1k sqft3703 Brigata Dr, Valparaiso, IN 46385For SaleMLS ID #844767, Jodi Gheaja, Realty Executives Premier. NIRA as distributed by MLS GRID
- $1,150,0006 bd5 ba6k sqft9606 Fescue Dr, Saint John, IN 46373For SaleMLS ID #844549, Dawn Veness, McColly Real Estate. NIRA as distributed by MLS GRID
