Discover an extraordinary 6.32-acre estate tucked into the wooded hills and valleys of historic Suman Valley. This distinctive 1.5-story Cape Cod offers approx. 4,065 finished SF in the main residence plus approx. 1,152 finished SF in the carriage house bonus room, combining timeless craftsmanship, luxury finishes and exceptional versatility. Cedar siding, brick accents, paver walkways and inviting patios complement the natural setting of mature hardwoods, meadows, creek and spring-fed stocked pond. Inside, expansive windows capture views across the grounds. Hardwood floors, solid oak doors, impressive millwork, built-ins, high ceilings and 2 fireplaces showcase the home's quality. The grand farmhouse-inspired kitchen features custom Bungalow Craftsman cabinetry, granite countertops, Sub-Zero refrigerator, wall oven, gas cooktop and striking custom copper hood. Multiple gathering and entertaining spaces offer flexibility throughout. The spacious primary suite features Brazilian cherry flooring, private bath, generous closets and dressing/sitting room. Main residence includes 3 bedrooms, 3 full baths and 1 half bath. Outstanding outbuildings set this property apart. The heated carriage house/garage/workshop features 11' ceilings, 4 garage doors, space for 5+ vehicles, loft storage, bathroom, and finished bonus room w AC. An attached single car auto garage with viewing windows and an impressive barn with 2 OH doors provide additional vehicle, hobby and storage possibilities. Enjoy covered and brick patios, a spring-fed pond stocked with bluegill and bass, creek, wooded ridges, valleys and abundant wildlife. An artesian well, septic systems and high-efficiency furnaces serve the property. Known formerly as the Kittle and Tetrick residences, this remarkable Suman Valley estate offers a rare combination of craftsmanship, acreage, natural beauty and exceptional amenities near Valparaiso. Just 15 minutes to the Indiana Dunes National Park and the South Shore Dunes Station!
Active
$1,425,000
728 Old Suman Rd, Valparaiso, IN 46383
3beds
4,065sqft
Single Family Residence
Built in 1890
6.32 Acres Lot
$-- Zestimate®
$351/sqft
$-- HOA
What's special
- 45 days
- 934
- 61
Zillow last checked:
Listing updated:
Listed by:
Matt Evans,
RE/MAX Lifestyles 219-462-2121,
Roxanne Gottleber,
RE/MAX Lifestyles
Source: NIRA as distributed by MLS GRID,MLS#: 844439
Facts & features
Interior
Bedrooms & bathrooms
- Bedrooms: 3
- Bathrooms: 4
- Full bathrooms: 2
- 3/4 bathrooms: 1
- 1/2 bathrooms: 1
Rooms
- Room types: Bedroom 2, Other Room, Primary Bedroom, Laundry, Kitchen, Family Room, Dining Room, Bedroom 3
Primary bedroom
- Description: Hardwood floor
- Level: Upper
- Area: 657.25
- Dimensions: 27.5 x 23.9
Bedroom 2
- Description: Wood Floor
- Level: Upper
- Area: 248.16
- Dimensions: 17.6 x 14.1
Bedroom 3
- Description: Wood Floor
- Level: Upper
- Area: 191.76
- Dimensions: 14.1 x 13.6
Dining room
- Description: Oak Floor
- Level: Main
- Area: 546.36
- Dimensions: 31.4 x 17.4
Family room
- Description: Oak Floor, 2 fans
- Level: Main
- Area: 523.6
- Dimensions: 34.0 x 15.4
Kitchen
- Description: Tile
- Level: Main
- Area: 472.65
- Dimensions: 34.5 x 13.7
Laundry
- Description: Laundry Room
- Level: Main
- Area: 48.06
- Dimensions: 8.9 x 5.4
Other
- Description: Nook/pantry, Oak floor
- Level: Main
- Area: 39.01
- Dimensions: 8.3 x 4.7
Other
- Description: Parlour, Oak Floor, Gas Fireplace
- Level: Main
- Area: 280.26
- Dimensions: 17.3 x 16.2
Other
- Description: 3 Season Room, Epoxy Floor
- Level: Main
- Area: 222.72
- Dimensions: 19.2 x 11.6
Other
- Level: Main
- Area: 148.41
- Dimensions: 15.3 x 9.7
Other
- Description: Sitting Room, hardwood Floor
- Level: Upper
- Area: 232.56
- Dimensions: 13.6 x 17.1
Other
- Description: Bonus room in carriage house
- Level: Upper
- Area: 1690.71
- Dimensions: 58.1 x 29.1
Heating
- Natural Gas
Appliances
- Included: Dryer, Washer, Range Hood, Refrigerator, Other, Microwave, Dishwasher
- Laundry: Laundry Room, Main Level
Features
- Ceiling Fan(s), Walk-In Closet(s), Kitchen Island, Granite Counters, Eat-in Kitchen, Double Vanity
- Basement: Unfinished
- Number of fireplaces: 2
- Fireplace features: Gas Log, Wood Burning
Interior area
- Total structure area: 4,065
- Total interior livable area: 4,065 sqft
- Finished area above ground: 4,065
Property
Parking
- Total spaces: 7
- Parking features: Attached, Heated Garage, Garage Faces Side, Driveway, Garage Door Opener, Detached
- Attached garage spaces: 7
- Has uncovered spaces: Yes
Features
- Levels: One and One Half
- Patio & porch: Covered, Screened, Patio
- Exterior features: Fire Pit
- Has view: Yes
- View description: Other, Trees/Woods, Rural, Pond
- Has water view: Yes
- Water view: Pond
Lot
- Size: 6.32 Acres
- Features: Back Yard, Wooded, Private, Landscaped, Front Yard
Details
- Parcel number: 640728300025000005
- Special conditions: None
Construction
Type & style
- Home type: SingleFamily
- Property subtype: Single Family Residence
Condition
- New construction: No
- Year built: 1890
Utilities & green energy
- Electric: 200+ Amp Service
- Sewer: Septic Tank
- Water: Well
- Utilities for property: Electricity Connected, Natural Gas Connected
Community & HOA
HOA
- Has HOA: No
Location
- Region: Valparaiso
Financial & listing details
- Price per square foot: $351/sqft
- Tax assessed value: $1,041,400
- Annual tax amount: $9,344
- Date on market: 8/28/2026
- Listing agreement: Exclusive Right To Sell
- Listing terms: Cash,Other,Conventional
Estimated market value
Not available
Estimated sales range
Not available
Not available
Price history
| Date | Event | Price |
|---|---|---|
| 8/28/2026 | Listed for sale | $1,425,000+185%$351/sqft |
Source:  NIRA as distributed by MLS GRID #844439 Report a problem NIRA as distributed by MLS GRID #844439 Report a problem | ||
| 10/2/2000 | Sold | $500,000$123/sqft |
Source: NIRA as distributed by MLS GRID #21339 Report a problem | ||
Public tax history
| Year | Property taxes | Tax assessment |
|---|---|---|
| 2025 | $9,344 +22.7% | $1,041,400 +0.5% |
| 2024 | $7,619 -0.3% | $1,035,800 +24.9% |
| 2023 | $7,641 +9.3% | $829,000 +5.8% |
| 2022 | $6,989 +8.2% | $783,300 +3.8% |
| 2021 | $6,461 -0.8% | $754,900 +11.2% |
| 2020 | $6,512 +2.8% | $679,000 +5.7% |
| 2019 | $6,335 +2.9% | $642,200 +3.5% |
| 2018 | $6,159 | $620,400 -0.4% |
| 2017 | $6,159 | $622,700 +3% |
| 2016 | -- | $604,500 |
Find assessor info on the county website
Monthly payment
Est. payment
Payment breakdown
Explore the cost of this home by adjusting the details. Changes won't be saved.Climate risks
Neighborhood: 46383
Nearby schools
Schools provided by the listing agent
- Elementary: Jackson Elementary School
- Middle: Liberty Intermediate
- High: Chesterton High School
Source: NIRA as distributed by MLS GRID. This data may not be complete. We recommend contacting the local school district to confirm school assignments for this home.
Similar homes
- $1,400,0005 bd5 ba5.2k sqft141 Belgian Ct, Valparaiso, IN 46383For Sale
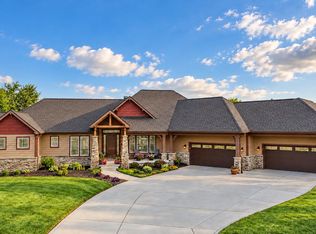
 MLS ID #844564, Edward Kubiszak, @properties/Christie's Intl RE. NIRA as distributed by MLS GRID
 - $799,9005 bd4 ba4.4k sqft239 Crabapple Ln, Valparaiso, IN 46383For Sale
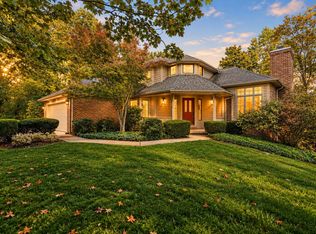 MLS ID #846157, Lesley Sweeney, Encore Sotheby's International. NIRA as distributed by MLS GRID
 - $1,695,0003 bd5 ba3.3k sqft126 W 625 N, Valparaiso, IN 46385For Sale
 MLS ID #841669, Roxanne Gottleber, RE/MAX Lifestyles. NIRA as distributed by MLS GRID
 - $980,0005 bd3 ba5.1k sqft410 E 665 N, Valparaiso, IN 46383Active
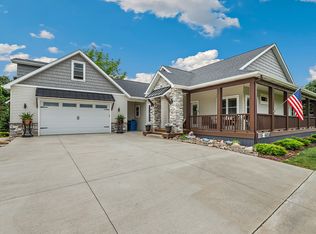 MLS ID #12731538, John Litrenta, Redfin Corporation. MRED as distributed by MLS GRID
 - $1,499,0005 bd5 ba3.7k sqft220 Robbins Rd, Valparaiso, IN 46385New ConstructionMLS ID #838670, Bonnie Hawksworth, @properties/Christie's Intl RE. NIRA as distributed by MLS GRID
- $1,025,0004 bd5 ba5.1k sqft169 Palomino Ln, Valparaiso, IN 46383For SaleMLS ID #843152, Ryan Peters, StreetFront, LLC. NIRA as distributed by MLS GRID
- $974,9003 bd4 ba2.7k sqft363 Ridgeview Dr, Chesterton, IN 46304For SaleMLS ID #846121, Alexander Nickla, Realty Executives Premier. NIRA as distributed by MLS GRID
- $839,9005 bd5 ba3.3k sqft4705 Hyde Park Dr, Valparaiso, IN 46383For SaleMLS ID #839751, Lisa Moore, Listing Leaders. NIRA as distributed by MLS GRID
- $1,250,0003 bd4 ba4.9k sqft3000 E 121st Ave, Crown Point, IN 46307For SaleMLS ID #839881, Kim Brown, McColly Real Estate. NIRA as distributed by MLS GRID
- $1,199,0004 bd5 ba5k sqft461 Amhurst Rd, Valparaiso, IN 46385For SaleMLS ID #840524, Mitzi Wingenroth, BHHS Indiana Realty. NIRA as distributed by MLS GRID
- $729,9005 bd4 ba2.8k sqft65 Braemar Dr, Valparaiso, IN 46385For SaleMLS ID #846378, Karissa Hook, Century 21 Circle. NIRA as distributed by MLS GRID
- $1,280,0004 bd4 ba3.7k sqft804 E Wilson Ave, Beverly Shores, IN 46301For SaleMLS ID #837502, David Gust, Century 21 Circle. NIRA as distributed by MLS GRID
- $799,9004 bd5 ba4.2k sqft1035 Kilarney Rd, Chesterton, IN 46304For SaleMLS ID #841275, Stefanie Neal, BHHS Indiana Realty. NIRA as distributed by MLS GRID
- $1,450,0004 bd4 ba3.7k sqft314 Sunset Trl, Michigan City, IN 46360For SaleMLS ID #843549, Michael Jefvert, @properties/Christie's Intl RE. NIRA as distributed by MLS GRID
- $735,0003 bd4 ba4.2k sqft1909 Catkin Cir, Chesterton, IN 46304For SaleMLS ID #844410, Gabriel Mihut, Realest.com. NIRA as distributed by MLS GRID
- $1,250,0005 bd4 ba5.1k sqft5455 W 1425 S, Hanna, IN 46340For SaleMLS ID #830315, Michael Jefvert, @properties/Christie's Intl RE. NIRA as distributed by MLS GRID
- $979,9995 bd5 ba5.1k sqft1245 Kilarney Rd, Chesterton, IN 46304For SaleMLS ID #840223, Alisha Fowler, Seramur Properties, LLC. NIRA as distributed by MLS GRID
