<MARQUEE><BIG><FONT COLOR=RED><b> Listing includes two homes: 2 Bd Main House and 3 Bd Guest House. 5131 Combined Sq Ft <BR></MARQUEE></b></font color=RED><BR><BR><BR> Once a working dairy, this 7+ acre property was converted to a country retreat in 2010. The 2 bd / 1.5 bth main house, designed by Connor Historic Design, reflects the elegance of an 1840s Greek Revival farmhouse while incorporating modern comforts. The living room centers on a classic Rumford fireplace, perfect for the snowy evenings while French doors open to a large screened porch for summer enjoyment. Like a vintage New England home, a barn-style wing is attached to the main residence which houses a 3-car garage, paneled with cedar shiplap reminiscent of a genuine dairy barn. Above the garage is a whitewashed cedar-paneled loft, currently serving as a writer's studio and guest suite. The main house features custom woodwork, handcrafted cabinetry, and random-width plank floors with hand-forged nails and grass cloth wallpaper. The full-height bsmt offers expansion potential. The Guesthouse was built by the current owner's family in 1895--using walnut timbers harvested from the forest. Fully upgraded in 2015, the renovation blended historic features such as the original nickel door hinges, with contemporary amenities including custom-milled woodwork, Missoni and sisal carpeting, Clarence House wall coverings, and a striking black-marble bathroom. The home features 2 bedrooms, a sleeping loft, and 1.5 baths. The grounds of Longview are designed for beauty in every direction. Lawns give way to wooded meadows with a variety of seasonal perennials and groves of hardwood trees. Wildlife abounds, enhancing the sense of living in harmony with nature. Whether enjoyed as a private retreat, multi-generational getaway, or inspiring venue, Longview offers a rare combination of history, architectural character, and natural beauty. Located near Valparaiso and just 70 miles from Chicago.
Active
Price cut: $100K (9/9)
$1,250,000
5455 W 1425 S, Hanna, IN 46340
5beds
5,131sqft
Single Family Residence
Built in 2012
7.56 Acres Lot
$-- Zestimate®
$244/sqft
$-- HOA
What's special
Modern comfortsCustom-milled woodworkCustom woodworkStriking black-marble bathroomOriginal nickel door hingesHandcrafted cabinetryClarence house wall coverings
- 152 days
- 506
- 38
Zillow last checked:
Listing updated:
Listed by:
Michael Jefvert,
@properties/Christie's Intl RE 219-243-2120
Source: NIRA as distributed by MLS GRID,MLS#: 830315
Facts & features
Interior
Bedrooms & bathrooms
- Bedrooms: 5
- Bathrooms: 4
- Full bathrooms: 1
- 3/4 bathrooms: 1
- 1/2 bathrooms: 2
Rooms
- Room types: Bedroom 2, Primary Bedroom, Office, Living Room, Laundry, Kitchen, Dining Room, Bedroom 3
Primary bedroom
- Description: Main House
- Level: Main
- Area: 302.22
- Dimensions: 13.8 x 21.9
Primary bedroom
- Description: Guest House
- Level: Main
- Area: 375.84
- Dimensions: 14.4 x 26.1
Bedroom 2
- Description: Main House
- Level: Upper
- Area: 235.87
- Dimensions: 22.9 x 10.3
Bedroom 2
- Description: Guest House
- Level: Upper
- Area: 194.68
- Dimensions: 15.7 x 12.4
Bedroom 3
- Description: Studio / Bedroom
- Level: Upper
- Area: 627.84
- Dimensions: 28.8 x 21.8
Dining room
- Description: Main House: Open concept dining area
- Level: Main
- Area: 87.98
- Dimensions: 10.6 x 8.3
Foyer
- Description: Main House
- Level: Main
- Area: 129.71
- Dimensions: 11.9 x 10.9
Kitchen
- Description: Main House
- Level: Main
- Area: 227.84
- Dimensions: 12.8 x 17.8
Kitchen
- Description: Guest House: Eat-in
- Level: Main
- Area: 230.79
- Dimensions: 15.7 x 14.7
Laundry
- Description: Main House
- Level: Main
- Area: 55.2
- Dimensions: 8.0 x 6.9
Living room
- Description: Main House
- Level: Main
- Area: 701.1
- Dimensions: 28.5 x 24.6
Living room
- Description: Guest House
- Level: Main
- Area: 368.01
- Dimensions: 14.1 x 26.1
Other
- Description: Guest House
- Level: Main
- Area: 37.96
- Dimensions: 5.2 x 7.3
Office
- Description: Main House
- Level: Upper
- Area: 556.47
- Dimensions: 22.9 x 24.3
Office
- Description: Guest House
- Level: Upper
- Area: 56.96
- Dimensions: 6.4 x 8.9
Heating
- Forced Air, Propane
Appliances
- Included: Dryer, Washer, Stainless Steel Appliance(s), Refrigerator, Microwave, Gas Cooktop, Dishwasher
- Laundry: Laundry Room, Sink, Main Level
Features
- Crown Molding, Country Kitchen, Walk-In Closet(s), Stone Counters, Soaking Tub, Recessed Lighting, Pantry, Open Floorplan, Kitchen Island, High Ceilings, Granite Counters, Entrance Foyer, Double Vanity
- Windows: Wood Frames
- Basement: Full,Unfinished,Storage Space,Sump Pump
- Number of fireplaces: 1
- Fireplace features: Wood Burning
Interior area
- Total structure area: 5,131
- Total interior livable area: 5,131 sqft
- Finished area above ground: 5,131
Property
Parking
- Total spaces: 3
- Parking features: Attached, Paved, Oversized, Kitchen Level, Heated Garage, Garage Faces Front, Driveway, Concrete, Garage Door Opener
- Attached garage spaces: 3
- Has uncovered spaces: Yes
Features
- Levels: One and One Half
- Patio & porch: Covered, Screened, Patio, Front Porch
- Exterior features: Lighting, Storage, Rain Gutters, Private Yard
- Pool features: None
- Has view: Yes
- View description: Meadow, Trees/Woods, Rural, Park/Greenbelt
Lot
- Size: 7.56 Acres
- Features: Back Yard, Wooded, Sprinklers In Rear, Sprinklers In Front, Rectangular Lot, Private, Landscaped, Front Yard, Corner Lot
Details
- Parcel number: 461818200015000049
- Zoning description: Agriculture
- Special conditions: None
Construction
Type & style
- Home type: SingleFamily
- Property subtype: Single Family Residence
Condition
- New construction: No
- Year built: 2012
Utilities & green energy
- Electric: Circuit Breakers, Generator
- Sewer: Septic Tank
- Water: Well
- Utilities for property: Electricity Connected, Water Connected, Propane
Community & HOA
Community
- Subdivision: None
HOA
- Has HOA: No
Location
- Region: Hanna
Financial & listing details
- Price per square foot: $244/sqft
- Tax assessed value: $498,500
- Annual tax amount: $4,860
- Date on market: 5/21/2026
- Listing agreement: Exclusive Right To Sell
- Listing terms: Cash,Conventional
Estimated market value
Not available
Estimated sales range
Not available
Not available
Price history
| Date | Event | Price |
|---|---|---|
| 9/9/2026 | Price change | $1,250,000-7.4%$244/sqft |
Source:  NIRA as distributed by MLS GRID #830315 Report a problem NIRA as distributed by MLS GRID #830315 Report a problem | ||
| 7/20/2026 | Price change | $1,350,000-9.4%$263/sqft |
Source: NIRA as distributed by MLS GRID #830315 Report a problem | ||
| 5/30/2026 | Price change | $1,490,000-0.3%$290/sqft |
Source: NIRA as distributed by MLS GRID #830315 Report a problem | ||
| 5/21/2026 | Listed for sale | $1,495,000$291/sqft |
Source: NIRA as distributed by MLS GRID #830315 Report a problem | ||
Public tax history
| Year | Property taxes | Tax assessment |
|---|---|---|
| 2025 | $4,970 -0.6% | $498,500 +4% |
| 2024 | $4,999 -26.2% | $479,200 +0.2% |
| 2023 | $6,770 +7.5% | $478,400 -3.2% |
| 2022 | $6,297 +13.4% | $494,200 +7.7% |
| 2021 | $5,554 +3.7% | $458,900 +11.4% |
| 2020 | $5,358 -0.6% | $412,000 +3.6% |
| 2019 | $5,389 +5.2% | $397,600 +0.8% |
| 2018 | $5,125 +4.3% | $394,300 +6.4% |
| 2017 | $4,914 -15.5% | $370,600 +0.3% |
| 2016 | $5,818 +51.5% | $369,500 +0.3% |
| 2014 | $3,842 -44.6% | $368,500 +14% |
| 2013 | $6,930 | $323,300 +158.2% |
| 2010 | -- | $125,200 |
Find assessor info on the county website
Monthly payment
Est. payment
Payment breakdown
Explore the cost of this home by adjusting the details. Changes won't be saved.Climate risks
Neighborhood: 46340
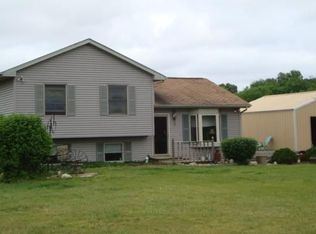
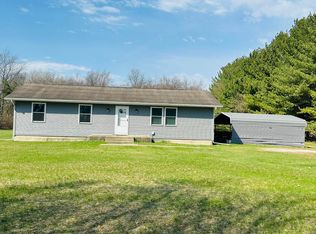
Similar homes
- $750,0005 bd4 ba4.4k sqft149 W 200 S, Valparaiso, IN 46385For Sale
 MLS ID #847026, Kamila Hendzel, Coldwell Banker Real Estate Gr. NIRA as distributed by MLS GRID
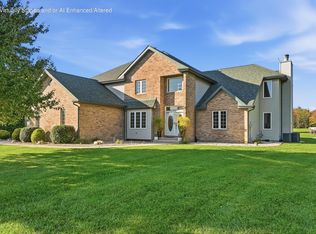
 - $1,400,0005 bd5 ba5.2k sqft141 Belgian Ct, Valparaiso, IN 46383For Sale
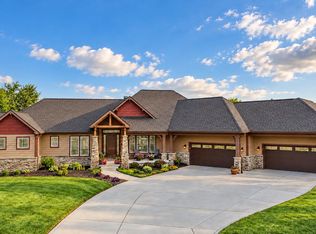 MLS ID #844564, Edward Kubiszak, @properties/Christie's Intl RE. NIRA as distributed by MLS GRID
 - $1,425,0005 bd6 ba5.8k sqft3126 N Fail Rd, La Porte, IN 46350For Sale
 MLS ID #202638349, Dan Wiseman, RE/MAX 100. IRMLS
 - $725,0003 bd4 ba4.8k sqft467 N 211 E, Valparaiso, IN 46383For Sale
 MLS ID #846951, Jason Dorshorst, Listing Leaders. NIRA as distributed by MLS GRID
 - $795,0004 bd4 ba4.6k sqft3154 Thornhill Dr, Valparaiso, IN 46385For SaleMLS ID #846883, Brittany Munoz, New Chapter Real Estate. NIRA as distributed by MLS GRID
- $1,425,0003 bd4 ba4k sqft728 Old Suman Rd, Valparaiso, IN 46383For SaleMLS ID #844439, Matt Evans, RE/MAX Lifestyles. NIRA as distributed by MLS GRID
- $1,025,0004 bd5 ba5.1k sqft169 Palomino Ln, Valparaiso, IN 46383For SaleMLS ID #843152, Ryan Peters, StreetFront, LLC. NIRA as distributed by MLS GRID
- $1,190,0004 bd6 ba7k sqft2 Timber Ridge Ct, Valparaiso, IN 46385For SaleMLS ID #839598, Tam Huynh, Brokerworks Group. NIRA as distributed by MLS GRID
- $839,9006 bd6 ba5k sqft3471 N Karen Kourt, La Porte, IN 46350For SaleMLS ID #846224, Jodi Gheaja, Realty Executives Premier. NIRA as distributed by MLS GRID
- $1,495,9005 bd5 ba7.2k sqft155 N 350 W, Valparaiso, IN 46385For SaleMLS ID #846262, Tiffany Dowling, Keller Williams Preferred Real. NIRA as distributed by MLS GRID
- $1,199,9005 bd6 ba7k sqft1240 Ryder Rd, Chesterton, IN 46304For SaleMLS ID #834301, Stefanie Neal, BHHS Indiana Realty. NIRA as distributed by MLS GRID
- $775,0004 bd4 ba5.1k sqft3598 W Schultz Rd, La Porte, IN 46350For SaleMLS ID #840921, Amy Blind, Pine Lake Realty. NIRA as distributed by MLS GRID
- $644,9005 bd4 ba6.1k sqft8840 E 150 S, Knox, IN 46534For SaleMLS ID #844721, Jason Wampler, RE/MAX 1st Choice. NIRA as distributed by MLS GRID
- $1,695,0003 bd5 ba3.3k sqft126 W 625 N, Valparaiso, IN 46385For SaleMLS ID #841669, Roxanne Gottleber, RE/MAX Lifestyles. NIRA as distributed by MLS GRID
- $750,0003 bd4 ba4k sqft1909 Catkin Cir, Chesterton, IN 46304For SaleMLS ID #846887, Tiffany Wallen, Listing Leaders Stately, LLC. NIRA as distributed by MLS GRID
- $799,9005 bd4 ba4.4k sqft239 Crabapple Ln, Valparaiso, IN 46383For SaleMLS ID #846157, Lesley Sweeney, Encore Sotheby's International. NIRA as distributed by MLS GRID
- $979,9995 bd5 ba5.1k sqft1245 Kilarney Rd, Chesterton, IN 46304For SaleMLS ID #840223, Alisha Fowler, Seramur Properties, LLC. NIRA as distributed by MLS GRID
