STUNNING CUSTOM BUILT HOME ON OVER 5 ACRES IN THE COUNTRY - Over 4000 SF of living area with 5 bedrooms and 4 full baths. Premium quality craftsmanship and finishing throughout this home. 9-10 foot ceilings with recessed lighting, smart home features. Open feel with high quality floorings and trim. Huge chef's kitchen with newer stainless appliances and custom cabinetry. Large foyer and lots of storage throughout. Oversize master bedroom with walk-in closet, second laundry and custom built master bath with soaker tub and tile shower. Full finished walk-out basement with family room. Updated commercial grade HVAC and mechanicals including geothermal and radiant floor heat throughout lower level and garage. Newer roof. Home is perfectly set off the road with elevated views of the Yellow River and approx. 400 ft of high bank frontage with recent riverbank improvements. Exterior includes 4 car garage space along with master bedroom balcony overlooking the patio and well maintained in-ground pool with newer liner.
Active
Price cut: $15K (9/22)
$644,900
8840 E 150 S, Knox, IN 46534
5beds
6,128sqft
Single Family Residence
Built in 2003
5.34 Acres Lot
$616,900 Zestimate®
$105/sqft
$-- HOA
What's special
Oversize master bedroomNewer stainless appliancesSmart home featuresLots of storage throughoutNewer roofLarge foyerCustom cabinetry
- 53 days
- 672
- 32
Zillow last checked:
Listing updated:
Listed by:
Jason Wampler,
RE/MAX 1st Choice 574-772-5784
Source: NIRA as distributed by MLS GRID,MLS#: 844721
Facts & features
Interior
Bedrooms & bathrooms
- Bedrooms: 5
- Bathrooms: 4
- Full bathrooms: 4
Rooms
- Room types: Bathroom, Primary Bedroom, Office, Living Room, Laundry, Kitchen, Great Room, Dining Room, Den, Bedroom 5, Bedroom 4, Bedroom 3, Bedroom 2, Bonus Room
Primary bedroom
- Level: Upper
- Area: 252
- Dimensions: 18.0 x 14.0
Bedroom 2
- Level: Upper
- Area: 140
- Dimensions: 14.0 x 10.0
Bedroom 3
- Level: Upper
- Area: 117
- Dimensions: 13.0 x 9.0
Bedroom 4
- Level: Lower
- Area: 120
- Dimensions: 12.0 x 10.0
Bedroom 5
- Description: Armoir used as closet.
- Level: Main
- Area: 168
- Dimensions: 14.0 x 12.0
Bonus room
- Level: Lower
- Area: 221
- Dimensions: 17.0 x 13.0
Den
- Level: Main
- Area: 285
- Dimensions: 19.0 x 15.0
Dining room
- Level: Main
- Area: 168
- Dimensions: 14.0 x 12.0
Great room
- Level: Main
- Area: 368
- Dimensions: 23.0 x 16.0
Kitchen
- Level: Main
- Area: 312
- Dimensions: 26.0 x 12.0
Laundry
- Level: Lower
- Area: 90
- Dimensions: 10.0 x 9.0
Living room
- Level: Main
- Area: 285
- Dimensions: 19.0 x 15.0
Heating
- Forced Air, Natural Gas, Hot Water
Appliances
- Included: Dryer, Washer, Range Hood, Refrigerator, Microwave, Dishwasher
Features
- Cathedral Ceiling(s), Vaulted Ceiling(s)
- Basement: Daylight,Walk-Out Access,Sump Pump
- Has fireplace: No
Interior area
- Total structure area: 6,128
- Total interior livable area: 6,128 sqft
- Finished area above ground: 3,064
Property
Parking
- Total spaces: 4
- Parking features: Attached, Garage Door Opener
- Attached garage spaces: 4
Features
- Levels: Two
- Patio & porch: Covered, Porch, Patio
- Exterior features: Storage, Lighting
- Pool features: In Ground
- Has view: Yes
- View description: Trees/Woods, Water
- Has water view: Yes
- Water view: Water
- Waterfront features: River Front
Lot
- Size: 5.34 Acres
- Features: Corner Lot, Sprinklers In Rear, Sprinklers In Front, Paved, Other, Landscaped
Details
- Parcel number: 750728204003100012
- Special conditions: Standard
- Horses can be raised: Yes
Construction
Type & style
- Home type: SingleFamily
- Property subtype: Single Family Residence
Condition
- New construction: No
- Year built: 2003
Utilities & green energy
- Sewer: Septic Tank
- Water: Well
- Utilities for property: Electricity Connected, Natural Gas Connected
Community & HOA
Community
- Security: Security System
- Subdivision: Elmer Dvorak Land Div
HOA
- Has HOA: No
Location
- Region: Knox
Financial & listing details
- Price per square foot: $105/sqft
- Tax assessed value: $534,100
- Annual tax amount: $3,784
- Date on market: 9/3/2026
- Listing agreement: Exclusive Right To Sell
- Listing terms: Cash,VA Loan,FHA,Conventional
- Road surface type: Paved
Estimated market value
$616,900
$586,000 - $648,000
$4,888/mo
Price history
| Date | Event | Price |
|---|---|---|
| 9/22/2026 | Price change | $644,900-2.3%$105/sqft |
Source:  NIRA as distributed by MLS GRID #844721 Report a problem NIRA as distributed by MLS GRID #844721 Report a problem | ||
| 9/3/2026 | Listed for sale | $659,900+34.7%$108/sqft |
Source: NIRA as distributed by MLS GRID #844721 Report a problem | ||
| 5/24/2023 | Sold | $490,000-2%$80/sqft |
Source: NIRA as distributed by MLS GRID #530068 Report a problem | ||
| 11/2/2022 | Listing removed | -- |
Source:  RE/MAX International Report a problem RE/MAX International Report a problem | ||
| 10/6/2022 | Price change | $499,900-5.7%$82/sqft |
Source: NIRA as distributed by MLS GRID #514453 Report a problem | ||
| 7/28/2022 | Price change | $529,900-7%$86/sqft |
Source: NIRA as distributed by MLS GRID #514453 Report a problem | ||
| 6/16/2022 | Listed for sale | $569,900$93/sqft |
Source: NIRA as distributed by MLS GRID #514453 Report a problem | ||
Public tax history
| Year | Property taxes | Tax assessment |
|---|---|---|
| 2025 | $3,673 +2.1% | $575,400 +7.7% |
| 2024 | $3,598 +2.1% | $534,100 +7.3% |
| 2023 | $3,524 +11.1% | $497,700 +28.4% |
| 2022 | $3,173 +3.7% | $387,500 +19.3% |
| 2021 | $3,058 +7.2% | $324,700 +8.6% |
| 2020 | $2,854 +3% | $299,100 +6.5% |
| 2019 | $2,769 +1.7% | $280,900 +3% |
| 2018 | $2,722 +1.3% | $272,800 +1.5% |
| 2017 | $2,686 +3.7% | $268,800 +2.2% |
| 2016 | $2,592 +2.3% | $263,000 -3.1% |
| 2014 | $2,533 +2% | $271,500 +0.3% |
| 2013 | $2,484 +0.3% | $270,700 -3.1% |
| 2012 | $2,477 | $279,500 -9% |
| 2011 | -- | $307,000 |
| 2010 | $2,896 +2.2% | $307,000 +3.2% |
| 2009 | $2,833 +44.7% | $297,500 +29.9% |
| 2007 | $1,958 | $229,100 +78% |
| 2006 | -- | $128,700 |
| 2005 | -- | $128,700 |
Find assessor info on the county website
Monthly payment
Est. payment
Payment breakdown
Explore the cost of this home by adjusting the details. Changes won't be saved.Climate risks
Neighborhood: 46534
Nearby schools
Schools provided by the listing agent
- Elementary: Knox Community Elementary School
- High: Knox Community High School
Source: NIRA as distributed by MLS GRID. This data may not be complete. We recommend contacting the local school district to confirm school assignments for this home.

Similar homes
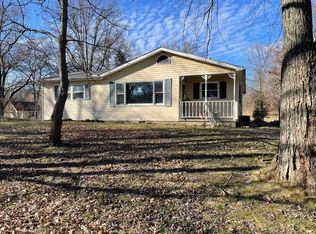
- $540,0003 bd3 ba4.1k sqft6776 E Fox Xing, Knox, IN 46534For Sale
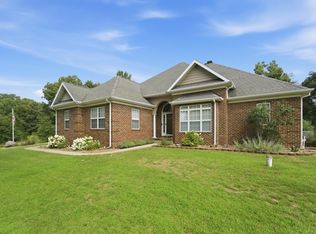
 MLS ID #843285, Kyle Elam, Blackrock Real Estate Services. NIRA as distributed by MLS GRID
 - $699,0005 bd4 ba4.8k sqft11687 E 150 S, Culver, IN 46511For Sale
 MLS ID #202627965, Lisa Vlk, Realty of America LLC. IRMLS
 - $677,0004 bd5 ba5k sqft13285 12th Rd, Plymouth, IN 46563For Sale
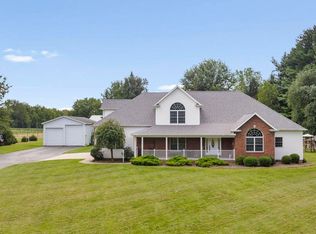 MLS ID #202636011, Sara A Williams, Berkshire Hathaway HomeServices Northern Indiana Real Estate. IRMLS
 - $649,9994 bd3 ba4.7k sqft14521 Olive Ln, Plymouth, IN 46563For Sale
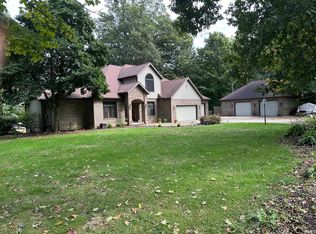 MLS ID #202640999, Anita Fretz, MASTERSON & ASSOC., INC.. IRMLS
 - $569,9004 bd3 ba3.1k sqft6481 S Range Rd, North Judson, IN 46366For SaleMLS ID #846659, Tracy VanderWall, RE/MAX Executives. NIRA as distributed by MLS GRID
- $430,0005 bd4 ba3.6k sqft6450 Walter Hagen Cir, North Judson, IN 46366For SaleMLS ID #847016, Jaimie Ferrell, Key Realty Indiana, LLC. NIRA as distributed by MLS GRID
