This custom built home located close to town on 13.15 acres offers you high end finishes inside, a great view from every window and deck along with privacy. From the wrap around porch to the decks on each floor, you can sit, relax and enjoy the wildlife. Want a pool added? There is room. Want an extra building? There is room. Want an extra income? The farm land is rented out through the end of 2028. The open concept on the main floor features hickory hand wood flooring, hickory custom cabinets with granite countertops and a beautiful two story fireplace. Imagine your stockings hanging on the fireplace! Ample room for entertaining and family time. Primary bedroom is on the main floor and features a walk in closet plus beautiful tiled shower in the primary bath. Main floor laundry room even has a built in ironing board. Walk out to the enclosed porch and relax in the hot tub. Then step on out to the large deck. Proceed upstairs and read a book in the loft overlooking the downstairs. A study or office at the top of the stairs has a deck off of it. Get tired of working? Step out to the deck and enjoy the views. The other two spacious bedrooms are also upstairs and feature walk in closets, Lots of natural daylight throughout the home on both floors. The lower level features an oversized two car garage along with utility room and a great storage room. This is a ready to move into home with room to roam and great views in each direction.
Active
$769,000
12879 12th Rd, Plymouth, IN 46563
3beds
3,224sqft
Single Family Residence
Built in 2017
13.15 Acres Lot
$-- Zestimate®
$--/sqft
$-- HOA
What's special
Large deckLoft overlooking the downstairsHot tubHigh end finishes insideEnclosed porchWrap around porchDecks on each floor
- 37 days
- 632
- 36
Likely to sell faster than
Zillow last checked:
Listing updated:
Listed by:
Karen Gehrke ccollins@collinshomes.com,
COLLINS and CO REALTORS - PLYMOUTH
Source: IRMLS,MLS#: 202635721
Facts & features
Interior
Bedrooms & bathrooms
- Bedrooms: 3
- Bathrooms: 4
- Full bathrooms: 2
- 1/2 bathrooms: 2
- Main level bedrooms: 1
Bedroom 1
- Level: Main
Bedroom 2
- Level: Upper
Heating
- Natural Gas, Forced Air
Cooling
- Central Air
Appliances
- Included: Dishwasher, Refrigerator, Dryer-Electric, Exhaust Fan, Gas Water Heater, Water Softener Owned
- Laundry: Sink
Features
- Cathedral Ceiling(s), Walk-In Closet(s), Stone Counters, Kitchen Island, Natural Woodwork, Open Floorplan, Double Vanity, Stand Up Shower, Tub/Shower Combination, Main Level Bedroom Suite, Great Room, Custom Cabinetry
- Flooring: Hardwood, Carpet
- Doors: Insulated Doors
- Windows: Double Pane Windows, Window Treatments, Blinds
- Basement: Partial,Finished,Exterior Entry,Concrete
- Number of fireplaces: 1
- Fireplace features: Living Room, Gas Starter
Interior area
- Total structure area: 3,224
- Total interior livable area: 3,224 sqft
- Finished area above ground: 2,348
- Finished area below ground: 876
Video & virtual tour
Property
Parking
- Total spaces: 2
- Parking features: Attached, Garage Door Opener
- Attached garage spaces: 2
Features
- Levels: Two
- Stories: 2
- Patio & porch: Deck Covered, Deck, Patio, Porch Covered
- Exterior features: Balcony
Lot
- Size: 13.15 Acres
- Dimensions: 813 x 695
- Features: Corner Lot, Rolling Slope, Rural, Landscaped
Details
- Parcel number: 503221000001.001018
Construction
Type & style
- Home type: SingleFamily
- Architectural style: Contemporary
- Property subtype: Single Family Residence
Materials
- Vinyl Siding
- Roof: Shingle
Condition
- New construction: No
- Year built: 2017
Utilities & green energy
- Electric: REMC
- Gas: NIPSCO
- Sewer: Septic Tank
- Water: Well
Community & HOA
Community
- Subdivision: None
Location
- Region: Plymouth
Financial & listing details
- Tax assessed value: $483,700
- Annual tax amount: $6,803
- Date on market: 8/30/2026
- Listing terms: Cash,Conventional
- Road surface type: Asphalt
Estimated market value
Not available
Estimated sales range
Not available
$3,383/mo
Price history
| Date | Event | Price |
|---|---|---|
| 8/30/2026 | Listed for sale | $769,000 |
Source:  IRMLS #202635721 Report a problem IRMLS #202635721 Report a problem | ||
Public tax history
| Year | Property taxes | Tax assessment |
|---|---|---|
| 2025 | $6,788 +2.5% | $483,700 +5.8% |
| 2024 | $6,621 +9.5% | $457,300 +7.4% |
| 2023 | $6,047 +11% | $425,800 +11.3% |
| 2022 | $5,447 -3.7% | $382,600 +17.8% |
| 2021 | $5,656 -0.9% | $324,800 +2.4% |
| 2020 | $5,709 +66.7% | $317,200 -3.3% |
| 2019 | $3,425 +117.6% | $328,000 +63.8% |
| 2018 | $1,574 -4.4% | $200,200 +91.4% |
| 2017 | $1,647 -3.1% | $104,600 -5.6% |
| 2016 | $1,700 +1.8% | $110,800 -4.4% |
| 2014 | $1,669 | $115,900 |
Find assessor info on the county website
Monthly payment
Est. payment
Payment breakdown
Explore the cost of this home by adjusting the details. Changes won't be saved.Climate risks
Neighborhood: 46563
Nearby schools
Schools provided by the listing agent
- Elementary: Webster
- Middle: Lincoln
- High: Plymouth
- District: Plymouth Community School Corp.
Source: IRMLS. This data may not be complete. We recommend contacting the local school district to confirm school assignments for this home.
Similar homes
- $649,9994 bd3 ba4.7k sqft14521 Olive Ln, Plymouth, IN 46563For Sale
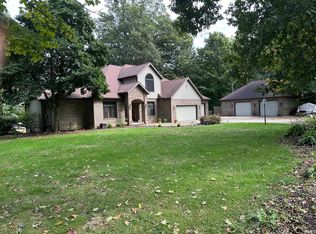 MLS ID #202640999, Anita Fretz, MASTERSON & ASSOC., INC.. IRMLS
 - $625,0004 bd3 ba3.7k sqft15941 14th Rd, Plymouth, IN 46563For Sale
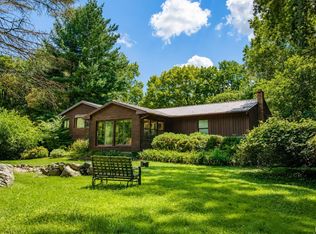 MLS ID #202631175, Jason Wampler, RE/MAX 1ST CHOICE REALTORS. IRMLS
 - $450,0003 bd3 ba3.6k sqft18440 12th Rd, Plymouth, IN 46563For Sale
 MLS ID #202635697, Keri Hir, Keri Hir. IRMLS
 - $895,0003 bd3 ba4.1k sqft16290 Pretty Lake Rd, Plymouth, IN 46563For Sale
 MLS ID #202624800, Shawn Reed, COLLINS and CO. REALTORS - CULVER. IRMLS
