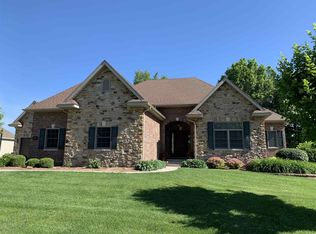
ABSOLUTELY INCREDIBLE CUSTOM HOME IN EASTWOOD ESTATES! Move right into this impressive 5BR, 4.5 bath home with over 4,000 SF of finished living area. Excellent open-concept layout features a high-ceiling living room with fireplace, built-ins and oversized windows overlooking the manicured back yard. Spacious kitchen offers stainless appliances, granite countertops, breakfast area and adjacent formal dining room. Custom hardwood flooring, updated paint and lighting throughout the main living areas. Main-floor master suite includes a private 4-piece bath and walk-in closet. Upstairs offers two additional bedrooms and a full bath. Finished lower level with egress features a 24' x 34' rec room, wet bar area and plenty of unfinished storage. New high-efficiency HVAC in 2024. The 920 SF 3-car attached garage includes epoxy floor, additional storage and cabinetry. Exterior features include a concrete driveway, covered front porch and great elevated pond views. The private, fully landscaped back yard offers a newer screened porch, deck and patio, providing plenty of outdoor entertaining space. Fully fenced with newer low-maintenance vinyl fencing. Current taxes reflect no exemptions.
Active
$625,000
277 Juniper Ln, Plymouth, IN 46563
5beds
4,218sqft
Single Family Residence
Built in 2008
0.45 Acres Lot
$606,100 Zestimate®
$--/sqft
$-- HOA
What's special
Deck and patioWet bar areaCovered front porchMain-floor master suiteNewer screened porchBreakfast areaGranite countertops
- 5 days
- 607
- 26
Likely to sell faster than
Zillow last checked:
Listing updated:
Listed by:
Jason Wampler 574-772-5784,
RE/MAX 1ST CHOICE REALTORS
Source: IRMLS,MLS#: 202636144
Facts & features
Interior
Bedrooms & bathrooms
- Bedrooms: 5
- Bathrooms: 5
- Full bathrooms: 4
- 1/2 bathrooms: 1
- Main level bedrooms: 3
Bedroom 1
- Level: Main
Bedroom 2
- Level: Main
Dining room
- Level: Main
- Area: 182
- Dimensions: 14 x 13
Family room
- Level: Basement
- Area: 816
- Dimensions: 34 x 24
Kitchen
- Level: Main
- Area: 132
- Dimensions: 12 x 11
Living room
- Level: Main
- Area: 320
- Dimensions: 20 x 16
Heating
- Natural Gas, Forced Air
Cooling
- Central Air
Appliances
- Included: Dishwasher, Microwave, Refrigerator, Dryer-Gas, Gas Range, Water Filtration System, Water Softener Owned
- Laundry: Main Level, Washer Hookup
Features
- Breakfast Bar, Bookcases, Ceiling-9+, Ceiling Fan(s), Walk-In Closet(s), Stone Counters, Eat-in Kitchen, Open Floorplan, Split Br Floor Plan, Double Vanity, Stand Up Shower, Tub and Separate Shower, Tub/Shower Combination, Main Level Bedroom Suite, Formal Dining Room
- Flooring: Hardwood, Carpet, Tile
- Doors: Insulated Doors
- Windows: Insulated Windows
- Basement: Daylight,Full,Partially Finished,Concrete,Sump Pump
- Number of fireplaces: 1
- Fireplace features: Living Room
Interior area
- Total structure area: 5,204
- Total interior livable area: 4,218 sqft
- Finished area above ground: 3,022
- Finished area below ground: 1,196
Video & virtual tour
Property
Parking
- Total spaces: 3
- Parking features: Attached, Garage Utilities, Concrete
- Attached garage spaces: 3
- Has uncovered spaces: Yes
Features
- Levels: One and One Half
- Stories: 1.5
- Patio & porch: Deck, Patio, Screened
- Exterior features: Irrigation System
- Fencing: Privacy,PVC
- Has view: Yes
- View description: Water
- Has water view: Yes
- Water view: Water
Lot
- Size: 0.45 Acres
- Dimensions: 130' X 150'
- Features: Cul-De-Sac, Rolling Slope, 0-2.9999, Rural Subdivision
Details
- Parcel number: 503294302140.011019
Construction
Type & style
- Home type: SingleFamily
- Architectural style: Traditional
- Property subtype: Single Family Residence
Materials
- Stone, Vinyl Siding
- Roof: Asphalt,Shingle
Condition
- New construction: No
- Year built: 2008
Utilities & green energy
- Electric: NIPSCO
- Gas: NIPSCO
- Sewer: City
- Water: City
Green energy
- Energy efficient items: HVAC
Community & HOA
Community
- Features: None
- Security: Smoke Detector(s)
- Subdivision: East Wood Estates / Eastwood Estates
Location
- Region: Plymouth
Financial & listing details
- Tax assessed value: $579,600
- Annual tax amount: $11,592
- Date on market: 9/2/2026
- Listing terms: Cash,Conventional,FHA,VA Loan
Estimated market value
$606,100
$576,000 - $636,000
$3,876/mo
Price history
| Date | Event | Price |
|---|---|---|
| 3/4/2026 | Sold | $605,000-3.2% |
Source:  IRMLS #202603913 Report a problem IRMLS #202603913 Report a problem | ||
| 2/7/2026 | Price change | $625,000+30.9% |
Source: IRMLS #202603913 Report a problem | ||
| 8/6/2022 | Pending sale | $477,500 |
Source: IRMLS #202229032 Report a problem | ||
| 8/1/2022 | Price change | $477,500-1.5% |
Source: IRMLS #202229032 Report a problem | ||
| 7/14/2022 | Listed for sale | $485,000+43.8% |
Source: IRMLS #202229032 Report a problem | ||
| 7/28/2008 | Sold | $337,310$80/sqft |
Source: Public Record Report a problem | ||
Public tax history
| Year | Property taxes | Tax assessment |
|---|---|---|
| 2025 | $9,564 +2.9% | $579,600 +21.2% |
| 2024 | $9,290 +165.2% | $478,200 +2.9% |
| 2023 | $3,503 +7.3% | $464,500 +32.6% |
| 2022 | $3,265 +3.5% | $350,300 +7.3% |
| 2021 | $3,156 +2.9% | $326,500 +3.5% |
| 2020 | $3,066 +3% | $315,600 +2.9% |
| 2019 | $2,978 -1.4% | $306,600 +3.1% |
| 2018 | $3,020 -0.9% | $297,300 +0.2% |
| 2017 | $3,047 +5.8% | $296,600 -0.9% |
| 2016 | $2,881 -1.4% | $299,300 +2.5% |
| 2014 | $2,921 -0.9% | $292,100 -0.9% |
| 2013 | $2,947 +0.8% | $294,700 +0.8% |
| 2012 | $2,925 -5.6% | $292,500 -5.6% |
| 2011 | $3,097 -3.8% | $309,700 -3.8% |
| 2010 | $3,220 -1% | $322,000 -1% |
| 2009 | $3,251 | $325,100 |
Find assessor info on the county website
Monthly payment
Est. payment
Payment breakdown
Explore the cost of this home by adjusting the details. Changes won't be saved.Climate risks
Neighborhood: 46563
Nearby schools
Schools provided by the listing agent
- Elementary: Webster
- Middle: Lincoln
- High: Plymouth
- District: Plymouth Community School Corp.
Source: IRMLS. This data may not be complete. We recommend contacting the local school district to confirm school assignments for this home.

Similar homes
- $510,0004 bd6 ba4.3k sqft12232 Amber Ct, Plymouth, IN 46563For Sale
 MLS ID #202620006, Jim Masterson, MASTERSON & ASSOC., INC.. IRMLS
 - $625,0004 bd3 ba3.7k sqft15941 14th Rd, Plymouth, IN 46563For Sale
 MLS ID #202631175, Jason Wampler, RE/MAX 1ST CHOICE REALTORS. IRMLS
 - $497,0004 bd3 ba3.3k sqft12638 Emerald Ct, Plymouth, IN 46563For Sale
 MLS ID #202624469, Michelle Langdon, COLLINS and CO REALTORS - PLYMOUTH. IRMLS
 - $769,0003 bd4 ba3.2k sqft12879 12th Rd, Plymouth, IN 46563For Sale
 MLS ID #202635721, Karen Gehrke, COLLINS and CO REALTORS - PLYMOUTH. IRMLS
