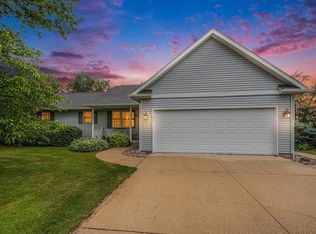
The ranch home has so much to offer with 4 bedrooms and 3 full baths. Full FINISHED basement adds a lot of living space with all new flooring features a family room/entertainment room, a Game room (floor plan states Dining room) a full bath w/shower, the 4th bedroom, total 3 ingress/egress windows. Living room/dining room/kitchen areas have all new plank flooring. Front living room is used as a large dining room w/ventless gas log fireplace, family room has a new back window & sliding glass door going out to the Trex Decking out back. All new LED lighting. Main bedroom features full bath. There is a guest full bath and a laundry room on main level as well. Nice fenced in yard with 2 storage sheds.
Active under contract
Price cut: $5K (8/17)
$334,900
11911 Ridgeview Dr, Plymouth, IN 46563
4beds
2,992sqft
Single Family Residence
Built in 1998
0.38 Acres Lot
$331,100 Zestimate®
$--/sqft
$-- HOA
What's special
Ventless gas log fireplaceNice fenced in yardAll new led lightingTrex decking out back
- 55 days
- 534
- 14
Likely to sell faster than
Zillow last checked:
Listing updated:
Listed by:
Lori Siders Cell:260-571-5568,
Siders Premiere Properties, LLC
Source: IRMLS,MLS#: 202632104
Facts & features
Interior
Bedrooms & bathrooms
- Bedrooms: 4
- Bathrooms: 3
- Full bathrooms: 3
- Main level bedrooms: 3
Bedroom 1
- Level: Main
Bedroom 2
- Level: Main
Dining room
- Level: Main
- Area: 156
- Dimensions: 13 x 12
Family room
- Level: Basement
- Area: 630
- Dimensions: 42 x 15
Kitchen
- Level: Main
- Area: 132
- Dimensions: 12 x 11
Living room
- Level: Main
- Area: 285
- Dimensions: 15 x 19
Heating
- Natural Gas, Forced Air
Cooling
- Central Air
Appliances
- Included: Range/Oven Hook Up Gas, Dishwasher, Microwave, Refrigerator, Washer, Dryer-Electric, Gas Range, Gas Water Heater, Water Softener Owned
- Laundry: Electric Dryer Hookup, Sink, Main Level, Washer Hookup
Features
- Ceiling Fan(s), Eat-in Kitchen, Stand Up Shower, Tub/Shower Combination, Main Level Bedroom Suite, Formal Dining Room
- Flooring: Carpet, Laminate
- Windows: Window Treatments
- Basement: Full,Finished,Sump Pump
- Number of fireplaces: 1
- Fireplace features: Dining Room, Gas Log, Ventless
Interior area
- Total structure area: 2,992
- Total interior livable area: 2,992 sqft
- Finished area above ground: 1,496
- Finished area below ground: 1,496
Video & virtual tour
Property
Parking
- Total spaces: 2
- Parking features: Attached, Garage Door Opener
- Attached garage spaces: 2
Features
- Levels: One
- Stories: 1
- Patio & porch: Deck, Porch Covered
- Fencing: Full,Vinyl
Lot
- Size: 0.38 Acres
- Dimensions: 110 X 150
- Features: Level, City/Town/Suburb
Details
- Additional structures: Shed(s), Shed
- Parcel number: 503295000363.000018
- Other equipment: Sump Pump+Battery Backup
Construction
Type & style
- Home type: SingleFamily
- Architectural style: Ranch
- Property subtype: Single Family Residence
Materials
- Vinyl Siding
- Roof: Shingle
Condition
- New construction: No
- Year built: 1998
Utilities & green energy
- Sewer: Septic Tank
- Water: Well
Community & HOA
Community
- Features: None
- Subdivision: South Pointe
Location
- Region: Plymouth
Financial & listing details
- Tax assessed value: $254,700
- Annual tax amount: $1,666
- Date on market: 8/7/2026
- Listing terms: Cash,Conventional
Estimated market value
$331,100
$315,000 - $348,000
$2,704/mo
Price history
| Date | Event | Price |
|---|---|---|
| 8/17/2026 | Price change | $334,900-1.5% |
Source:  IRMLS #202632104 Report a problem IRMLS #202632104 Report a problem | ||
| 8/7/2026 | Listed for sale | $339,900+33.3% |
Source: IRMLS #202632104 Report a problem | ||
| 8/31/2023 | Sold | $255,000-1.9% |
Source: IRMLS #202327156 Report a problem | ||
| 8/28/2023 | Pending sale | $260,000 |
Source: IRMLS #202327156 Report a problem | ||
| 8/2/2023 | Listed for sale | $260,000+1633.3% |
Source: IRMLS #202327156 Report a problem | ||
| 7/10/1998 | Sold | $15,000$5/sqft |
Source: Public Record Report a problem | ||
Public tax history
| Year | Property taxes | Tax assessment |
|---|---|---|
| 2025 | $1,823 +24.4% | $254,700 +4.5% |
| 2024 | $1,465 -1.9% | $243,800 +19.3% |
| 2023 | $1,494 +3.4% | $204,300 +8% |
| 2022 | $1,445 +1.2% | $189,100 +7.2% |
| 2021 | $1,428 +2.8% | $176,400 +5.6% |
| 2020 | $1,389 +2.3% | $167,100 +0.9% |
| 2019 | $1,357 +14.7% | $165,600 +1% |
| 2018 | $1,183 +1.7% | $164,000 +1.3% |
| 2017 | $1,164 +6.3% | $161,900 +0.2% |
| 2016 | $1,095 +5% | $161,600 +5.6% |
| 2014 | $1,043 -3.6% | $153,000 -1% |
| 2013 | $1,082 +7.4% | $154,600 -1.6% |
| 2012 | $1,007 +4% | $157,100 -0.9% |
| 2011 | $968 -3.6% | $158,600 |
| 2010 | $1,005 +7.4% | $158,600 -0.9% |
| 2009 | $936 -25.1% | $160,100 +14.7% |
| 2006 | $1,249 | $139,600 +15.4% |
| 2005 | -- | $121,000 |
Find assessor info on the county website
Monthly payment
Est. payment
Payment breakdown
Explore the cost of this home by adjusting the details. Changes won't be saved.Climate risks
Neighborhood: 46563
Nearby schools
Schools provided by the listing agent
- Elementary: Webster
- Middle: Lincoln
- High: Plymouth
- District: Plymouth Community School Corp.
Source: IRMLS. This data may not be complete. We recommend contacting the local school district to confirm school assignments for this home.
Similar homes
- $328,5003 bd2 ba1.9k sqft11867 Redbud Dr, Plymouth, IN 46563For Sale
 MLS ID #202636764, Angela Snyder, RE/MAX Results. IRMLS
 - $342,0003 bd2 ba3.9k sqft11870 Redbud Dr, Plymouth, IN 46563For Sale
 MLS ID #202635628, Karen Gehrke, COLLINS and CO REALTORS - PLYMOUTH. IRMLS
 - $369,9003 bd2 ba2k sqft12357 Diamond Dr, Plymouth, IN 46563For Sale
 MLS ID #202633294, Michele Vanlue, COLLINS and CO REALTORS - PLYMOUTH. IRMLS
 - $349,5003 bd2 ba2.5k sqft430 Clark St, Plymouth, IN 46563For Sale
 MLS ID #202637200, Morgan Sissel, COLLINS and CO REALTORS - PLYMOUTH. IRMLS
