Tucked into a neighborhood just off Oakhill Avenue is this 3 Bedroom home with modern touches and classic features. At a glance this home has 3 bedrooms, 2 full bathrooms, 2 oversized living spaces, main floor laundry, 3 car garage, a perfect sunroom and dreamy outdoor entertainment space. The open floor plan on the main floor features an updated kitchen with granite countertops and stainless steel appliances, a dining room, and a huge living room with a gas fireplace. While the inside of the home is all you could want you have even more to love with an above ground pool surrounded by a huge trex deck, and privacy fence - there's even a built in firepit and swing. Add in the 3 garage stalls and this property has it all. Get a look before it's gone!
Active
Price cut: $20K (10/8)
$329,500
430 Clark St, Plymouth, IN 46563
3beds
2,542sqft
Single Family Residence
Built in 1900
0.32 Acres Lot
$320,800 Zestimate®
$--/sqft
$-- HOA
What's special
Privacy fenceAbove ground poolMain floor laundryPerfect sunroomDining roomDreamy outdoor entertainment spaceStainless steel appliances
- 41 days
- 423
- 29
Zillow last checked:
Listing updated:
Listed by:
Morgan Sissel ccollins@collinshomes.com,
COLLINS and CO REALTORS - PLYMOUTH
Source: IRMLS,MLS#: 202637200
Facts & features
Interior
Bedrooms & bathrooms
- Bedrooms: 3
- Bathrooms: 2
- Full bathrooms: 2
- Main level bedrooms: 2
Bedroom 1
- Level: Upper
Bedroom 2
- Level: Main
Heating
- Natural Gas, Conventional, Forced Air, Space Heater
Cooling
- Central Air, Window Unit(s)
Appliances
- Included: Range/Oven Hook Up Gas, Dishwasher, Microwave, Refrigerator, Washer, Dryer-Gas, Gas Oven, Gas Range, Gas Water Heater, Water Softener Owned
- Laundry: Gas Dryer Hookup, Main Level
Features
- Built-in Desk, Walk-In Closet(s), Stone Counters, Eat-in Kitchen, Kitchen Island, Open Floorplan, Tub/Shower Combination, Bidet, Custom Cabinetry
- Flooring: Hardwood, Carpet, Laminate, Tile
- Doors: Storm Door(s)
- Windows: Window Treatments
- Basement: Crawl Space,Partial,Michigan Basement
- Number of fireplaces: 1
- Fireplace features: Family Room, Gas Log, One
Interior area
- Total structure area: 3,237
- Total interior livable area: 2,542 sqft
- Finished area above ground: 2,542
- Finished area below ground: 0
Video & virtual tour
Property
Parking
- Total spaces: 3
- Parking features: Detached, Garage Door Opener, Garage Utilities, Concrete
- Garage spaces: 3
- Has uncovered spaces: Yes
Features
- Levels: One and One Half
- Stories: 1.5
- Patio & porch: Deck, Patio, Porch
- Exterior features: Fire Pit
- Pool features: Above Ground
- Fencing: Privacy,Vinyl
Lot
- Size: 0.32 Acres
- Dimensions: 100x140
- Features: Level, City/Town/Suburb, Landscaped
Details
- Parcel number: 503293303502.000019
- Zoning: R3
- Other equipment: Pool Equipment
Construction
Type & style
- Home type: SingleFamily
- Architectural style: Traditional
- Property subtype: Single Family Residence
Materials
- Aluminum Siding
- Foundation: Slab
Condition
- New construction: No
- Year built: 1900
Utilities & green energy
- Sewer: Public Sewer
- Water: Public
Community & HOA
Community
- Features: Pool
- Subdivision: None
Location
- Region: Plymouth
Financial & listing details
- Tax assessed value: $266,800
- Annual tax amount: $2,408
- Date on market: 9/9/2026
- Road surface type: Asphalt
Estimated market value
$320,800
$305,000 - $337,000
$2,371/mo
Price history
| Date | Event | Price |
|---|---|---|
| 10/8/2026 | Price change | $329,500-5.7% |
Source:  IRMLS #202637200 Report a problem | ||
| 9/9/2026 | Listed for sale | $349,500 |
Source: IRMLS #202637200 Report a problem | ||
Public tax history
| Year | Property taxes | Tax assessment |
|---|---|---|
| 2025 | $2,687 -42.6% | $266,800 -0.7% |
| 2024 | $4,684 +1.8% | $268,700 +14.9% |
| 2023 | $4,600 +30.6% | $233,800 +3.7% |
| 2022 | $3,522 +8.9% | $225,500 +30.6% |
| 2021 | $3,235 +0.2% | $172,600 +9% |
| 2020 | $3,228 +89.5% | $158,400 +0.1% |
| 2019 | $1,703 -1.3% | $158,200 +0.8% |
| 2018 | $1,726 +6.2% | $157,000 -1.3% |
| 2017 | $1,625 +10.3% | $159,000 +4% |
| 2016 | $1,473 -2.8% | $152,900 +2.9% |
| 2014 | $1,515 -0.3% | $148,600 -0.3% |
| 2013 | $1,519 -3.7% | $149,000 -3.6% |
| 2012 | $1,577 -8.5% | $154,500 -8.9% |
| 2011 | $1,724 -0.1% | $169,600 |
| 2010 | $1,725 -31.3% | $169,600 -32.3% |
| 2009 | $2,512 +6.8% | $250,400 +52.8% |
| 2006 | $2,353 | $163,900 +15.8% |
| 2005 | -- | $141,500 |
Find assessor info on the county website
Monthly payment
Est. payment
Payment breakdown
Explore the cost of this home by adjusting the details. Changes won't be saved.Climate risks
Neighborhood: 46563
Nearby schools
Schools provided by the listing agent
- Elementary: Webster
- Middle: Lincoln
- High: Plymouth
- District: Plymouth Community School Corp.
Source: IRMLS. This data may not be complete. We recommend contacting the local school district to confirm school assignments for this home.
Similar homes
- $320,0004 bd3 ba3.6k sqft504 E Garro St, Plymouth, IN 46563For Sale
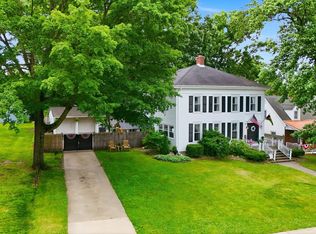 MLS ID #202624789, Shannon K Lunetta, RE/MAX OAK CREST -PLYMOUTH. IRMLS
- $327,5003 bd2 ba1.9k sqft11867 Redbud Dr, Plymouth, IN 46563For Sale
 MLS ID #202636764, Angela Snyder, RE/MAX Results. IRMLS
- $334,9004 bd3 ba2.9k sqft11911 Ridgeview Dr, Plymouth, IN 46563For Sale
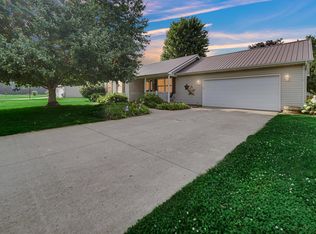 MLS ID #202632104, Lori Siders, Siders Premiere Properties, LLC. IRMLS
- $299,9004 bd2 ba1.9k sqft110 Ewing St, Plymouth, IN 46563For Sale
 MLS ID #202623055, Jim Masterson, MASTERSON & ASSOC., INC.. IRMLS
