This 2 story house has 4 or 5 bedrooms and 2 full bathrooms; there is a 3 season's room that overlooks the back yard that is totally fenced for privacy; 2 city lots give you plenty of room for gardening or just relaxing; the living/great room has a gas log fireplace; the roof is new and the attic has been recently insulated, which makes the house more efficient to heat and cool; there is an attached 2 car garage for your vehicles or for additional storage; NIPSCO gas heat and central air conditioning; this is a great location within walking distance of schools or downtown Plymouth, if you need another bedroom you could have the 5th bedroom on the main level of the house.
Active
Price cut: $30.1K (9/22)
$299,900
110 Ewing St, Plymouth, IN 46563
4beds
1,946sqft
Single Family Residence
Built in 1941
0.36 Acres Lot
$-- Zestimate®
$--/sqft
$-- HOA
What's special
- 129 days
- 475
- 39
Zillow last checked:
Listing updated:
Listed by:
Jim Masterson Cell:574-286-8602,
MASTERSON & ASSOC., INC.
Source: IRMLS,MLS#: 202623055
Facts & features
Interior
Bedrooms & bathrooms
- Bedrooms: 4
- Bathrooms: 2
- Full bathrooms: 2
Bedroom 1
- Level: Upper
Bedroom 2
- Level: Upper
Dining room
- Level: Main
Kitchen
- Level: Main
Living room
- Level: Main
Heating
- Natural Gas, Forced Air
Cooling
- Central Air
Appliances
- Included: Disposal, Dishwasher, Microwave, Refrigerator, Washer, Dryer-Electric, Gas Water Heater, Water Softener Rented
Features
- Countertops-Solid Surf, Entrance Foyer, Stand Up Shower, Tub/Shower Combination, Formal Dining Room
- Flooring: Hardwood, Carpet, Vinyl
- Doors: Storm Doors
- Basement: Full,Block
- Number of fireplaces: 1
- Fireplace features: Living Room, Gas Log
Interior area
- Total structure area: 2,856
- Total interior livable area: 1,946 sqft
- Finished area above ground: 1,946
- Finished area below ground: 0
Video & virtual tour
Property
Parking
- Total spaces: 2
- Parking features: Attached, Garage Door Opener
- Attached garage spaces: 2
Features
- Levels: Two
- Stories: 2
- Patio & porch: Enclosed
- Fencing: Privacy,Wood
Lot
- Size: 0.36 Acres
- Dimensions: 104 X 150
- Features: Level, City/Town/Suburb
Details
- Parcel number: 503293304535.000019
- Other equipment: Sump Pump
Construction
Type & style
- Home type: SingleFamily
- Property subtype: Single Family Residence
Materials
- Aluminum Siding, Limestone
- Roof: Asphalt
Condition
- New construction: No
- Year built: 1941
Utilities & green energy
- Sewer: City
- Water: City
Community & HOA
Community
- Features: None
- Subdivision: None
Location
- Region: Plymouth
Financial & listing details
- Tax assessed value: $254,800
- Annual tax amount: $2,292
- Date on market: 6/12/2026
- Listing terms: Cash,Conventional,FHA,VA Loan
Estimated market value
Not available
Estimated sales range
Not available
Not available
Price history
| Date | Event | Price |
|---|---|---|
| 9/22/2026 | Price change | $299,900-9.1% |
Source:  IRMLS #202623055 Report a problem IRMLS #202623055 Report a problem | ||
| 6/12/2026 | Listed for sale | $330,000+34.7% |
Source: IRMLS #202623055 Report a problem | ||
| 8/22/2022 | Pending sale | $245,000 |
Source: IRMLS #202231013 Report a problem | ||
| 7/31/2022 | Price change | $245,000-3.9% |
Source: IRMLS #202231013 Report a problem | ||
| 7/27/2022 | Listed for sale | $255,000+2.4% |
Source: IRMLS #202231013 Report a problem | ||
| 7/22/2022 | Listing removed | -- |
Source: Owner Report a problem | ||
| 7/21/2022 | Price change | $249,000-3.9%$128/sqft |
Source: Owner Report a problem | ||
| 7/12/2022 | Listed for sale | $259,000+92%$133/sqft |
Source: Owner Report a problem | ||
| 1/10/2014 | Listing removed | $134,900$69/sqft |
Source: RE/MAX OAK CREST #10030125 Report a problem | ||
| 9/26/2013 | Price change | $134,900-3.3%$69/sqft |
Source: RE/MAX OAK CREST #10030125 Report a problem | ||
| 7/13/2013 | Listed for sale | $139,500$72/sqft |
Source: RE/MAX Oak Crest #10030125 Report a problem | ||
Public tax history
| Year | Property taxes | Tax assessment |
|---|---|---|
| 2025 | $2,399 +1% | $254,800 +6.2% |
| 2024 | $2,376 +61.4% | $239,900 +1% |
| 2023 | $1,472 +13.4% | $237,600 +61.4% |
| 2022 | $1,298 -2.7% | $147,200 +13.4% |
| 2021 | $1,334 +10.3% | $129,800 -2.7% |
| 2020 | $1,209 +10% | $133,400 +10.3% |
| 2019 | $1,099 +1.5% | $120,900 +10.5% |
| 2018 | $1,083 | $109,400 +1% |
| 2017 | $1,083 -0.3% | $108,300 |
| 2016 | $1,086 -5.4% | $108,300 -5.7% |
| 2014 | $1,148 | $114,800 |
| 2013 | $1,148 -0.4% | $114,800 -0.4% |
| 2012 | $1,153 -0.5% | $115,300 -0.5% |
| 2011 | $1,159 | $115,900 |
| 2010 | $1,159 +8.6% | $115,900 -0.9% |
| 2009 | $1,067 -17.4% | $117,000 +4.6% |
| 2006 | $1,292 | $111,900 +14.3% |
| 2005 | -- | $97,900 |
Find assessor info on the county website
Monthly payment
Est. payment
Payment breakdown
Explore the cost of this home by adjusting the details. Changes won't be saved.Climate risks
Neighborhood: 46563
Nearby schools
Schools provided by the listing agent
- Elementary: Webster
- Middle: Lincoln
- High: Plymouth
- District: Plymouth Community School Corp.
Source: IRMLS. This data may not be complete. We recommend contacting the local school district to confirm school assignments for this home.
Similar homes
- $300,0003 bd2 ba1.6k sqft10620 Del Lo Me Ln, Plymouth, IN 46563For Sale
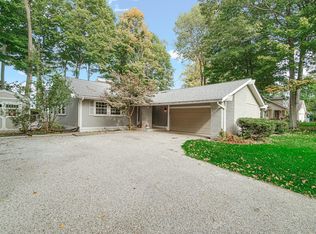 MLS ID #202638013, Robert H Smith, Dream Team Agents LLC. IRMLS
 - $329,5003 bd2 ba2.5k sqft430 Clark St, Plymouth, IN 46563For Sale
 MLS ID #202637200, Morgan Sissel, COLLINS and CO REALTORS - PLYMOUTH. IRMLS
 - $327,5003 bd2 ba1.9k sqft11867 Redbud Dr, Plymouth, IN 46563For Sale
 MLS ID #202636764, Angela Snyder, RE/MAX Results. IRMLS
 - $225,0003 bd2 ba1.5k sqft724 Pennsylvania Ave, Plymouth, IN 46563For Sale
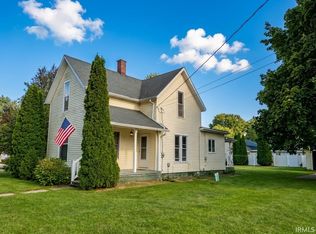 MLS ID #202635891, Shelley Marsiliano, RE/MAX OAK CREST -PLYMOUTH. IRMLS
 - $295,0003 bd2 ba1.4k sqft7640 State Highway 23, Walkerton, IN 46574For Sale
 MLS ID #846919, Catherine Craigin Kasl, Century 21 Circle. NIRA as distributed by MLS GRID
