Come take a look at this generously sized 3-bedroom, 2-full-bath home conveniently located in Plymouth, Indiana! This home has many updates throughout, featuring new flooring, fresh paint, fixtures, and plenty of space to make your own. The spacious living room is highlighted by a beautiful fireplace, creating a warm and inviting focal point for the home. The primary bedroom offers two large closets, while additional rooms throughout provide flexibility for bedrooms, a home office, playroom, or additional living space. One full bathroom is conveniently located on the main level, with a second full bathroom upstairs. A staircase leads to the attic where you’ll find two additional extra-large rooms, offering even more possibilities! With its fresh updates, spacious layout, beautiful fireplace, and versatile rooms, this Plymouth home has so much to offer. Schedule your private showing today!
Active
$274,900
125 Shalley Dr, Plymouth, IN 46563
3beds
2,804sqft
Single Family Residence
Built in 1940
4,791 Square Feet Lot
$267,400 Zestimate®
$--/sqft
$-- HOA
What's special
Beautiful fireplaceNew flooringFresh paint
- 12 days |
- 688 |
- 25 |
Zillow last checked:
Listing updated:
Listed by:
Shannon K Lunetta Cell:574-780-6683,
RE/MAX OAK CREST -PLYMOUTH
Source: IRMLS,MLS#: 202632656
Facts & features
Interior
Bedrooms & bathrooms
- Bedrooms: 3
- Bathrooms: 2
- Full bathrooms: 2
Bedroom 1
- Level: Upper
Bedroom 2
- Level: Upper
Family room
- Level: Main
- Area: 315
- Dimensions: 21 x 15
Living room
- Level: Main
- Area: 322
- Dimensions: 23 x 14
Heating
- Conventional, Forced Air
Cooling
- Central Air
Features
- Basement: Full,Unfinished
- Number of fireplaces: 1
- Fireplace features: Living Room
Interior area
- Total structure area: 3,744
- Total interior livable area: 2,804 sqft
- Finished area above ground: 2,804
- Finished area below ground: 0
Video & virtual tour
Property
Parking
- Total spaces: 1
- Parking features: Detached
- Garage spaces: 1
Features
- Levels: Two and Half Story
- Stories: 2.5
Lot
- Size: 4,791 Square Feet
- Dimensions: 43 X 109
- Features: Corner Lot
Details
- Parcel number: 504292304492.000019
Construction
Type & style
- Home type: SingleFamily
- Property subtype: Single Family Residence
Materials
- Vinyl Siding
Condition
- New construction: No
- Year built: 1940
Utilities & green energy
- Sewer: City
- Water: City
Community & HOA
Community
- Subdivision: None
Location
- Region: Plymouth
Financial & listing details
- Tax assessed value: $217,200
- Annual tax amount: $1,961
- Date on market: 8/11/2026
- Listing terms: Cash,Conventional
Estimated market value
$267,400
$254,000 - $281,000
$2,147/mo
Price history
| Date | Event | Price |
|---|---|---|
| 8/11/2026 | Listed for sale | $274,900+76% |
Source:  IRMLS #202632656 Report a problem IRMLS #202632656 Report a problem | ||
| 5/22/2026 | Sold | $156,202-36.2%$56/sqft |
Source: Public Record Report a problem | ||
| 9/12/2025 | Listing removed | $245,000 |
Source: IRMLS #202529549 Report a problem | ||
| 7/28/2025 | Listed for sale | $245,000 |
Source: IRMLS #202529549 Report a problem | ||
| 7/8/2025 | Listing removed | $245,000 |
Source: IRMLS #202523149 Report a problem | ||
| 6/17/2025 | Listed for sale | $245,000+12.4% |
Source: IRMLS #202523149 Report a problem | ||
| 6/16/2023 | Sold | $218,000 |
Source: IRMLS #202242441 Report a problem | ||
| 4/11/2023 | Pending sale | $218,000$78/sqft |
Source:  Coldwell Banker Real Estate Group #202242441 Report a problem Coldwell Banker Real Estate Group #202242441 Report a problem | ||
| 11/14/2022 | Price change | $218,000-7.2% |
Source: IRMLS #202242441 Report a problem | ||
| 11/2/2022 | Price change | $235,000-4.1% |
Source: IRMLS #202242441 Report a problem | ||
| 10/12/2022 | Listed for sale | $245,000 |
Source: IRMLS #202242441 Report a problem | ||
Public tax history
| Year | Property taxes | Tax assessment |
|---|---|---|
| 2025 | $2,028 +3.8% | $217,200 +7.1% |
| 2024 | $1,953 +37.5% | $202,800 +3.8% |
| 2023 | $1,420 +4.9% | $195,300 +37.5% |
| 2022 | $1,354 +7.3% | $142,000 +4.9% |
| 2021 | $1,262 | $135,400 +7.3% |
| 2020 | $1,262 +10% | $126,200 |
| 2019 | $1,147 -0.5% | $126,200 +10.5% |
| 2018 | $1,153 -2.9% | $114,200 -1% |
| 2017 | $1,188 +4.2% | $115,300 -2.9% |
| 2016 | $1,140 -50% | $118,800 +4.2% |
| 2014 | $2,280 +2.8% | $114,000 +2.8% |
| 2013 | $2,218 +93.4% | $110,900 -3.3% |
| 2012 | $1,147 -13.1% | $114,700 -13.1% |
| 2011 | $1,320 -4% | $132,000 -4% |
| 2010 | $1,375 -3.8% | $137,500 -3.8% |
| 2009 | $1,430 -7.2% | $143,000 +15.1% |
| 2006 | $1,541 | $124,200 +12% |
| 2005 | -- | $110,900 |
Find assessor info on the county website
Monthly payment
Est. payment
Payment breakdown
Explore the cost of this home by adjusting the details. Changes won't be saved.Climate risks
Neighborhood: 46563
Nearby schools
GreatSchools rating
- 8/10Jefferson Elementary SchoolGrades: PK-4Distance: 0.3 mi
- 6/10Lincoln Junior High SchoolGrades: 7-8Distance: 0.7 mi
- 8/10Plymouth High SchoolGrades: 9-12Distance: 0.3 mi
Schools provided by the listing agent
- Elementary: Jefferson
- Middle: Lincoln
- High: Plymouth
- District: Plymouth Community School Corp.
Source: IRMLS. This data may not be complete. We recommend contacting the local school district to confirm school assignments for this home.
- $148,9003 bd1 ba952 sqft121 Shalley Dr, Plymouth, IN 46563Off Market
- $135,7002 bd1 ba684 sqft115 Shalley Dr, Plymouth, IN 46563Off Market
- $195,8003 bd3 ba1.3k sqft128 Shalley Dr, Plymouth, IN 46563Off Market
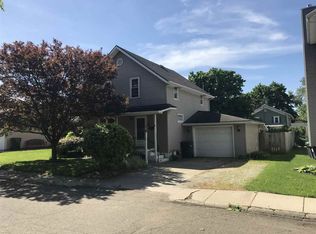
- $185,8003 bd2 ba1.1k sqft201 Shalley Dr, Plymouth, IN 46563Off Market
- $204,5003 bd2 ba1.2k sqft130 Shalley Dr, Plymouth, IN 46563Off Market
- $185,5003 bd2 ba1.7k sqft1010 Belmont St, Plymouth, IN 46563Off Market
- $12,600-- bd-- ba-- sqft1010 Belmont St, Plymouth, IN 46563Off Market
- $320,5004 bd2 ba2.6k sqft124 Shalley Dr, Plymouth, IN 46563Off Market
A local agent can set up tours, give advice and negotiate with sellers.
Similar homes
- $288,9004 bd2 ba2.5k sqft13374 5th Rd, Plymouth, IN 46563For Sale
 MLS ID #202629284, Jim Masterson, MASTERSON & ASSOC., INC.. IRMLS
 - $260,0001 bd3 ba3.3k sqft1223 N Center St, Plymouth, IN 46563For Sale
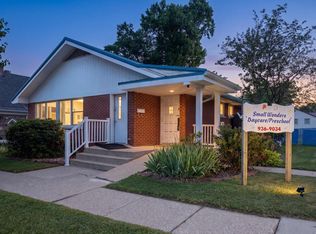 MLS ID #202614056, Shannon K Lunetta, RE/MAX OAK CREST -PLYMOUTH. IRMLS
 - $249,5004 bd3 ba2.8k sqft629 Thayer St, Plymouth, IN 46563For Sale
 MLS ID #202540350, Yvonne Comeno, MASTERSON & ASSOC., INC.. IRMLS
 - $330,0004 bd3 ba3.6k sqft504 E Garro St, Plymouth, IN 46563For Sale
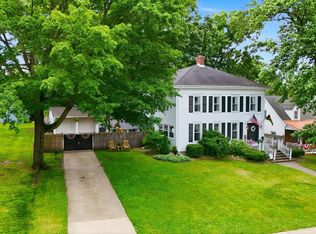 MLS ID #202624789, Shannon K Lunetta, RE/MAX OAK CREST -PLYMOUTH. IRMLS
 - $285,0002 bd2 ba2.7k sqft10066 Tulip Rd, Plymouth, IN 46563For SaleMLS ID #202631790, Jim Masterson, MASTERSON & ASSOC., INC.. IRMLS
- $199,9993 bd2 ba1.8k sqft1211 Lake Ave, Plymouth, IN 46563For SaleMLS ID #202630595, Carolyn Crooks, Keller Williams Realty Group. IRMLS
- $330,0004 bd2 ba1.9k sqft110 Ewing St, Plymouth, IN 46563For SaleMLS ID #202623055, Jim Masterson, MASTERSON & ASSOC., INC.. IRMLS
- $334,9004 bd3 ba2.9k sqft11911 Ridgeview Dr, Plymouth, IN 46563For SaleMLS ID #202632104, Lori Siders, Siders Premiere Properties, LLC. IRMLS
- $289,0003 bd2 ba2.2k sqft14704 Candie Ln, Plymouth, IN 46563For SaleMLS ID #202615961, Chad Metzger, Metzger Property Services, LLC. IRMLS
- $329,0003 bd2 ba1.6k sqft970 Dora Ln, Plymouth, IN 46563For SaleMLS ID #202629830, Morgan Sissel, COLLINS and CO REALTORS - PLYMOUTH. IRMLS
- $369,9003 bd2 ba2k sqft12357 Diamond Dr, Plymouth, IN 46563For SaleMLS ID #202633294, Michele Vanlue, COLLINS and CO REALTORS - PLYMOUTH. IRMLS
- $385,0004 bd3 ba3k sqft9540 Sunnyside Dr, Plymouth, IN 46563For SaleMLS ID #202629943, Dave Goebel, RE/MAX OAK CREST -PLYMOUTH. IRMLS
- $328,0003 bd2 ba1.5k sqft11341 Castle Dr, Plymouth, IN 46563For SaleMLS ID #202611289, Courtney Houin, Re/Max County Wide 1st. IRMLS
- $389,9005 bd3 ba3k sqft1900 Hillcrest Ave, Plymouth, IN 46563ActiveMLS ID #22099167, Steven Koleno, Beycome Brokerage Realty LLC. MIBOR as distributed by MLS GRID
- $289,0003 bd2 ba2.1k sqft409 S Michigan St, Argos, IN 46501For SaleMLS ID #202632812, Mandy Campbell, RE/MAX Aspire. IRMLS
- $185,0003 bd1 ba1.5k sqft3990 Michigan Rd, Plymouth, IN 46563For SaleMLS ID #202624686, Michael Demont, RE/MAX OAK CREST -PLYMOUTH. IRMLS
- $410,0005 bd3 ba3.6k sqft15312 Carriage Way, Plymouth, IN 46563For SaleMLS ID #202622559, Jim Masterson, MASTERSON & ASSOC., INC.. IRMLS
- $399,9003 bd1 ba2k sqft15988 11th Rd, Plymouth, IN 46563For SaleMLS ID #202630238, Jim Masterson, MASTERSON & ASSOC., INC.. IRMLS
- $275,0003 bd1 ba1.4k sqft13765-19 B Rd, Argos, IN 46501For SaleMLS ID #202631475, Mandy Campbell, RE/MAX Aspire. IRMLS
- $325,0004 bd3 ba2.7k sqft17867 14b Rd, Culver, IN 46511For SaleMLS ID #202627248, Ashley Black, Patton Hall Real Estate. IRMLS
