In the heart of Plymouth, close to the park and walking trails sits this beautifully maintained ranch. Built in 2009, this 3 bedroom 2 full bath home features an open concept and split bedroom floor plan. There are many new elements to the home - new fans, window shades, shutters, paint, flooring, a walk in shower in the master bedroom as well as a gas stove in the kitchen. The living room features a beautiful gas fire place and feature wall. The master bedroom has 2 walk in closets as well as the renovated bathroom. There is also an attached 2 car garage. Rounding out the home is a perfectly peaceful backyard. With a new privacy fence, gazebo and adorable landscaping you'll have the ideal setting for quiet outdoor evenings.
Active
$339,000
970 Dora Ln, Plymouth, IN 46563
3beds
1,602sqft
:
Get pre-qualified$2,144/mo
Single Family Residence
Built in 2009
0.27 Acres Lot
$331,600 Zestimate®
$--/sqft
$-- HOA
What's special
New privacy fenceBeautiful gas fireplaceFeature wallWindow shadesPerfectly peaceful backyardRenovated bathroomNew fans
- 1 day |
- 260 |
- 7 |
Zillow last checked:
Listing updated:
Listed by:
Morgan Sissel ccollins@collinshomes.com,
COLLINS and CO REALTORS - PLYMOUTH
Source: IRMLS,MLS#: 202629830
Facts & features
Interior
Bedrooms & bathrooms
- Bedrooms: 3
- Bathrooms: 2
- Full bathrooms: 2
- Main level bedrooms: 3
Bedroom 1
- Level: Main
Bedroom 2
- Level: Main
Heating
- Conventional, Forced Air
Cooling
- Central Air, Ceiling Fan(s)
Appliances
- Included: Range/Oven Hook Up Gas, Dishwasher, Microwave, Refrigerator, Washer, Dryer-Gas, Gas Oven, Water Filtration System, Gas Water Heater, Water Softener Owned
- Laundry: Gas Dryer Hookup, Main Level
Features
- Breakfast Bar, Ceiling-9+, Ceiling Fan(s), Walk-In Closet(s), Stone Counters, Eat-in Kitchen, Open Floorplan, Split Br Floor Plan, Stand Up Shower, Main Level Bedroom Suite, Custom Cabinetry
- Flooring: Carpet, Laminate, Ceramic Tile
- Windows: Window Treatments
- Basement: Crawl Space,Concrete
- Number of fireplaces: 1
- Fireplace features: Family Room, Gas Log
Interior area
- Total structure area: 1,602
- Total interior livable area: 1,602 sqft
- Finished area above ground: 1,602
- Finished area below ground: 0
Video & virtual tour
Property
Parking
- Total spaces: 2
- Parking features: Attached, Garage Door Opener, Concrete
- Attached garage spaces: 2
- Has uncovered spaces: Yes
Accessibility
- Accessibility features: ADA Features
Features
- Levels: One
- Stories: 1
- Patio & porch: Patio
- Fencing: Privacy,Vinyl,Other-See Remarks
Lot
- Size: 0.27 Acres
- Dimensions: 89x131
- Features: Level, City/Town/Suburb, Near Walking Trail, Landscaped
Details
- Parcel number: 504292304728.001019
- Zoning: R3
Construction
Type & style
- Home type: SingleFamily
- Architectural style: Ranch
- Property subtype: Single Family Residence
Materials
- Vinyl Siding
- Roof: Asphalt
Condition
- New construction: No
- Year built: 2009
Utilities & green energy
- Sewer: City
- Water: City
Community & HOA
Community
- Features: None
- Subdivision: Neidlinger Park
Location
- Region: Plymouth
Financial & listing details
- Tax assessed value: $254,400
- Annual tax amount: $2,296
- Date on market: 7/24/2026
- Listing terms: Cash,Conventional,FHA,USDA Loan,VA Loan
- Road surface type: Asphalt
Estimated market value
$331,600
$315,000 - $348,000
$1,916/mo
Price history
| Date | Event | Price |
|---|---|---|
| 7/24/2026 | Listed for sale | $339,000+27.9% |
Source:  IRMLS #202629830 Report a problem IRMLS #202629830 Report a problem | ||
| 9/14/2024 | Listing removed | $265,000 |
Source: IRMLS #202334356 Report a problem | ||
| 11/4/2023 | Listing removed | -- |
Source: IRMLS #202334356 Report a problem | ||
| 9/25/2023 | Pending sale | $265,000 |
Source: IRMLS #202334356 Report a problem | ||
| 9/20/2023 | Listed for sale | $265,000 |
Source: IRMLS #202334356 Report a problem | ||
| 9/20/2023 | Listing removed | $265,000 |
Source: IRMLS #202333713 Report a problem | ||
| 9/15/2023 | Price change | $265,000+8.2% |
Source: IRMLS #202333713 Report a problem | ||
| 9/10/2022 | Pending sale | $245,000+66.1% |
Source: IRMLS #202237845 Report a problem | ||
| 6/16/2017 | Sold | $147,500$92/sqft |
Source: Agent Provided Report a problem | ||
Public tax history
| Year | Property taxes | Tax assessment |
|---|---|---|
| 2025 | $2,547 +9.1% | $254,400 -0.1% |
| 2024 | $2,334 +52.7% | $254,700 +9.1% |
| 2023 | $1,528 -49.3% | $233,400 +52.7% |
| 2022 | $3,016 +8.8% | $152,800 +1.3% |
| 2021 | $2,772 -0.9% | $150,800 +8.8% |
| 2020 | $2,798 -0.4% | $138,600 -0.9% |
| 2019 | $2,809 +99.1% | $139,900 -0.2% |
| 2018 | $1,411 -0.8% | $140,200 -0.6% |
| 2017 | $1,423 +1.4% | $141,100 -0.8% |
| 2016 | $1,404 -1.1% | $142,300 +0.2% |
| 2014 | $1,420 +2.1% | $142,000 +2.1% |
| 2013 | $1,391 +5.4% | $139,100 +5.4% |
| 2012 | $1,320 +6.4% | $132,000 +5.9% |
| 2011 | $1,240 +5.6% | $124,600 +4.5% |
| 2010 | $1,175 +15314.4% | $119,200 +39633.3% |
| 2009 | $8 +8.9% | $300 |
| 2006 | $7 | $300 |
| 2005 | -- | $300 |
Find assessor info on the county website
Monthly payment
Est. payment
Payment breakdown
Explore the cost of this home by adjusting the details. Changes won't be saved.Climate risks
Neighborhood: 46563
Nearby schools
GreatSchools rating
- 6/10Riverside IntermediateGrades: 5-6Distance: 0.2 mi
- 5/10Lincoln Junior High SchoolGrades: 7-8Distance: 0.6 mi
- 6/10Plymouth High SchoolGrades: 9-12Distance: 0.4 mi
Schools provided by the listing agent
- Elementary: Jefferson
- Middle: Lincoln
- High: Plymouth
- District: Plymouth Community School Corp.
Source: IRMLS. This data may not be complete. We recommend contacting the local school district to confirm school assignments for this home.
- $247,0003 bd2 ba1.1k sqft992 Dora Ln, Plymouth, IN 46563Sold

- $2,1954 bd3 ba1.6k sqft965 S Dora Ln, Plymouth, IN 46563For Rent
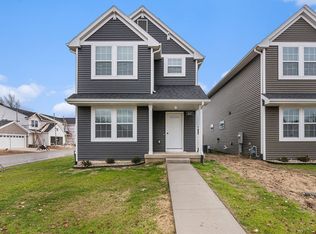
- $296,3004 bd3 ba1.8k sqft983 Dora Ln, Plymouth, IN 46563Off Market
- $300,2004 bd2 ba2.3k sqft1050 Dora Ln, Plymouth, IN 46563Off Market
- $11,200-- bd-- ba-- sqftDora Ln, Plymouth, IN 46563Off Market
- $800-- bd-- ba-- sqftDora Ln, Plymouth, IN 46563Off Market
- $298,4003 bd2 ba1.7k sqft1055 Dora Ln, Plymouth, IN 46563Off Market
- $297,9004 bd3 ba1.7k sqft1140 N Dora Ln, Plymouth, IN 46563Off Market
A local agent can set up tours, give advice and negotiate with sellers.
Similar homes
- $298,0003 bd2 ba1.3k sqft1122 Richter Rd, Plymouth, IN 46563For Sale
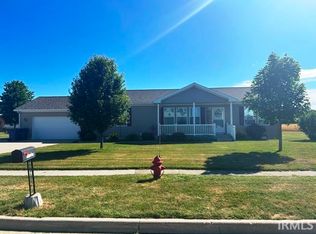 MLS ID #202624450, Linda Jacobson, RE/MAX OAK CREST -PLYMOUTH. IRMLS
 - $300,0003 bd2 ba1.4k sqft6475 6a Rd, Plymouth, IN 46563For Sale By Owner

- $--3 bd2 ba1.5k sqft320 Oakhill Ave, Plymouth, IN 46563Auction
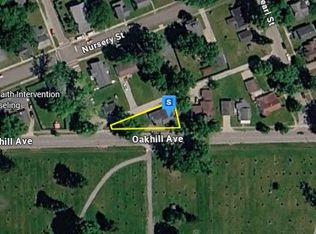 Auction.com 2
 - $330,0004 bd2 ba1.9k sqft110 Ewing St, Plymouth, IN 46563For Sale
 MLS ID #202623055, Jim Masterson, MASTERSON & ASSOC., INC.. IRMLS
 - $264,5003 bd2 ba1.2k sqft1100 Warana Dr, Plymouth, IN 46563For SaleMLS ID #202624517, Shannon K Lunetta, RE/MAX OAK CREST -PLYMOUTH. IRMLS
- $328,0003 bd2 ba1.5k sqft11341 Castle Dr, Plymouth, IN 46563For SaleMLS ID #202611289, Courtney Houin, Re/Max County Wide 1st. IRMLS
- $279,9004 bd2 ba2k sqft10641 Park Ln, Plymouth, IN 46563For SaleMLS ID #202628762, Jim Masterson, MASTERSON & ASSOC., INC.. IRMLS
- $330,0002 bd2 ba1.4k sqft1110 Chestnut Cir, Plymouth, IN 46563For SaleMLS ID #202610019, Sarah J Funk - Adkins, COLLINS and CO REALTORS - PLYMOUTH. IRMLS
- $292,0003 bd2 ba1.3k sqft8138 Rose Rd, Plymouth, IN 46563For SaleMLS ID #202625769, Dave Blackwell, Blackwell Real Estate. IRMLS
- $379,9004 bd3 ba2.2k sqft12369 Coral Ct, Plymouth, IN 46563For SaleMLS ID #202611885, Jim Masterson, MASTERSON & ASSOC., INC.. IRMLS
- $245,0002 bd1 ba1.3k sqft9060 Suter Rd, Plymouth, IN 46563For SaleMLS ID #202622588, Shannon K Lunetta, RE/MAX OAK CREST -PLYMOUTH. IRMLS
- $199,0003 bd1 ba1.4k sqft200 Gideon St, Plymouth, IN 46563For SaleMLS ID #202626768, Linda Jacobson, RE/MAX OAK CREST -PLYMOUTH. IRMLS
- $435,0004 bd2 ba2.3k sqft8735 Pine Rd, Plymouth, IN 46563For SaleMLS ID #202612758, Jim Masterson, MASTERSON & ASSOC., INC.. IRMLS
- $339,9004 bd3 ba2k sqft11600 E 150 S, Culver, IN 46511For SaleMLS ID #202630032, Jason Wampler, RE/MAX 1ST CHOICE REALTORS. IRMLS
- $182,0002 bd1 ba1.2k sqft731 Pennsylvania Ave, Plymouth, IN 46563For SaleMLS ID #202621848, Linda Jacobson, RE/MAX OAK CREST -PLYMOUTH. IRMLS
- $299,0003 bd2 ba2.2k sqft14704 Candie Ln, Plymouth, IN 46563For SaleMLS ID #202615961, Chad Metzger, Metzger Property Services, LLC. IRMLS
- $355,0003 bd2 ba1.4k sqft10020 15th Rd, Argos, IN 46501For SaleMLS ID #11855405, P. Scot Honeycutt, Phil Hahn and Associates. My State MLS
- $274,9003 bd2 ba1.4k sqft208 N Ecker Ave, Bourbon, IN 46504For SaleMLS ID #202629778, Matt Meinema, PAGO Property Management and Real Estate. IRMLS
- $413,9003 bd3 ba1.5k sqft11858 Ridgeview Dr, Plymouth, IN 46563New ConstructionMLS ID #202600851, Larry Dietl, Cressy & Everett - Plymouth. IRMLS
- $185,0003 bd1 ba1.5k sqft3990 Michigan Rd, Plymouth, IN 46563For SaleMLS ID #202624686, Michael Demont, RE/MAX OAK CREST -PLYMOUTH. IRMLS
