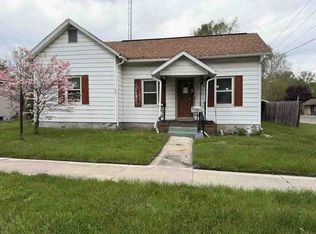
This recently updated home has refinished real hardwood floors throughout most of the downstairs. Opportunity for 2/3 bedrooms, newly remodeled bath, large eat-in kitchen with spacious counters and abundant cabinets. A nice sized well-lit livingroom with an arched doorway leading you into the formal dining room. Main floor laundry. The home sports new energy-efficient windows in many rooms and the rest are double pane energy-efficient windows as well. New front door, as well as new doors throughout the downstairs. A large 2 room dry basement. All this being offered on 14,000 sq ft (.32 acre) double corner lot with a tranquil view of open fields across the street. This property provides the opportunity for a large garden area, shrubs, plants, flowering bushes and shade trees. A towering beautiful barrier of bamboo separates the yard from the alley planted in the garden area. Home feels and looks much bigger than the sq. ft. shows, as the centralized design uses all the space for living area rahter than long hallways. Metal roof. 1 1/2 car garage. A great opportunity for the next family to move into a great neighborhood to love. A new begining to turn their new house into a home starting many wonderful memories in the next chapter of their lives. DON'T WAIT- Call for your private showing. Sold "AS IS", the seller is not aware of any issues. Please ask agent for additional updates and amenities sheet.
Active
Price cut: $4K (7/24)
$182,000
731 Pennsylvania Ave, Plymouth, IN 46563
2beds
1,250sqft
:
Get pre-qualified$1,200/mo
Single Family Residence
Built in 1900
0.32 Acres Lot
$174,200 Zestimate®
$--/sqft
$-- HOA
What's special
Main floor laundryMetal roofFormal dining roomDouble pane energy-efficient windowsNewly remodeled bath
- 67 days |
- 446 |
- 17 |
Zillow last checked:
Listing updated:
Listed by:
Linda Jacobson Office:574-936-7616,
RE/MAX OAK CREST -PLYMOUTH
Source: IRMLS,MLS#: 202621848
Facts & features
Interior
Bedrooms & bathrooms
- Bedrooms: 2
- Bathrooms: 1
- Full bathrooms: 1
- Main level bedrooms: 1
Bedroom 1
- Level: Main
Bedroom 2
- Level: Upper
Dining room
- Level: Main
Kitchen
- Level: Main
Living room
- Level: Main
Heating
- Radiant
Cooling
- Window Unit(s), Other
Appliances
- Included: Range/Oven Hook Up Elec, Dishwasher, Water Softener Owned
- Laundry: Dryer Hook Up Gas/Elec, Main Level, Washer Hookup
Features
- Eat-in Kitchen, Tub/Shower Combination, Formal Dining Room
- Flooring: Hardwood, Laminate, Vinyl
- Basement: Crawl Space,Partial,Unfinished,Brick,Sump Pump
- Has fireplace: No
- Fireplace features: None
Interior area
- Total structure area: 1,462
- Total interior livable area: 1,250 sqft
- Finished area above ground: 1,250
- Finished area below ground: 0
Video & virtual tour
Property
Parking
- Total spaces: 1.5
- Parking features: Detached
- Garage spaces: 1.5
Features
- Levels: One and One Half
- Stories: 1.5
- Patio & porch: Enclosed
- Fencing: None
Lot
- Size: 0.32 Acres
- Dimensions: 120X118
- Features: Corner Lot, Level, City/Town/Suburb
Details
- Additional parcels included: 5032-93-203-069.000-019
- Parcel number: 503293203068.000019
Construction
Type & style
- Home type: SingleFamily
- Architectural style: Traditional
- Property subtype: Single Family Residence
Materials
- Vinyl Siding
- Roof: Shingle
Condition
- New construction: No
- Year built: 1900
Utilities & green energy
- Electric: NIPSCO
- Gas: NIPSCO
- Sewer: City
- Water: City
Community & HOA
Community
- Subdivision: None
Location
- Region: Plymouth
Financial & listing details
- Tax assessed value: $105,700
- Annual tax amount: $1,177
- Date on market: 6/5/2026
- Listing terms: Cash,Conventional
Estimated market value
$174,200
$165,000 - $183,000
$1,459/mo
Price history
| Date | Event | Price |
|---|---|---|
| 7/24/2026 | Price change | $182,000-2.2% |
Source:  IRMLS #202621848 Report a problem IRMLS #202621848 Report a problem | ||
| 6/5/2026 | Listed for sale | $186,000+128.2% |
Source: IRMLS #202621848 Report a problem | ||
| 1/30/2002 | Sold | $81,500$65/sqft |
Source: Public Record Report a problem | ||
Public tax history
| Year | Property taxes | Tax assessment |
|---|---|---|
| 2025 | $972 +7.7% | $105,700 +7.6% |
| 2024 | $902 -3.1% | $98,200 +2.9% |
| 2023 | $931 +36% | $95,400 +3.8% |
| 2022 | $684 +0.4% | $91,900 +20.9% |
| 2021 | $682 +49.2% | $76,000 +2.2% |
| 2020 | $457 +6.5% | $74,400 +11.9% |
| 2019 | $429 +29.6% | $66,500 +2.8% |
| 2018 | $331 +6% | $64,700 +2.9% |
| 2017 | $313 +45% | $62,900 +1.9% |
| 2016 | $216 +12.2% | $61,700 +5.7% |
| 2014 | $192 +0.3% | $58,400 |
| 2013 | $192 +23.3% | $58,400 +1.7% |
| 2012 | $156 -27.7% | $57,400 -18.1% |
| 2011 | $215 -2% | $70,100 |
| 2010 | $219 -1% | $70,100 |
| 2009 | $222 -64.3% | $70,100 +4% |
| 2006 | $621 | $67,400 +17.2% |
| 2005 | -- | $57,500 |
Find assessor info on the county website
Monthly payment
Est. payment
Payment breakdown
Explore the cost of this home by adjusting the details. Changes won't be saved.Climate risks
Neighborhood: 46563
Nearby schools
GreatSchools rating
- 6/10Webster Elementary SchoolGrades: PK-4Distance: 0.6 mi
- 5/10Lincoln Junior High SchoolGrades: 7-8Distance: 0.2 mi
- 6/10Plymouth High SchoolGrades: 9-12Distance: 0.6 mi
Schools provided by the listing agent
- Elementary: Webster
- Middle: Lincoln
- High: Plymouth
- District: Plymouth Community School Corp.
Source: IRMLS. This data may not be complete. We recommend contacting the local school district to confirm school assignments for this home.
- $13,900-- bd-- ba-- sqft731 Pennsylvania Ave, Plymouth, IN 46563Off Market
- $219,1003 bd2 ba1.6k sqft719 Pennsylvania Ave, Plymouth, IN 46563Off Market
- $188,7003 bd1 ba1.8k sqft801 Pennsylvania Ave, Plymouth, IN 46563Off Market
- $205,9003 bd2 ba1.5k sqft724 Pennsylvania Ave, Plymouth, IN 46563Off Market

- $147,0002 bd1 ba768 sqft809 Pennsylvania Ave, Plymouth, IN 46563Off Market
- $228,9004 bd2 ba1.5k sqft722 Ferndale St, Plymouth, IN 46563Off Market
- $236,9003 bd2 ba1.2k sqft720 Ferndale St, Plymouth, IN 46563Off Market
- $191,9003 bd1 ba1.5k sqft715 Pennsylvania Ave, Plymouth, IN 46563Off Market
A local agent can set up tours, give advice and negotiate with sellers.
Similar homes
- $195,0002 bd1 ba1.3k sqft204 S Kingston Rd, Plymouth, IN 46563For Sale
 MLS ID #202631205, Kasey James, RE/MAX Aspire. IRMLS
 - $--2 bd1 ba1k sqft411 Pennsylvania Ave, Plymouth, IN 46563Auction
 Auction.com 1
 - $199,0003 bd1 ba1.4k sqft200 Gideon St, Plymouth, IN 46563For Sale
 MLS ID #202626768, Linda Jacobson, RE/MAX OAK CREST -PLYMOUTH. IRMLS
 - $--3 bd2 ba1.2k sqft16737 9th Rd, Plymouth, IN 46563Auction
 Auction.com 2
 - $--3 bd2 ba1.5k sqft320 Oakhill Ave, Plymouth, IN 46563AuctionAuction.com 4
- $179,9004 bd2 ba1.2k sqft618 W Washington St, Plymouth, IN 46563For SaleMLS ID #202620460, Jim Masterson, MASTERSON & ASSOC., INC.. IRMLS
- $185,0003 bd1 ba1.5k sqft3990 Michigan Rd, Plymouth, IN 46563For SaleMLS ID #202624686, Michael Demont, RE/MAX OAK CREST -PLYMOUTH. IRMLS
- $--2 bd1 ba792 sqft16945 12th Rd, Plymouth, IN 46563AuctionXome
- $264,5003 bd2 ba1.2k sqft1100 Warana Dr, Plymouth, IN 46563For SaleMLS ID #202624517, Shannon K Lunetta, RE/MAX OAK CREST -PLYMOUTH. IRMLS
- $219,9003 bd1 ba1.1k sqft1009 W Monroe St, Plymouth, IN 46563For SaleMLS ID #202630478, Sabas Valencia, RE/MAX Results. IRMLS
- $176,9003 bd1 ba1.5k sqft17798 Main St, Plymouth, IN 46563For SaleMLS ID #202609419, Jim Masterson, MASTERSON & ASSOC., INC.. IRMLS
- $245,0002 bd1 ba1.3k sqft9060 Suter Rd, Plymouth, IN 46563For SaleMLS ID #202622588, Shannon K Lunetta, RE/MAX OAK CREST -PLYMOUTH. IRMLS
- $215,0003 bd2 ba1k sqft12112 Olive Trl, Plymouth, IN 46563AuctionMLS ID #202611852, Joshua Vida, Paradigm Realty Solutions. IRMLS
- $175,0003 bd2 ba1.7k sqft3035 N 1200 E, Plymouth, IN 46563For SaleMLS ID #202631266, Kasey James, RE/MAX Aspire. IRMLS
- $184,0003 bd2 ba1.4k sqft18725 Linden Rd, Argos, IN 46501For SaleMLS ID #202626150, Megan A Schemenauer, Keller Williams Realty Group. IRMLS
- $239,0002 bd1 ba1.7k sqft12024 Peach Rd, Plymouth, IN 46563For SaleMLS ID #202622604, Shannon K Lunetta, RE/MAX OAK CREST -PLYMOUTH. IRMLS
- $179,9003 bd1 ba1.4k sqft855 N 1025 E, Knox, IN 46534For SaleMLS ID #202630124, John Wampler, RE/MAX 1ST CHOICE REALTORS. IRMLS
- $266,0003 bd2 ba1.1k sqft18483 5th Rd, Plymouth, IN 46563For SaleMLS ID #202632328, Michelle Langdon, COLLINS and CO REALTORS - PLYMOUTH. IRMLS
- $149,9003 bd2 ba1.3k sqft2801 Maplewood Ave, Plymouth, IN 46563ActiveMLS ID #22114302, Ali Rahimi, Trueblood Real Estate. MIBOR as distributed by MLS GRID
- $199,9002 bd1 ba1.1k sqft301 W Indiana Ave, Argos, IN 46501For SaleMLS ID #202627348, Jim Masterson, MASTERSON & ASSOC., INC.. IRMLS
