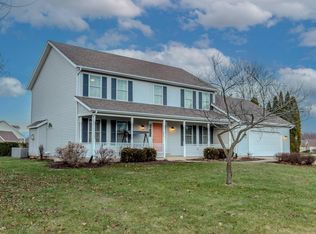
Welcome to this spacious and beautifully designed home, perfectly situated on a quiet cul-de-sac with a generous yard for relaxing or entertaining. The first floor offers both functionality and comfort, featuring a two car garage, convenient laundry room, and a well appointed kitchen with a dining area. For more formal gatherings, enjoy a dedicated dining room, while the inviting family room with a fireplace creates the perfect space to unwind. A separate living room provides additional flexibility, and the bright four-seasons room allows you to enjoy natural light year around. A convenient half bath completes the main level. Upstairs, the primary suite serves as a private retreat, complete with a walk-in closet and an ensuite bathroom featuring a jacuzzi tub. Three additional bedrooms and a full bath provide ample space for family or guests. The basement expands your living options with a large versatile room that can be used as a game room, home gym, or additional living space. There is also a separate room ideal for a home office, along with a spacious storage area and workshop. This home combines space, comfort, and versatiliity, all in a desirable location with a peaceful setting.
Active
$379,900
12369 Coral Ct, Plymouth, IN 46563
4beds
2,286sqft
Single Family Residence
Built in 2001
0.52 Acres Lot
$-- Zestimate®
$--/sqft
$-- HOA
What's special
Dining roomTwo story foyerQuiet cul-de-sacLaundry room
- 131 days |
- 352 |
- 9 |
Zillow last checked:
Listing updated:
Listed by:
Jim Masterson Cell:574-286-8602,
MASTERSON & ASSOC., INC.
Source: IRMLS,MLS#: 202611885
Facts & features
Interior
Bedrooms & bathrooms
- Bedrooms: 4
- Bathrooms: 3
- Full bathrooms: 2
- 1/2 bathrooms: 1
Bedroom 1
- Level: Upper
Bedroom 2
- Level: Upper
Dining room
- Level: Main
Family room
- Level: Main
Kitchen
- Level: Main
Living room
- Level: Main
Heating
- Natural Gas, Forced Air
Cooling
- Central Air
Appliances
- Included: Dishwasher, Microwave, Refrigerator, Gas Oven, Gas Range, Gas Water Heater, Water Softener Owned
Features
- Basement: Full,Concrete
- Number of fireplaces: 1
- Fireplace features: Family Room
Interior area
- Total structure area: 3,588
- Total interior livable area: 2,286 sqft
- Finished area above ground: 2,286
- Finished area below ground: 0
Video & virtual tour
Property
Parking
- Total spaces: 2
- Parking features: Attached
- Attached garage spaces: 2
Features
- Levels: Two
- Stories: 2
Lot
- Size: 0.52 Acres
- Dimensions: 138 X 163
- Features: Cul-De-Sac, Level
Details
- Parcel number: 503295000267.000018
Construction
Type & style
- Home type: SingleFamily
- Property subtype: Single Family Residence
Materials
- Vinyl Siding
- Roof: Asphalt
Condition
- New construction: No
- Year built: 2001
Utilities & green energy
- Electric: NIPSCO
- Gas: NIPSCO
- Sewer: Septic Tank
- Water: Well
Community & HOA
Community
- Subdivision: Oak Crest
Location
- Region: Plymouth
Financial & listing details
- Tax assessed value: $326,600
- Annual tax amount: $1,925
- Date on market: 4/8/2026
Estimated market value
Not available
Estimated sales range
Not available
Not available
Price history
| Date | Event | Price |
|---|---|---|
| 4/8/2026 | Listed for sale | $379,900 |
Source:  IRMLS #202611885 Report a problem IRMLS #202611885 Report a problem | ||
Public tax history
| Year | Property taxes | Tax assessment |
|---|---|---|
| 2025 | $1,915 +5.8% | $326,600 +11% |
| 2024 | $1,810 +1.1% | $294,300 +3.8% |
| 2023 | $1,791 +10.5% | $283,600 +10.1% |
| 2022 | $1,620 +0.3% | $257,700 +11.1% |
| 2021 | $1,614 +15.6% | $232,000 +4.2% |
| 2020 | $1,396 +5.9% | $222,700 +8.3% |
| 2019 | $1,318 +48.7% | $205,700 +2.9% |
| 2018 | $886 +2% | $200,000 +7.5% |
| 2017 | $869 +2% | $186,100 -0.1% |
| 2016 | $852 +2% | $186,300 -1.7% |
| 2014 | $835 -4.2% | $189,500 -1% |
| 2013 | $872 -18.3% | $191,400 -3.3% |
| 2012 | $1,066 -2.4% | $197,900 -4.7% |
| 2011 | $1,093 -9.6% | $207,600 -3.8% |
| 2010 | $1,209 +7.3% | $215,800 -1% |
| 2009 | $1,127 -35.1% | $217,900 +10.3% |
| 2006 | $1,736 | $197,500 +15.5% |
| 2005 | -- | $171,000 |
Find assessor info on the county website
Monthly payment
Est. payment
Payment breakdown
Explore the cost of this home by adjusting the details. Changes won't be saved.Climate risks
Neighborhood: 46563
Nearby schools
GreatSchools rating
- 6/10Webster Elementary SchoolGrades: PK-4Distance: 1 mi
- 5/10Lincoln Junior High SchoolGrades: 7-8Distance: 1.8 mi
- 6/10Plymouth High SchoolGrades: 9-12Distance: 2.2 mi
Schools provided by the listing agent
- Elementary: Webster
- Middle: Lincoln
- High: Plymouth
- District: Plymouth Community School Corp.
Source: IRMLS. This data may not be complete. We recommend contacting the local school district to confirm school assignments for this home.
- $350,7003 bd2 ba1.7k sqft12371 Coral Ct, Plymouth, IN 46563Off Market
- $368,4003 bd3 ba1.7k sqft12367 Coral Ct, Plymouth, IN 46563Off Market
- $404,0004 bd3 ba3.6k sqft12373 Coral Ct, Plymouth, IN 46563Sold

- $455,4005 bd3 ba3.7k sqft12375 Coral Ct, Plymouth, IN 46563Off Market
- $340,0003 bd3 ba2.2k sqft12365 Coral Ct, Plymouth, IN 46563Sold
- $460,9003 bd2 ba2.1k sqft12385 Ivory Ct, Plymouth, IN 46563Off Market
- $306,2003 bd2 ba1.6k sqft12452 11th Rd, Plymouth, IN 46563Off Market
- $325,0006 bd3 ba3.3k sqft12377 Diamond Dr, Plymouth, IN 46563Sold
A local agent can set up tours, give advice and negotiate with sellers.
Similar homes
- $389,0003 bd3 ba2.6k sqft12418 Dee Dr, Plymouth, IN 46563For Sale
 MLS ID #202629511, Jim Masterson, MASTERSON & ASSOC., INC.. IRMLS
 - $399,0004 bd4 ba3.3k sqft12250 Lupine Ln, Plymouth, IN 46563For Sale
 MLS ID #202616187, Megan A Schemenauer, Keller Williams Realty Group. IRMLS
 - $385,0004 bd3 ba3k sqft9540 Sunnyside Dr, Plymouth, IN 46563For Sale
 MLS ID #202629943, Dave Goebel, RE/MAX OAK CREST -PLYMOUTH. IRMLS
 - $334,9004 bd3 ba2.9k sqft11911 Ridgeview Dr, Plymouth, IN 46563For Sale
 MLS ID #202632104, Lori Siders, Siders Premiere Properties, LLC. IRMLS
 - $435,0004 bd3 ba2.7k sqft10641 Cheryl Ct, Plymouth, IN 46563For SaleMLS ID #202630480, Chris Collins, COLLINS and CO REALTORS - PLYMOUTH. IRMLS
- $328,0003 bd2 ba1.5k sqft11341 Castle Dr, Plymouth, IN 46563For SaleMLS ID #202611289, Courtney Houin, Re/Max County Wide 1st. IRMLS
- $425,0004 bd2 ba2.3k sqft8735 Pine Rd, Plymouth, IN 46563For SaleMLS ID #202612758, Jim Masterson, MASTERSON & ASSOC., INC.. IRMLS
- $330,0004 bd2 ba1.9k sqft110 Ewing St, Plymouth, IN 46563For SaleMLS ID #202623055, Jim Masterson, MASTERSON & ASSOC., INC.. IRMLS
- $399,9003 bd1 ba2k sqft15988 11th Rd, Plymouth, IN 46563For SaleMLS ID #202630238, Jim Masterson, MASTERSON & ASSOC., INC.. IRMLS
- $497,0004 bd3 ba3.3k sqft12638 Emerald Ct, Plymouth, IN 46563For SaleMLS ID #202624469, Michelle Langdon, COLLINS and CO REALTORS - PLYMOUTH. IRMLS
- $329,0003 bd2 ba1.6k sqft970 Dora Ln, Plymouth, IN 46563For SaleMLS ID #202629830, Morgan Sissel, COLLINS and CO REALTORS - PLYMOUTH. IRMLS
- $288,9004 bd2 ba2.5k sqft13374 5th Rd, Plymouth, IN 46563For SaleMLS ID #202629284, Jim Masterson, MASTERSON & ASSOC., INC.. IRMLS
- $292,0002 bd2 ba2.7k sqft10066 Tulip Rd, Plymouth, IN 46563For SaleMLS ID #202631790, Jim Masterson, MASTERSON & ASSOC., INC.. IRMLS
- $298,0003 bd2 ba1.3k sqft1122 Richter Rd, Plymouth, IN 46563For SaleMLS ID #202624450, Linda Jacobson, RE/MAX OAK CREST -PLYMOUTH. IRMLS
- $264,5003 bd2 ba1.2k sqft1100 Warana Dr, Plymouth, IN 46563For SaleMLS ID #202624517, Shannon K Lunetta, RE/MAX OAK CREST -PLYMOUTH. IRMLS
- $293,0003 bd2 ba2.5k sqft17037 Tomahawk Trl, Plymouth, IN 46563For SaleMLS ID #202629513, Linda Jacobson, RE/MAX OAK CREST -PLYMOUTH. IRMLS
- $249,5004 bd3 ba2.8k sqft629 Thayer St, Plymouth, IN 46563For SaleMLS ID #202540350, Yvonne Comeno, MASTERSON & ASSOC., INC.. IRMLS
- $549,9004 bd4 ba3.3k sqft10295 Queen Rd, Plymouth, IN 46563For SaleMLS ID #202621501, Morgan Sissel, COLLINS and CO REALTORS - PLYMOUTH. IRMLS
- $225,0003 bd1 ba1.1k sqft115 West St, Plymouth, IN 46563For SaleMLS ID #202632488, Shelley Marsiliano, RE/MAX OAK CREST -PLYMOUTH. IRMLS
- $299,0003 bd2 ba2.1k sqft409 S Michigan St, Argos, IN 46501For SaleMLS ID #202632812, Mandy Campbell, RE/MAX Aspire. IRMLS
