Seller will pay $5,000 towards buyers closing costs or rate buydown. Completely renovated ranch on nearly ¾ of an acre in Royal Manor! Every inch of this move-in-ready home has been updated—from the stunning quartz kitchen with an 8-foot island to the luxurious primary suite. Enjoy 3 bedrooms, 2 full baths, an open floor plan, oversized yard, covered porch, and all the modern finishes today's buyers are looking for.
Active under contract
Price cut: $11.9K (6/17)
$328,000
11341 Castle Dr, Plymouth, IN 46563
3beds
1,592sqft
:
Get pre-qualified$2,054/mo
Single Family Residence
Built in 1993
0.68 Acres Lot
$323,400 Zestimate®
$--/sqft
$-- HOA
What's special
Modern finishesCovered porchLuxurious primary suiteStunning quartz kitchenOversized yardOpen floor plan
- 117 days |
- 650 |
- 26 |
Zillow last checked:
Listing updated:
Listed by:
Courtney Houin Cell:574-230-3715,
Re/Max County Wide 1st
Source: IRMLS,MLS#: 202611289
Facts & features
Interior
Bedrooms & bathrooms
- Bedrooms: 3
- Bathrooms: 2
- Full bathrooms: 2
- Main level bedrooms: 3
Bedroom 1
- Level: Main
Bedroom 2
- Level: Main
Heating
- Natural Gas
Cooling
- Central Air
Appliances
- Included: Dishwasher, Microwave, Refrigerator, Exhaust Fan, Gas Range, Water Filtration System, Gas Water Heater, Water Softener Owned, Wine Cooler
- Laundry: Main Level
Features
- 1st Bdrm En Suite, Vaulted Ceiling(s), Countertops-Solid Surf, Eat-in Kitchen, Kitchen Island, Natural Woodwork, Open Floorplan, Pantry
- Flooring: Carpet, Vinyl, Brick
- Basement: Crawl Space
- Attic: Pull Down Stairs,Storage
- Has fireplace: No
Interior area
- Total structure area: 1,592
- Total interior livable area: 1,592 sqft
- Finished area above ground: 1,592
- Finished area below ground: 0
Video & virtual tour
Property
Parking
- Total spaces: 2
- Parking features: Attached, Garage Door Opener, Garage Utilities, Concrete
- Attached garage spaces: 2
- Has uncovered spaces: Yes
Features
- Levels: One
- Stories: 1
- Patio & porch: Deck, Porch Covered
Lot
- Size: 0.68 Acres
- Dimensions: 137 x 216
- Features: Level, Rural Subdivision, Landscaped
Details
- Parcel number: 503295000218.000018
Construction
Type & style
- Home type: SingleFamily
- Architectural style: Ranch
- Property subtype: Single Family Residence
Materials
- Vinyl Siding
- Roof: Asphalt
Condition
- New construction: No
- Year built: 1993
Utilities & green energy
- Electric: NIPSCO
- Gas: NIPSCO
- Sewer: Septic Tank
- Water: Well
- Utilities for property: Cable Available
Community & HOA
Community
- Security: Smoke Detector(s)
- Subdivision: Royal Manor
Location
- Region: Plymouth
Financial & listing details
- Tax assessed value: $206,400
- Annual tax amount: $1,347
- Date on market: 4/3/2026
- Listing terms: Cash,Conventional
Estimated market value
$323,400
$307,000 - $340,000
$2,157/mo
Price history
| Date | Event | Price |
|---|---|---|
| 6/17/2026 | Price change | $328,000-3.5% |
Source:  IRMLS #202611289 Report a problem IRMLS #202611289 Report a problem | ||
| 5/10/2026 | Price change | $339,900-2.9% |
Source: IRMLS #202611289 Report a problem | ||
| 4/19/2026 | Price change | $349,900-1.3% |
Source: IRMLS #202611289 Report a problem | ||
| 4/3/2026 | Listed for sale | $354,500+222.3% |
Source: IRMLS #202611289 Report a problem | ||
| 10/17/2019 | Listing removed | $110,000$69/sqft |
Source: COLLINS and CO. REALTORS - PLYMOUTH #201932175 Report a problem | ||
| 7/27/2019 | Listed for sale | $110,000$69/sqft |
Source: COLLINS and CO. REALTORS - PLYMOUTH #201932175 Report a problem | ||
Public tax history
| Year | Property taxes | Tax assessment |
|---|---|---|
| 2025 | $1,359 -0.6% | $206,400 +6.1% |
| 2024 | $1,367 -6.4% | $194,500 |
| 2023 | $1,461 +32.9% | $194,500 +3.9% |
| 2022 | $1,099 +8.1% | $187,200 +28.4% |
| 2021 | $1,016 +7.6% | $145,800 +9.9% |
| 2020 | $944 +10.4% | $132,700 +3.9% |
| 2019 | $855 +21.5% | $127,700 +2.1% |
| 2018 | $704 +1.4% | $125,100 +4.7% |
| 2017 | $694 +4.8% | $119,500 |
| 2016 | $662 +1.2% | $119,500 +1.5% |
| 2014 | $654 -61.7% | $117,700 +1.4% |
| 2013 | $1,708 +167.4% | $116,100 -1.8% |
| 2012 | $639 -23.7% | $118,200 -18.3% |
| 2011 | $837 -3.6% | $144,700 |
| 2010 | $868 +7.4% | $144,700 -1% |
| 2009 | $809 -27.6% | $146,100 +12.3% |
| 2006 | $1,118 | $130,100 +18.4% |
| 2005 | -- | $109,900 |
Find assessor info on the county website
Monthly payment
Est. payment
Payment breakdown
Explore the cost of this home by adjusting the details. Changes won't be saved.Climate risks
Neighborhood: 46563
Nearby schools
GreatSchools rating
- 6/10Webster Elementary SchoolGrades: PK-4Distance: 1.2 mi
- 5/10Lincoln Junior High SchoolGrades: 7-8Distance: 1.9 mi
- 6/10Plymouth High SchoolGrades: 9-12Distance: 2.4 mi
Schools provided by the listing agent
- Elementary: Webster
- Middle: Lincoln
- High: Plymouth
- District: Plymouth Community School Corp.
Source: IRMLS. This data may not be complete. We recommend contacting the local school district to confirm school assignments for this home.
- $340,8004 bd2 ba1.9k sqft11285 Castle Dr, Plymouth, IN 46563Off Market

- $232,5003 bd1 ba1.5k sqft12405 11th Rd, Plymouth, IN 46563Off Market
- $340,4003 bd3 ba1.7k sqft11347 Castle Dr, Plymouth, IN 46563Off Market
- $306,5003 bd2 ba2.2k sqft11342 Castle Dr, Plymouth, IN 46563Off Market
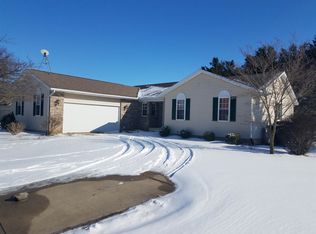
- $269,4003 bd2 ba1.4k sqft11247 Castle Dr, Plymouth, IN 46563Off Market
- $289,5003 bd2 ba3.7k sqft12403 11th Rd, Plymouth, IN 46563Off Market
- $330,0003 bd2 ba1.5k sqft11320 Castle Dr, Plymouth, IN 46563Off Market
- $335,8003 bd3 ba2.8k sqft11349 Castle Dr, Plymouth, IN 46563Off Market
A local agent can set up tours, give advice and negotiate with sellers.
A local lender can help you make sure your offer is ready when you are.
Similar homes
- $379,9004 bd3 ba2.2k sqft12369 Coral Ct, Plymouth, IN 46563For Sale
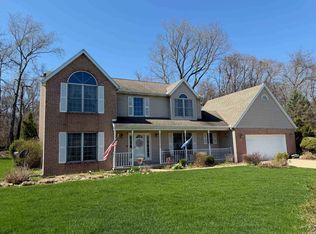 MLS ID #202611885, Jim Masterson, MASTERSON & ASSOC., INC.. IRMLS
 - $330,0004 bd2 ba1.9k sqft110 Ewing St, Plymouth, IN 46563For Sale
 MLS ID #202623055, Jim Masterson, MASTERSON & ASSOC., INC.. IRMLS
 - $298,0003 bd2 ba1.3k sqft1122 Richter Rd, Plymouth, IN 46563For Sale
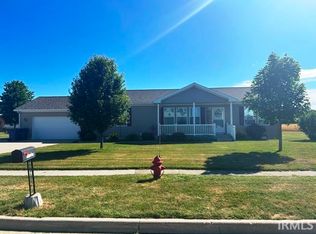 MLS ID #202624450, Linda Jacobson, RE/MAX OAK CREST -PLYMOUTH. IRMLS
 - $330,0002 bd2 ba1.4k sqft1110 Chestnut Cir, Plymouth, IN 46563For Sale
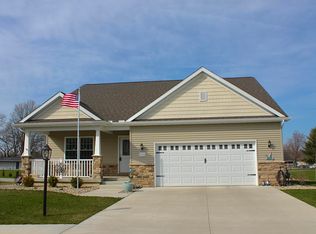 MLS ID #202610019, Sarah J Funk - Adkins, COLLINS and CO REALTORS - PLYMOUTH. IRMLS
 - $299,0003 bd2 ba2.2k sqft14704 Candie Ln, Plymouth, IN 46563For SaleMLS ID #202615961, Chad Metzger, Metzger Property Services, LLC. IRMLS
- $435,0004 bd2 ba2.3k sqft8735 Pine Rd, Plymouth, IN 46563For SaleMLS ID #202612758, Jim Masterson, MASTERSON & ASSOC., INC.. IRMLS
- $245,0002 bd1 ba1.3k sqft9060 Suter Rd, Plymouth, IN 46563For SaleMLS ID #202622588, Shannon K Lunetta, RE/MAX OAK CREST -PLYMOUTH. IRMLS
- $226,0003 bd1 ba1k sqft5310 Michigan Rd, Plymouth, IN 46563For SaleMLS ID #202603551, Shelley Marsiliano, RE/MAX OAK CREST -PLYMOUTH. IRMLS
- $439,9003 bd3 ba2.2k sqft17235 Tomahawk Trl, Plymouth, IN 46563For SaleMLS ID #202604336, Michael Demont, RE/MAX OAK CREST -PLYMOUTH. IRMLS
- $409,9003 bd3 ba1.5k sqft11858 Ridgeview Dr, Plymouth, IN 46563New ConstructionMLS ID #202600851, Larry Dietl, Cressy & Everett - Plymouth. IRMLS
- $185,0003 bd1 ba1.5k sqft3990 Michigan Rd, Plymouth, IN 46563For SaleMLS ID #202624686, Michael Demont, RE/MAX OAK CREST -PLYMOUTH. IRMLS
- $329,9003 bd2 ba1.7k sqft6270 E Donald Rd, Knox, IN 46534For Sale
 MLS ID #841621, Karen Maynard, McColly Real Estate. NIRA as distributed by MLS GRID
 - $279,9993 bd2 ba1.5k sqft1202 W Pacific Ave, Knox, IN 46534For SaleMLS ID #202629781, Jason Wampler, RE/MAX 1ST CHOICE REALTORS. IRMLS
- $179,9004 bd2 ba1.2k sqft618 W Washington St, Plymouth, IN 46563For SaleMLS ID #202620460, Jim Masterson, MASTERSON & ASSOC., INC.. IRMLS
- $299,5002 bd2 ba1.5k sqft1336 Lincoln Hwy, Bourbon, IN 46504For SaleMLS ID #202623397, Anna Gilsinger, RE/MAX Results. IRMLS
- $305,0003 bd2 ba1.2k sqft310 W Cass St, Culver, IN 46511For SaleMLS ID #202625224, Shannon K Lunetta, RE/MAX OAK CREST -PLYMOUTH. IRMLS
- $310,0003 bd2 ba1.8k sqft8902 S 900 E, Walkerton, IN 46574For SaleMLS ID #202618039, Jason H Kaser, Kaser Realty, LLC. IRMLS
- $349,0003 bd3 ba1.8k sqft67833 Lake Trl, Lakeville, IN 46536ActiveMLS ID #12675503, Connie Abels, ABR,GRI, RE/MAX Premier. MRED as distributed by MLS GRID
- $239,0001 bd1 ba880 sqft15251 12th Rd, Plymouth, IN 46563For SaleMLS ID #202621612, Chris Collins, COLLINS and CO REALTORS - PLYMOUTH. IRMLS
- $274,9003 bd2 ba1.4k sqft208 N Ecker Ave, Bourbon, IN 46504For SaleMLS ID #202629778, Matt Meinema, PAGO Property Management and Real Estate. IRMLS
